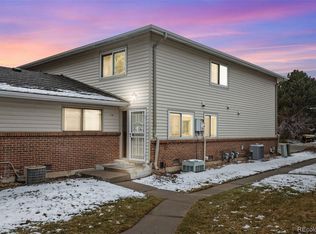
Welcome to this inviting 2-bedroom, 1-bathroom townhome offering comfortable living in a location that makes it easy to enjoy everything the area has to offer. Step inside the Penthouse model to find granite countertops, a functional layout, and bright living spaces designed for everyday comfort. Enjoy your morning coffee or unwind in the evening on the private balcony, perfect for relaxing outdoors. This home also offers a one-car garage, an additional reserved parking space, and private storage. The community offers great amenities, including a playground and pool, offering space to relax, socialize, and enjoy the outdoors. You’ll love being just a short walk from Jefferson Community Garden park, with nearby access to mountains, trails, parks, shopping, and dining. Commuting is simple, with quick access to U.S. Highway 285, making it easy to drive to the mountains for weekend adventures or into downtown for work and entertainment. Owner financing may be available, offering a flexible option for qualified buyers. Don't miss out on this great opportunity.
For sale
$265,000
3354 S Flower Street #29, Lakewood, CO 80227
2beds
860sqft
:
Get pre-qualified$2,040/mo
Townhouse
Built in 1971
871 Square Feet Lot
$261,500 Zestimate®
$308/sqft
$384/mo HOA
What's special
Private balconyAdditional reserved parking spacePrivate storageOne-car garageGranite countertopsBright living spacesFunctional layout
- 142 days |
- 94 |
- 3 |
Zillow last checked:
Listing updated:
Listed by:
Ashley Thomason 303-968-6352,
Keshley Realty
Source: REcolorado as distributed by MLS GRID,MLS#: 8078145
Facts & features
Interior
Bedrooms & bathrooms
- Bedrooms: 2
- Bathrooms: 1
- Full bathrooms: 1
- Main level bathrooms: 1
- Main level bedrooms: 2
Bedroom
- Level: Main
Bedroom
- Level: Main
Bathroom
- Level: Main
Kitchen
- Level: Main
Living room
- Level: Main
Heating
- Forced Air
Cooling
- Central Air
Appliances
- Included: Dishwasher, Disposal, Dryer, Microwave, Oven, Refrigerator, Washer
Features
- Granite Counters, Smoke Free
- Flooring: Tile
- Has basement: No
- Common walls with other units/homes: End Unit
Interior area
- Total structure area: 860
- Total interior livable area: 860 sqft
- Finished area above ground: 860
Property
Parking
- Total spaces: 2
- Parking features: Garage - Attached
- Attached garage spaces: 1
- Details: Reserved Spaces: 1
Features
- Levels: Two
- Stories: 2
- Entry location: Ground
- Exterior features: Balcony
- Pool features: Outdoor Pool
Lot
- Size: 871 Square Feet
Details
- Parcel number: 097021
- Special conditions: Standard
Construction
Type & style
- Home type: Townhouse
- Property subtype: Townhouse
- Attached to another structure: Yes
Materials
- Brick, Wood Siding
- Roof: Composition
Condition
- Year built: 1971
Utilities & green energy
- Sewer: Public Sewer
- Water: Public
Community & HOA
Community
- Subdivision: Bear Creek
HOA
- Has HOA: Yes
- Amenities included: Park, Playground, Pool
- Services included: Maintenance Grounds, Maintenance Structure, Snow Removal, Trash, Water
- HOA fee: $384 monthly
- HOA name: First Jefferson Green HOA
- HOA phone: 303-933-6279
Location
- Region: Lakewood
Financial & listing details
- Price per square foot: $308/sqft
- Tax assessed value: $287,422
- Annual tax amount: $1,415
- Date on market: 3/13/2026
- Listing terms: 1031 Exchange,Cash,Conventional,FHA,Owner Will Carry,VA Loan
- Exclusions: None
- Ownership: Individual
Estimated market value
$261,500
$248,000 - $275,000
$1,784/mo
Price history
| Date | Event | Price |
|---|---|---|
| 3/13/2026 | Listed for sale | $265,000+117.2%$308/sqft |
Source:  REcolorado as distributed by MLS GRID #8078145 Report a problem REcolorado as distributed by MLS GRID #8078145 Report a problem | ||
| 5/27/2025 | Listing removed | $1,850$2/sqft |
Source: Zillow Rentals Report a problem | ||
| 5/6/2025 | Listed for rent | $1,850$2/sqft |
Source: Zillow Rentals Report a problem | ||
| 5/22/2015 | Sold | $122,000-4.3%$142/sqft |
Source: Public Record Report a problem | ||
| 5/2/2015 | Pending sale | $127,500$148/sqft |
Source: RE/MAX PROFESSIONALS #5702913 Report a problem | ||
| 4/16/2015 | Listed for sale | $127,500-23.5%$148/sqft |
Source: RE/MAX PROFESSIONALS #5702913 Report a problem | ||
| 3/24/2015 | Sold | $166,584+845.3%$194/sqft |
Source: Public Record Report a problem | ||
| 5/20/2013 | Sold | $17,623-75.5%$20/sqft |
Source: Public Record Report a problem | ||
| 5/20/2010 | Listing removed | $72,000$84/sqft |
Source: Metro Brokers 5280 Group #830496 Report a problem | ||
| 4/10/2010 | Price change | $72,000+5.1%$84/sqft |
Source: Metro Brokers 5280 Group #830496 Report a problem | ||
| 1/9/2010 | Price change | $68,500-8.1%$80/sqft |
Source: Metro Brokers 5280 Group #830496 Report a problem | ||
| 12/11/2009 | Price change | $74,500-17.2%$87/sqft |
Source: Metro Brokers 5280 Group #830496 Report a problem | ||
| 11/25/2009 | Listed for sale | $90,000-12.6%$105/sqft |
Source: Metro Brokers 5280 Group #830496 Report a problem | ||
| 6/28/2000 | Sold | $102,999+53.7%$120/sqft |
Source: Public Record Report a problem | ||
| 2/21/1997 | Sold | $67,000$78/sqft |
Source: Public Record Report a problem | ||
Public tax history
| Year | Property taxes | Tax assessment |
|---|---|---|
| 2025 | $1,415 +0.7% | $17,964 +20.1% |
| 2024 | $1,405 -3.1% | $14,961 |
| 2023 | $1,451 -1.2% | $14,961 -0.6% |
| 2022 | $1,468 +7.9% | $15,057 -2.8% |
| 2021 | $1,360 | $15,491 +7.6% |
| 2020 | $1,360 +1.5% | $14,392 |
| 2019 | $1,340 +35.5% | $14,392 +40.3% |
| 2018 | $989 | $10,258 |
| 2017 | $989 +30.3% | $10,258 +23.9% |
| 2016 | $759 -0.5% | $8,279 |
| 2015 | $763 +51.3% | $8,279 +63.3% |
| 2014 | $504 -13.9% | $5,071 |
| 2013 | $586 +1.9% | $5,071 -14.7% |
| 2012 | $574 -21.4% | $5,946 |
| 2011 | $731 +0.1% | $5,946 -21.9% |
| 2010 | $730 -15.1% | $7,610 |
| 2009 | $860 +0.2% | $7,610 -15% |
| 2008 | $859 -1.7% | $8,950 |
| 2007 | $874 +2.3% | $8,950 -0.8% |
| 2006 | $854 -3.8% | $9,020 -1.5% |
| 2005 | $888 +8.6% | $9,160 |
| 2004 | $818 +10.5% | $9,160 |
| 2003 | $740 +1.5% | $9,160 +12% |
| 2002 | $730 +12.4% | $8,180 +28.2% |
| 2001 | $649 -0.8% | $6,380 |
| 2000 | $654 | $6,380 |
Find assessor info on the county website
Monthly payment
Est. payment
Payment breakdown
Explore the cost of this home by adjusting the details. Changes won't be saved.Climate risks
Neighborhood: 80227
Nearby schools
GreatSchools rating
- 6/10Bear Creek K-8 SchoolGrades: K-8Distance: 0.6 mi
- 8/10Bear Creek High SchoolGrades: 9-12Distance: 0.6 mi
- 5/10Carmody Middle SchoolGrades: 6-8Distance: 1.8 mi
Schools provided by the listing agent
- Elementary: Bear Creek
- Middle: Carmody
- High: Bear Creek
- District: Jefferson County R-1
Source: REcolorado as distributed by MLS GRID. This data may not be complete. We recommend contacting the local school district to confirm school assignments for this home.
- $265,0002 bd2 ba944 sqft3354 S Flower St APT 27, Lakewood, CO 80227Sold

- $305,0002 bd1 ba855 sqft3354 S Flower St APT 44, Lakewood, CO 80227Sold

- $259,0002 bd1 ba837 sqft3354 S Flower St APT 12, Lakewood, CO 80227For Sale

- $209,0002 bd2 ba944 sqft3354 S Flower St APT 14, Lakewood, CO 80227Sold
- $209,0002 bd2 ba944 sqft3354 S Flower St BUILDING 4-14, Denver, CO 80227Sold
- $238,3002 bd2 ba1k sqft3354 S Flower St APT 2, Lakewood, CO 80227Off Market
- $293,1302 bd1 ba900 sqft3354 S Flower St APT 56, Lakewood, CO 80227Off Market
- $257,5002 bd2 ba944 sqft3354 S Flower St APT 78, Lakewood, CO 80227Off Market
A local agent can set up tours, give advice and negotiate with sellers.
Similar homes
- $265,0002 bd1 ba860 sqft3355 S Flower Street #104, Lakewood, CO 80227For Sale

 MLS ID #1665316, Nathan Adams, REDT LLC. REcolorado as distributed by MLS GRID
 - $249,9002 bd1 ba944 sqftHampden Villa, Denver, CO 80227For Sale
 MLS ID #7713192, Terrey Harrod, RE/MAX Professionals. REcolorado as distributed by MLS GRID
 - $259,0002 bd1 ba837 sqft3354 S Flower Street #12, Lakewood, CO 80227For SaleMLS ID #9954155, Dragan Vukovic, UrbanGate Realty Group. REcolorado as distributed by MLS GRID
- $240,0002 bd1 ba944 sqft3355 S Flower Street #90, Lakewood, CO 80227For Sale
 MLS ID #1748722, Rex Jarnagin, Coldwell Banker Realty 24. REcolorado as distributed by MLS GRID
 - $259,9002 bd1 ba944 sqft3354 S Flower St #7, Lakewood, CO 80227For Sale
 MLS ID #1057132, Tammy Fisher, eXp Realty - Loveland. IRES as distributed by MLS GRID
 - $275,0002 bd1 ba944 sqft3355 S Flower Street #106, Lakewood, CO 80227For SaleMLS ID #1975673, Leticia Gonzalez, Aztec Real Estate Inc. REcolorado as distributed by MLS GRID
- $299,9992 bd2 ba1.1k sqft10212 W Dartmouth Avenue, Denver, CO 80227For SaleMLS ID #6557118, Minsun Baglieri, RE/MAX Professionals. REcolorado as distributed by MLS GRID
- $285,0002 bd2 ba944 sqftFirst Jefferson Green, Lakewood, CO 80227For SaleMLS ID #8938586, Curtis Wehr, Legacy 100 Real Estate Partners LLC. REcolorado as distributed by MLS GRID
- $--2 bd1 ba837 sqft7309 W Hampden Ave APT 6701, Lakewood, CO 80227AuctionXome
- $302,0002 bd1 ba944 sqft3225 S Garrison Street #51, Lakewood, CO 80227For SaleMLS ID #1912508, David Dlugasch, CENTURY 21 Golden Real Estate. REcolorado as distributed by MLS GRID
- $259,9002 bd1 ba922 sqft7309 W Hampden Avenue Bldg 2 #203, Lakewood, CO 80227For SaleMLS ID #6343693, Robert Owens, Coldwell Banker Realty 24. REcolorado as distributed by MLS GRID
- $257,9002 bd1 ba922 sqft7309 W Hampden Avenue #3602, Lakewood, CO 80227For SaleMLS ID #6139671, Paul DeSalvo, Firehouse Realty. REcolorado as distributed by MLS GRID
- $257,9002 bd1 ba922 sqft7309 W Hampden Avenue #4802, Lakewood, CO 80227For SaleMLS ID #2133233, Paul DeSalvo, Firehouse Realty. REcolorado as distributed by MLS GRID
- $280,0001 bd1 ba784 sqft9035 W Floyd Avenue, Lakewood, CO 80227For SaleMLS ID #3395414, Chantel Campbell, Madison & Company Properties. REcolorado as distributed by MLS GRID
- $275,0002 bd1 ba837 sqft3351 S Field Street #113, Lakewood, CO 80227For SaleMLS ID #3873687, Jay Brown, Legacy Group Real Estate, LLC. REcolorado as distributed by MLS GRID
- $265,0001 bd1 ba832 sqft8921 W Yale Avenue, Lakewood, CO 80227For SaleMLS ID #5354202, Brittanie Chambers, eXp Realty, LLC. REcolorado as distributed by MLS GRID
- $254,0002 bd1 ba946 sqft7309 W Hampden Avenue #204, Lakewood, CO 80227For SaleMLS ID #7785392, Emily Vonderheide, Capital Property Group LLC. REcolorado as distributed by MLS GRID
- $299,0002 bd1 ba870 sqft10232 W Dartmouth Avenue, Denver, CO 80227For SaleMLS ID #3934835, Josiah Matthies, Alpine Realty & Management. REcolorado as distributed by MLS GRID
- $--2 bd1 ba1k sqft10416 W Dartmouth Ave, Lakewood, CO 80227AuctionAuction.com 2
- $350,0002 bd3 ba1k sqft8805 W Floyd Avenue, Lakewood, CO 80227For SaleMLS ID #9773882, Jessica Jimenez, RE/MAX Professionals. REcolorado as distributed by MLS GRID
