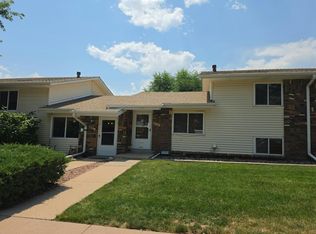
Charming Updated Ranch-Style Townhome in Jefferson Green!
Discover the appeal of this beautifully updated 2-bedroom, 1-bath ranch-style townhome, lovingly cared for by the same owner for 30 years and offered at an incredible price of $275,000. Located in the desirable Jefferson Green community, known for its well-managed HOA, highly regarded Jefferson County schools, and convenient access to major highways, this home offers the perfect blend of comfort, value, and lifestyle.
Step inside to a bright, open floor plan featuring tasteful modern updates throughout. The spacious living area flows seamlessly into the efficient kitchen, complete with brand-new stainless steel appliances, new countertops, and refreshed flooring. Both bedrooms offer comfortable living with thoughtful storage, while the updated bathroom features clean, contemporary finishes.
Enjoy the ease of single-level living with no stairs, plus the convenience of an attached indoor garage with a private storage locker, a reserved parking space, and additional nearby street parking.
The location truly shines with access to a community pool and playground, Jefferson Green Park, Schaefer Athletic Complex, Bear Creek Trail, and multiple nearby golf courses—perfect for those who enjoy an active, outdoor-oriented lifestyle.
Whether you’re a first-time buyer, downsizing, or looking for low-maintenance living without compromise, this home checks all the boxes. Don’t miss this opportunity—schedule your showing today!
For sale
$275,000
3351 S Field Street #113, Lakewood, CO 80227
2beds
837sqft
:
Get pre-qualified$2,122/mo
Condominium
Built in 1971
-- sqft lot
$-- Zestimate®
$329/sqft
$384/mo HOA
What's special
- 33 days |
- 212 |
- 22 |
Zillow last checked:
Listing updated:
Listed by:
Jay Brown 303-681-6118 jay@jaydbrown.com,
Legacy Group Real Estate, LLC
Source: REcolorado as distributed by MLS GRID,MLS#: 3873687
Facts & features
Interior
Bedrooms & bathrooms
- Bedrooms: 2
- Bathrooms: 1
- Full bathrooms: 1
- Main level bathrooms: 1
- Main level bedrooms: 2
Bedroom
- Level: Main
- Area: 126.5 Square Feet
- Dimensions: 11 x 11.5
Bedroom
- Features: Primary Suite
- Level: Main
- Area: 130 Square Feet
- Dimensions: 13 x 10
Bathroom
- Level: Main
Dining room
- Level: Main
- Area: 72 Square Feet
- Dimensions: 9 x 8
Kitchen
- Description: Upgraded Kitchen W/New Appliances
- Level: Main
Laundry
- Level: Main
Living room
- Description: Great Living Room W Fireplace
- Level: Main
- Area: 203 Square Feet
- Dimensions: 14 x 14.5
Heating
- Forced Air
Cooling
- Air Conditioning-Room
Appliances
- Included: Dishwasher, Disposal, Dryer, Gas Water Heater, Oven, Range, Refrigerator, Washer
- Laundry: In Unit, Laundry Closet
Features
- Granite Counters
- Flooring: Carpet, Tile
- Windows: Double Pane Windows, Window Coverings
- Has basement: No
- Number of fireplaces: 1
- Fireplace features: Gas Log, Living Room
- Common walls with other units/homes: End Unit,1 Common Wall
Interior area
- Total structure area: 837
- Total interior livable area: 837 sqft
- Finished area above ground: 837
Video & virtual tour
Property
Parking
- Total spaces: 2
- Parking features: Asphalt, Dry Walled, Storage
- Garage spaces: 1
- Details: Reserved Spaces: 1
Features
- Levels: One
- Stories: 1
- Entry location: Ground
- Exterior features: Playground
- Pool features: Outdoor Pool
- Fencing: None
Lot
- Features: Meadow
Details
- Parcel number: 097105
- Special conditions: Standard
Construction
Type & style
- Home type: Condo
- Architectural style: Contemporary
- Property subtype: Condominium
- Attached to another structure: Yes
Materials
- Brick, Vinyl Siding
- Roof: Composition
Condition
- Updated/Remodeled
- Year built: 1971
Utilities & green energy
- Sewer: Public Sewer
- Water: Public
Community & HOA
Community
- Security: Carbon Monoxide Detector(s)
- Subdivision: Jefferson Green
HOA
- Has HOA: Yes
- Amenities included: Playground, Pool
- Services included: Maintenance Grounds, Maintenance Structure, Recycling, Road Maintenance, Sewer, Snow Removal, Trash, Water
- HOA fee: $384 monthly
- HOA name: First Jefferson Green
- HOA phone: 303-933-6279
Location
- Region: Lakewood
Financial & listing details
- Price per square foot: $329/sqft
- Tax assessed value: $282,576
- Annual tax amount: $1,788
- Date on market: 6/27/2026
- Listing terms: 1031 Exchange,Cash,Conventional,FHA,VA Loan
- Exclusions: None
- Ownership: Individual
- Road surface type: Paved
Estimated market value
Not available
Estimated sales range
Not available
Not available
Price history
| Date | Event | Price |
|---|---|---|
| 6/27/2026 | Listed for sale | $275,000+323.1%$329/sqft |
Source:  REcolorado as distributed by MLS GRID #3873687 Report a problem REcolorado as distributed by MLS GRID #3873687 Report a problem | ||
| 4/23/1997 | Sold | $65,000$78/sqft |
Source: Public Record Report a problem | ||
Public tax history
| Year | Property taxes | Tax assessment |
|---|---|---|
| 2025 | $1,389 +0.7% | $17,661 +20.3% |
| 2024 | $1,379 -2.6% | $14,680 |
| 2023 | $1,416 -1.2% | $14,680 -0.1% |
| 2022 | $1,433 +7.6% | $14,699 -2.8% |
| 2021 | $1,332 | $15,122 +7.3% |
| 2020 | $1,332 +1.5% | $14,098 |
| 2019 | $1,313 +36.9% | $14,098 +41.8% |
| 2018 | $959 | $9,945 |
| 2017 | $959 +25.5% | $9,945 +19.3% |
| 2016 | $764 | $8,335 |
| 2015 | $764 +51.8% | $8,335 +64.6% |
| 2014 | $503 -13.8% | $5,063 |
| 2013 | $584 +1.9% | $5,063 -14.6% |
| 2012 | $573 -21.2% | $5,930 |
| 2011 | $727 +0.1% | $5,930 -21.7% |
| 2010 | $726 -15.1% | $7,570 |
| 2009 | $856 +0.2% | $7,570 -14.9% |
| 2008 | $854 -2.1% | $8,900 |
| 2007 | $872 +2.3% | $8,900 -1.1% |
| 2006 | $852 -3.7% | $9,000 -1.4% |
| 2005 | $885 +8.6% | $9,130 |
| 2004 | $815 +10.3% | $9,130 |
| 2003 | $740 +1.5% | $9,130 +11.8% |
| 2002 | $729 +6.6% | $8,170 +21.6% |
| 2001 | $684 -0.8% | $6,720 |
| 2000 | $689 | $6,720 |
Find assessor info on the county website
Monthly payment
Est. payment
Payment breakdown
Explore the cost of this home by adjusting the details. Changes won't be saved.Climate risks
Neighborhood: 80227
Nearby schools
GreatSchools rating
- 6/10Bear Creek K-8 SchoolGrades: K-8Distance: 0.6 mi
- 8/10Bear Creek High SchoolGrades: 9-12Distance: 0.7 mi
- 5/10Carmody Middle SchoolGrades: 6-8Distance: 1.8 mi
Schools provided by the listing agent
- Elementary: Bear Creek
- Middle: Carmody
- High: Bear Creek
- District: Jefferson County R-1
Source: REcolorado as distributed by MLS GRID. This data may not be complete. We recommend contacting the local school district to confirm school assignments for this home.
- $285,0002 bd2 ba944 sqft3354 S Flower St APT 58, Lakewood, CO 80227For Sale

- $265,4002 bd2 ba944 sqft3354 S Flower St APT 51, Lakewood, CO 80227Sold
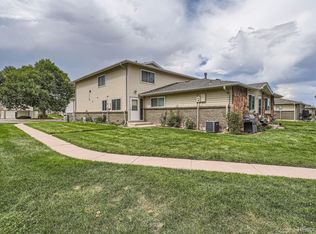
- $300,0002 bd1 ba860 sqft3351 S Field St APT 149, Lakewood, CO 80227Sold

- $289,9002 bd1 ba860 sqft3351 S Field St APT 141, Lakewood, CO 80227Sold

- $305,0002 bd1 ba837 sqft3351 S Field St APT 132, Lakewood, CO 80227Sold
- $310,0002 bd2 ba944 sqft3351 S Field St APT 111, Lakewood, CO 80227Sold
- $315,0002 bd1 ba860 sqft3351 S Field St APT 137, Lakewood, CO 80227Sold
- $300,0002 bd1 ba860 sqft3354 S Flower St APT 68, Lakewood, CO 80227Sold
A local agent can set up tours, give advice and negotiate with sellers.
Similar homes
- $--2 bd1 ba1k sqft10416 W Dartmouth Ave, Lakewood, CO 80227Auction
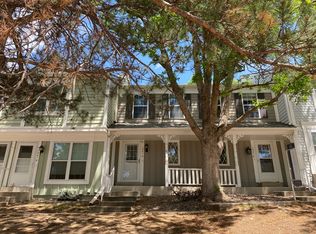 Auction.com 2
 - $257,9002 bd1 ba922 sqft7309 W Hampden Avenue #4802, Lakewood, CO 80227For Sale
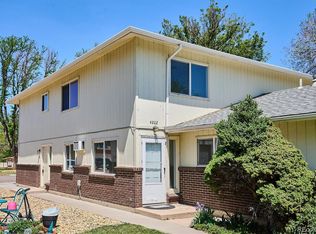
 MLS ID #2133233, Paul DeSalvo, Firehouse Realty. REcolorado as distributed by MLS GRID
 - $259,9002 bd1 ba922 sqft7309 W Hampden Avenue Bldg 2 #203, Lakewood, CO 80227For Sale
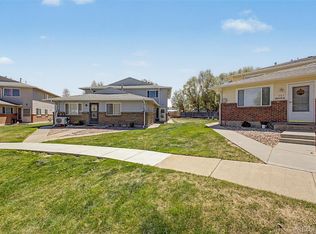 MLS ID #6343693, Robert Owens, Coldwell Banker Realty 24. REcolorado as distributed by MLS GRID
 - $--3 bd3 ba1.2k sqft973 S Miller Way, Lakewood, CO 80226Auction
 Auction.com 2
 - $--2 bd1 ba869 sqft6550 W 14th Ave APT 1, Lakewood, CO 80214AuctionAuction.com 2
- $295,0002 bd1 ba988 sqft220 Wright Street Bldg 220 #103, Lakewood, CO 80228For SaleMLS ID #3812179, Stacy Weigel, West and Main Homes Inc. REcolorado as distributed by MLS GRID
- $--2 bd2 ba907 sqft3141 S Tamarac Dr APT G102, Denver, CO 80231AuctionAuction.com 2
- $--2 bd1 ba1k sqft4066 S Atchison Way APT 104, Aurora, CO 80014AuctionAuction.com 2
- $--4 bd1 ba1.1k sqft1310 S Perry St, Denver, CO 80219AuctionAuction.com 2
- $300,0002 bd1 ba693 sqft1676 S Wolcott Court, Denver, CO 80219For SaleMLS ID #3947593, Anthony English, HQ Homes. REcolorado as distributed by MLS GRID
- $324,9002 bd1 ba1k sqft222 Wright Street #203, Lakewood, CO 80228For SaleMLS ID #5695135, Darcy Dawson, HomeSmart Realty. REcolorado as distributed by MLS GRID
- $270,0002 bd1 ba1.1k sqft9867 Lane Street, Denver, CO 80260For SaleMLS ID #2614028, Tara Jones, Opendoor Brokerage LLC. REcolorado as distributed by MLS GRID
- $--2 bd2 ba972 sqft2281 S Vaughn Way Unit 117A, Aurora, CO 80014AuctionAuction.com 1
- $--1 bd1 ba714 sqft7665 E Eastman Ave, Denver, CO 80231AuctionAuction.com 2
- $--2 bd2 ba1.1k sqft9865 Croke Dr, Thornton, CO 80260AuctionServiceLink Auction
- $--2 bd1 ba817 sqft75 S Newton St, Denver, CO 80219AuctionServiceLink Auction
- $--2 bd1 ba879 sqft13702 E Lehigh Ave, Aurora, CO 80014AuctionAuction.com 1
- $--1 bd1 ba721 sqft9725 E Harvard Ave APT 329, Denver, CO 80231AuctionAuction.com 2
- $--2 bd2 ba1k sqft11640 E Cedar Ave, Aurora, CO 80012AuctionAuction.com 2
- $--2 bd2 ba974 sqft2237 Coronado Pkwy N APT B, Denver, CO 80229AuctionAuction.com 2
