This nicely maintained two-story townhome offers a comfortable and functional layout in a well-established community. The main level features laminate flooring throughout, creating a clean, cohesive feel, along with a convenient half bath, stackable washer and dryer, and generous storage tucked neatly under the stairs. Upstairs, you’ll find two well-sized bedrooms and an updated full bathroom, providing a private and practical living space. The home also includes a reserved garage and an additional reserved parking space, adding everyday convenience.
Residents of Jefferson Green enjoy access to a community pool and clubhouse, enhancing the low-maintenance lifestyle. One of the standout features of this location is its proximity to abundant outdoor recreation, with nearby parks, trails, and open spaces just minutes away. The expansive Bear Creek Greenbelt and the scenic foothills of the Rockies are close by, offering endless opportunities for hiking, biking, relaxation, and enjoying Colorado’s natural beauty—all while remaining conveniently close to shopping, dining, and major commuter routes.
HUD Homes are a fantastic opportunity for all buyers, offering a unique path to homeownership and the ability to build equity—making this an excellent option for both homeowners and investors alike. Don’t miss the opportunity to make this home your own!
Sold for $209,000
$209,000
3354 S Flower Street Bldg 4 #14, Lakewood, CO 80227
2beds
944sqft
Townhouse
Built in 1971
392 Square Feet Lot
$207,800 Zestimate®
$221/sqft
$1,946 Estimated rent
Home value
$207,800
$195,000 - $220,000
$1,946/mo
Zestimate® history
Owner options
List your home for rent
$1,946/mo
Rent Zestimate®
Find your next renter with Zillow Rental Manager. Plus, with online applications, you can quickly screen prospective tenants – for free.
$1,946/mo
Rent Zestimate®
Refinance and save
$1,655/mo
Est. payment
Refinancing to a lower rate could help reduce your monthly payments and save thousands over the life of the loan.
$1,655/mo
Est. payment
Explore your selling options
Work with a Zillow partner agent
Leverage their expertise and Zillow's premium Showcase listings to get your home seen by more buyers.
Get startedList with your own agent
Get your home in front of millions of buyers by listing it on Zillow.
Learn how to do itSell it yourself
Take full control of how buyers see your home on Zillow by listing For Sale by Owner (FSBO).
List your homeWhat's special
Reserved garageConvenient half bathAdditional reserved parking spaceStackable washer and dryerTwo well-sized bedroomsLaminate flooring throughoutCommunity pool
Zillow last checked:
Listing updated:
Listed by:
Kimberly Tutor 303-456-4188 Kim@house2homecolorado.com,
House2Home LLC
Bought with:
Ruzlan Shamaev, 100074829
Brokers Guild Homes
Source: REcolorado as distributed by MLS GRID,MLS#: 6889696
Facts & features
Interior
Bedrooms & bathrooms
- Bedrooms: 2
- Bathrooms: 2
- Full bathrooms: 1
- 1/2 bathrooms: 1
- Main level bathrooms: 1
Bedroom
- Description: Walk-In Closet
- Level: Upper
- Area: 130 Square Feet
- Dimensions: 10 x 13
Bedroom
- Description: Secondary
- Level: Upper
- Area: 99 Square Feet
- Dimensions: 9 x 11
Bathroom
- Description: Perfect For Guests
- Level: Main
- Area: 15 Square Feet
- Dimensions: 5 x 3
Bathroom
- Description: Looks To Be Updated
- Level: Upper
- Area: 40 Square Feet
- Dimensions: 5 x 8
Dining room
- Description: Off Kitchen
- Level: Main
- Area: 81 Square Feet
- Dimensions: 9 x 9
Kitchen
- Description: Cute Galley Style
- Level: Main
- Area: 96 Square Feet
- Dimensions: 8 x 12
Laundry
- Description: In Unit
- Level: Main
- Area: 9 Square Feet
- Dimensions: 3 x 3
Living room
- Description: Lvp Throughout
- Level: Main
- Area: 170 Square Feet
- Dimensions: 10 x 17
Heating
- Forced Air, Natural Gas
Cooling
- Central Air
Appliances
- Laundry: In Unit, Laundry Closet
Features
- Ceiling Fan(s), Laminate Counters, Walk-In Closet(s)
- Flooring: Carpet, Laminate
- Basement: Crawl Space
- Common walls with other units/homes: 2+ Common Walls
Interior area
- Total structure area: 944
- Total interior livable area: 944 sqft
- Finished area above ground: 944
Property
Parking
- Total spaces: 2
- Parking features: Concrete, Storage, Shared Driveway
- Attached garage spaces: 1
- Has uncovered spaces: Yes
- Details: Reserved Spaces: 1
Features
- Levels: Two
- Stories: 2
- Entry location: Garden
- Patio & porch: Patio
- Fencing: None
Lot
- Size: 392 Square Feet
- Features: Cul-De-Sac, Landscaped, Master Planned, Sprinklers In Front
Details
- Parcel number: 097006
- Zoning: Townhouse
- Special conditions: HUD Owned
Construction
Type & style
- Home type: Townhouse
- Architectural style: Contemporary
- Property subtype: Townhouse
- Attached to another structure: Yes
Materials
- Brick, Frame
- Foundation: Concrete Perimeter
- Roof: Composition
Condition
- Year built: 1971
Utilities & green energy
- Electric: 110V, 220 Volts
- Sewer: Public Sewer
- Water: Public
- Utilities for property: Cable Available, Electricity Connected, Natural Gas Connected, Phone Available
Community & HOA
Community
- Subdivision: Jefferson Green
HOA
- Has HOA: Yes
- Amenities included: Clubhouse, Pool
- Services included: Insurance, Maintenance Grounds, Recycling, Road Maintenance, Sewer, Snow Removal, Trash, Water
- HOA fee: $370 monthly
- HOA name: First Jefferson Green Homeowners Assn., Inc.
- HOA phone: 303-933-6279
Location
- Region: Denver
Financial & listing details
- Price per square foot: $221/sqft
- Annual tax amount: $1,363
- Date on market: 1/28/2026
- Listing terms: Cash,Conventional,FHA,Other,VA Loan
- Exclusions: Any Staging Items
- Ownership: Government
- Electric utility on property: Yes
- Road surface type: Paved
Price history
| Date | Event | Price |
|---|---|---|
| 5/6/2026 | Sold | $209,000-11.6%$221/sqft |
Source:  REcolorado as distributed by MLS GRID #6889696 Report a problem REcolorado as distributed by MLS GRID #6889696 Report a problem | ||
| 4/1/2026 | Pending sale | $236,300$250/sqft |
Source: REcolorado as distributed by MLS GRID #6889696 Report a problem | ||
| 3/20/2026 | Listed for sale | $236,300$250/sqft |
Source: REcolorado as distributed by MLS GRID #6889696 Report a problem | ||
| 3/17/2026 | Pending sale | $236,300$250/sqft |
Source: REcolorado as distributed by MLS GRID #6889696 Report a problem | ||
| 3/12/2026 | Price change | $236,300-15%$250/sqft |
Source: REcolorado as distributed by MLS GRID #6889696 Report a problem | ||
| 1/28/2026 | Listed for sale | $278,000$294/sqft |
Source: REcolorado as distributed by MLS GRID #6889696 Report a problem | ||
Public tax history
Tax history is unavailable.
Neighborhood: 80227
Nearby homes
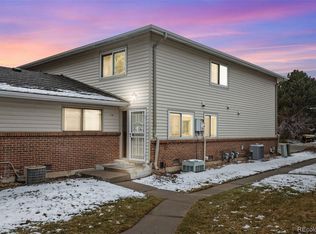
- $209,0002 bd2 ba944 sqft3354 S Flower St APT 14, Lakewood, CO 80227Sold
- $305,0002 bd1 ba855 sqft3354 S Flower St APT 44, Lakewood, CO 80227Sold

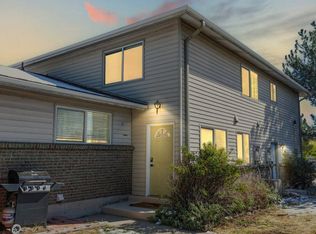
- $259,9002 bd1 ba944 sqft3354 S Flower St APT 7, Lakewood, CO 80227For Sale
- $310,0002 bd1 ba837 sqft3354 S Flower St APT 1, Lakewood, CO 80227Sold

- $265,0002 bd1 ba860 sqft3354 S Flower St APT 29, Lakewood, CO 80227For Sale
- $531,6004 bd2 ba1.7k sqft9288 W Hamilton Dr, Lakewood, CO 80227Off Market
- $300,0002 bd1 ba944 sqft3355 S Flower St UNIT 151, Lakewood, CO 80227Sold
- $265,0002 bd2 ba944 sqft3354 S Flower St APT 27, Lakewood, CO 80227Sold
Nearby schools
GreatSchools rating
- 6/10Bear Creek K-8 SchoolGrades: K-8Distance: 0.5 mi
- 8/10Bear Creek High SchoolGrades: 9-12Distance: 0.6 mi
- 5/10Carmody Middle SchoolGrades: 6-8Distance: 1.8 mi
Schools provided by the listing agent
- Elementary: Bear Creek
- Middle: Carmody
- High: Bear Creek
- District: Jefferson County R-1
Source: REcolorado as distributed by MLS GRID. This data may not be complete. We recommend contacting the local school district to confirm school assignments for this home.
Get a cash offer in 3 minutes
Find out how much your home could sell for in as little as 3 minutes with a no-obligation cash offer.
Estimated market value
$207,800
Get a cash offer in 3 minutes
Find out how much your home could sell for in as little as 3 minutes with a no-obligation cash offer.
Estimated market value
$207,800
- Colorado
- Jefferson County
- Lakewood
- 80227
- 3354 S Flower Street Bldg 4 Unit 14
Nearby cities
Nearby neighborhoods
Nearby zip codes
Other Lakewood Topics
