NEW LOW LOW PRICE!!!!!PRIVATE END UNIT ON WOODED OPEN SPACE AND MOUNTAIN STREAM!! RARE FIND! Small pocket of mountain townhomes sitting along Little Cub Creek-short walk on new walkway to library wonderful downtown Evergreen bars/dining/shopping, quick walk to Evergreen Lake! Enjoy live entertainment, hiking, biking, equestrian activities in an active mountain community with everything closeby. Evergreen High School and Wolf Rec Center are minutes away. This end unit is the best location surrounded with cozy seating areas viewing the wooded open space often with local wildlife deer and elk and a peaceful mountain stream right outside your door. Inside is a welcoming open floorplan with 3 bedrooms and two remodeled baths - cheery remodeled kitchen with newer stainless steel appliances, solid surface counters, glass front cabinetry and soft close doors - custom wood blinds - cozy fireplace - you will love the huge expanse of private deck with views of wooded open space - cozy family room -Main floor bedroom and remodeled 3/4 bath - 2 more bedrooms upstairs with remodeled bath/double vanity/free standing tub! Newer Class 4 roof/newer Hardy Board fire and hail resistant siding in 2023.
For sale
Price cut: $30K (9/29)
$519,900
4897 Silver Spruce Lane, Evergreen, CO 80439
3beds
1,512sqft
Townhouse
Built in 1977
-- sqft lot
$-- Zestimate®
$344/sqft
$393/mo HOA
What's special
- 60 days
- 650
- 53
Zillow last checked:
Listing updated:
Listed by:
Sandi Hewins 303-887-2509 SANDIHEWINS@COMCAST.NET,
RE/MAX Professionals
Source: REcolorado as distributed by MLS GRID,MLS#: 5412829
Facts & features
Interior
Bedrooms & bathrooms
- Bedrooms: 3
- Bathrooms: 2
- Full bathrooms: 1
- 3/4 bathrooms: 1
- Main level bathrooms: 1
- Main level bedrooms: 1
Bedroom
- Level: Main
Bedroom
- Level: Upper
Bedroom
- Description: Spacious With Oversized Closet/Barn Doors
- Features: Primary Suite
- Level: Upper
Bathroom
- Description: Classy Remodel
- Level: Main
Bathroom
- Description: Double Vanity/Free Standing Tub With Shower/Beautiful
- Level: Upper
Dining room
- Description: Lovely Space For Your Gatherings
- Level: Main
Family room
- Description: Cozy Warm Family Room
- Level: Basement
Great room
- Description: New Flooring/Opens To Oversized Deck/Open To Kitchen
- Level: Main
Kitchen
- Description: Remodeled/Newer Appls/Solid Surface Counters
- Level: Main
Laundry
- Description: Newer Washer/Dryer In Hall With Barn Doors
- Level: Upper
Heating
- Forced Air
Cooling
- None
Appliances
- Included: Dishwasher, Dryer, Gas Water Heater, Microwave, Range, Refrigerator, Washer
- Laundry: Laundry Closet
Features
- Open Floorplan, Smoke Free, Solid Surface Counters
- Windows: Window Treatments
- Basement: Finished
- Has fireplace: Yes
- Fireplace features: Great Room
- Common walls with other units/homes: End Unit
Interior area
- Total structure area: 1,512
- Total interior livable area: 1,512 sqft
- Finished area above ground: 1,300
- Finished area below ground: 212
Video & virtual tour
Property
Parking
- Total spaces: 2
- Parking features: Garage - Attached
- Attached garage spaces: 2
Features
- Levels: Two
- Stories: 2
- Entry location: Exterior Access
- Patio & porch: Deck, Front Porch
- Has view: Yes
- View description: Meadow
Lot
- Features: Greenbelt, Meadow, Open Space
Details
- Parcel number: 091259
- Zoning: R-3
- Special conditions: Standard
Construction
Type & style
- Home type: Townhouse
- Architectural style: Mountain Contemporary
- Property subtype: Townhouse
- Attached to another structure: Yes
Materials
- Frame
- Roof: Composition
Condition
- Updated/Remodeled
- Year built: 1977
Utilities & green energy
- Sewer: Public Sewer
- Water: Public
Community & HOA
Community
- Subdivision: Silver Spruce Village
HOA
- Has HOA: Yes
- Services included: Irrigation, Maintenance Grounds, Road Maintenance, Sewer, Snow Removal, Trash, Water
- HOA fee: $393 monthly
- HOA name: Silver Spruce Village
- HOA phone: 303-674-2655
Location
- Region: Evergreen
Financial & listing details
- Price per square foot: $344/sqft
- Tax assessed value: $516,167
- Annual tax amount: $3,129
- Date on market: 8/26/2026
- Listing terms: Cash,Other,USDA Loan,VA Loan
- Exclusions: Deck Furniture
- Ownership: Individual
- Road surface type: Paved
Estimated market value
Not available
Estimated sales range
Not available
Not available
Price history
| Date | Event | Price |
|---|---|---|
| 9/29/2026 | Price change | $519,900-5.5%$344/sqft |
Source:  REcolorado as distributed by MLS GRID #5412829 Report a problem REcolorado as distributed by MLS GRID #5412829 Report a problem | ||
| 8/26/2026 | Listed for sale | $549,900+9.8%$364/sqft |
Source: REcolorado as distributed by MLS GRID #5412829 Report a problem | ||
| 11/2/2021 | Sold | $501,000+100.4%$331/sqft |
Source: Public Record Report a problem | ||
| 4/25/2016 | Sold | $250,000$165/sqft |
Source: Public Record Report a problem | ||
Public tax history
| Year | Property taxes | Tax assessment |
|---|---|---|
| 2025 | $2,635 -0.3% | $32,261 +12% |
| 2024 | $2,641 +20% | $28,801 |
| 2023 | $2,201 -1% | $28,801 +23.6% |
| 2022 | $2,224 -2.4% | $23,296 -2.8% |
| 2021 | $2,279 | $23,967 -1.6% |
| 2020 | $2,279 +1.4% | $24,368 |
| 2019 | $2,247 +25.3% | $24,368 +29.5% |
| 2018 | $1,793 | $18,812 |
| 2017 | $1,793 +23.9% | $18,812 +17.6% |
| 2016 | $1,447 +100% | $16,000 |
| 2015 | $723 -42.5% | $16,000 +21.7% |
| 2014 | $1,259 -4.6% | $13,150 |
| 2013 | $1,319 +1.8% | $13,150 -5.7% |
| 2012 | $1,295 -16.9% | $13,946 |
| 2011 | $1,558 +0.1% | $13,946 -17.6% |
| 2010 | $1,557 +3.9% | $16,930 |
| 2009 | $1,499 +0.3% | $16,930 +4.1% |
| 2008 | $1,495 +9% | $16,260 |
| 2007 | $1,372 -0.5% | $16,260 +10% |
| 2006 | $1,380 +13.4% | $14,780 +10.6% |
| 2005 | $1,216 +9.3% | $13,360 |
| 2004 | $1,113 -5.5% | $13,360 |
| 2003 | $1,177 +4.3% | $13,360 -4% |
| 2002 | $1,129 -7.4% | $13,910 +2.7% |
| 2001 | $1,219 +2.5% | $13,540 |
| 2000 | $1,190 | $13,540 |
Find assessor info on the county website
Monthly payment
Est. payment
Payment breakdown
Explore the cost of this home by adjusting the details. Changes won't be saved.Climate risks
Neighborhood: 80439
Nearby schools
Schools provided by the listing agent
- Elementary: Wilmot
- Middle: Evergreen
- High: Evergreen
- District: Jefferson County R-1
Source: REcolorado as distributed by MLS GRID. This data may not be complete. We recommend contacting the local school district to confirm school assignments for this home.
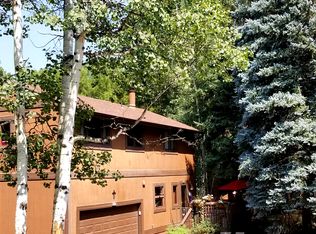
- $572,0003 bd2 ba1.4k sqft4885 Silver Spruce Ln, Evergreen, CO 80439For Sale

- $438,1003 bd3 ba1.3k sqft4863 Silver Spruce Ln, Evergreen, CO 80439Off Market
- $529,0003 bd4 ba1.7k sqft4867 Silver Spruce Ln, Evergreen, CO 80439Off Market

- $484,3003 bd4 ba1.5k sqft4861 Silver Spruce Ln, Evergreen, CO 80439Off Market
Similar homes
- $572,0003 bd2 ba1.4k sqft4885 Silver Spruce Lane, Evergreen, CO 80439For Sale
 MLS ID #5953396, Nancy Jo O'Malley, RE/MAX Alliance. REcolorado as distributed by MLS GRID
 - $609,0002 bd2 ba1.2k sqft30027 Aspen Lane, Evergreen, CO 80439For Sale
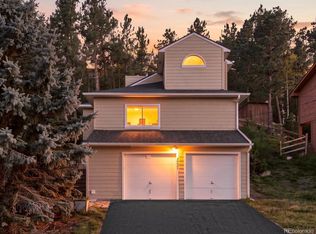 MLS ID #2999457, Tony Baca, West and Main Homes Inc. REcolorado as distributed by MLS GRID
 - $700,0004 bd4 ba2k sqft6434 Joan Lane, Evergreen, CO 80439For Sale
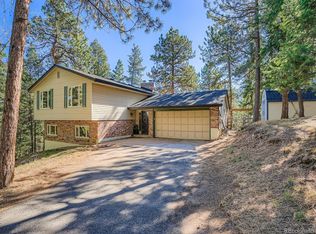 MLS ID #9739746, Meredith Andersen, Andersen Realty Group, LLC. REcolorado as distributed by MLS GRID
 - $639,0003 bd2 ba1.5k sqft30205 Aspen Lane, Evergreen, CO 80439For Sale
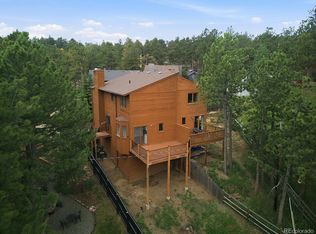 MLS ID #7147589, Valli Crockett, Bergen Peak Realty. REcolorado as distributed by MLS GRID
 - $675,0004 bd1 ba1.6k sqft129 Martin Drive, Evergreen, CO 80439For SaleMLS ID #9928816, Rick Perez, LPT Realty. REcolorado as distributed by MLS GRID
- $550,0004 bd2 ba1.6k sqft19221 S Buffalo Creek Road, Pine, CO 80470For SaleMLS ID #5027776, Mark Steinbach, Peace of the Rockies. REcolorado as distributed by MLS GRID
- $499,0003 bd1 ba1.1k sqft12276 Styve Road, Conifer, CO 80433For SaleMLS ID #6751552, Clint Thompson, Real Estate Investment Advisors, LLC. REcolorado as distributed by MLS GRID
- $560,0003 bd4 ba1.9k sqft11785 W 66th Place #A, Arvada, CO 80004For SaleMLS ID #8485656, Ellen Keenan, LIV Sotheby's International Realty. REcolorado as distributed by MLS GRID
- $519,9503 bd2 ba1.8k sqft9992 W Florida Avenue, Lakewood, CO 80232For SaleMLS ID #2066053, Sandi Hewins, RE/MAX Professionals. REcolorado as distributed by MLS GRID
- $550,0004 bd2 ba1.9k sqft784 Mockingbird Trail, Bailey, CO 80421For SaleMLS ID #5798553, Dalilah Trujillo, Real Broker, LLC DBA Real. REcolorado as distributed by MLS GRID
- $520,0003 bd2 ba1.1k sqft4385 S Clarkson, Englewood, CO 80113For SaleMLS ID #4165235, Amie Morozs, D Town Listings. REcolorado as distributed by MLS GRID
- $568,5005 bd2 ba2.2k sqft5695 S Routt Street, Littleton, CO 80127For SaleMLS ID #3529673, 'Theresa' Hoa Nguyen, Sunrise Realty & Financing LLC. REcolorado as distributed by MLS GRID
- $525,0003 bd3 ba1.4k sqftHearthstone Cohousing, Denver, CO 80212For SaleMLS ID #2680368, Joshua St. Romain, RE/MAX Leaders. REcolorado as distributed by MLS GRID
- $445,9003 bd3 ba1.9k sqft211 Holman Way, Golden, CO 80401For SaleMLS ID #4833979, Jessica Burrow, Grace Management & Invest.. REcolorado as distributed by MLS GRID
- $520,0002 bd2 ba1.5k sqftGenesee Village Condos, Golden, CO 80401For SaleMLS ID #9348260, Angela Steiner, Sterling Real Estate Group Inc. REcolorado as distributed by MLS GRID
- $452,9004 bd4 ba1.9k sqft5966 S Jellison Street #B, Littleton, CO 80123For SaleMLS ID #9670631, Marilyn MacAdam, Marilyn Macadam. REcolorado as distributed by MLS GRID
- $429,9003 bd2 ba1.5k sqft364 Stage Coach Drive, Bailey, CO 80421For SaleMLS ID #8117208, Barbara Behl, Deer Creek Realty. REcolorado as distributed by MLS GRID
- $509,9003 bd2 ba2.2k sqft5674 W Chestnut Avenue, Littleton, CO 80128For SaleMLS ID #4748937, Janet Frederick, RE/MAX Professionals. REcolorado as distributed by MLS GRID
- $500,0004 bd2 ba2.2k sqft4240 W Hamilton Place, Denver, CO 80236For SaleMLS ID #6685592, Wendy Wallace, Berkshire Hathaway HomeServices Colorado Real Estate, LLC. REcolorado as distributed by MLS GRID
- $520,0003 bd2 ba1.5k sqft2428 Jay Street, Denver, CO 80214For SaleMLS ID #3607186, Benjamin Grodsky, Keller Williams DTC. REcolorado as distributed by MLS GRID
