Experience Mountain Town Living at Its Finest in Evergreen!
Welcome to this inviting 3-bedroom, 3-bathroom townhome in Silver Spruce Village, ideally located just a short walk from Evergreen Lake and Downtown Evergreen. Offering the perfect combination of mountain-town charm, low-maintenance living, and convenience, this move-in-ready home is an exceptional opportunity.
Step inside to a bright, welcoming open floor plan featuring beautiful hardwood floors, recessed lighting, and a cozy wood-burning fireplace. The light-filled living room provides a comfortable space to relax, while the expansive private deck offers plenty of room to enjoy Colorado's fresh mountain air, entertain guests, or simply unwind.
Upstairs, the spacious primary suite provides a peaceful retreat with a walk-in closet and private bathroom. Two additional bedrooms and another full bathroom provide plenty of space for family, guests, or a home office. Flexible finished basement space for home office or gym.
Enjoy the convenience attached 2-car garage, and ample storage. Recent exterior improvements include a Class 4 impact-resistant roof installed in 2023 and Hardie Board siding installed in 2024, providing peace of mind and virtually maintenance-free exterior living.
Whether you're looking for a primary residence, weekend getaway, or investment opportunity, this beautifully maintained townhome delivers the best of Evergreen living — mountain lifestyle, walkability, convenience, and low-maintenance ownership all in one.
For sale
$560,000
4875 Silver Spruce Lane, Evergreen, CO 80439
3beds
1,860sqft
Townhouse
Built in 1977
-- sqft lot
$-- Zestimate®
$301/sqft
$416/mo HOA
What's special
- 41 days
- 525
- 36
Zillow last checked:
Listing updated:
Listed by:
Tricia Wales 303-941-5354 tricia@bhhselevated.com,
Berkshire Hathaway HomeServices Elevated Living RE
Source: REcolorado as distributed by MLS GRID,MLS#: 3503704
Facts & features
Interior
Bedrooms & bathrooms
- Bedrooms: 3
- Bathrooms: 3
- Full bathrooms: 2
- 1/2 bathrooms: 1
- Main level bathrooms: 1
Bedroom
- Level: Upper
Bedroom
- Features: Primary Suite
- Level: Upper
Bedroom
- Level: Upper
Bathroom
- Level: Main
Bathroom
- Features: En Suite Bathroom
- Level: Upper
Bathroom
- Features: Primary Suite
- Level: Upper
Dining room
- Level: Main
Exercise room
- Level: Basement
Kitchen
- Level: Main
Laundry
- Level: Main
Living room
- Level: Main
Heating
- Forced Air
Cooling
- None
Appliances
- Included: Dishwasher, Disposal, Dryer, Gas Water Heater, Oven, Refrigerator, Washer
- Laundry: In Unit
Features
- Ceiling Fan(s), Eat-in Kitchen, Entrance Foyer, Kitchen Island, Open Floorplan, Pantry, Primary Suite, Quartz Counters, Smart Thermostat, Walk-In Closet(s)
- Flooring: Carpet, Laminate, Stone, Wood
- Basement: Finished
- Number of fireplaces: 1
- Fireplace features: Living Room
- Common walls with other units/homes: End Unit
Interior area
- Total structure area: 1,860
- Total interior livable area: 1,860 sqft
- Finished area above ground: 1,566
- Finished area below ground: 294
Property
Parking
- Total spaces: 2
- Parking features: Asphalt
- Attached garage spaces: 2
Features
- Levels: Three Or More
- Entry location: Ground
- Patio & porch: Deck
- Exterior features: Balcony
Details
- Parcel number: 090867
- Special conditions: Standard
Construction
Type & style
- Home type: Townhouse
- Architectural style: Mountain Contemporary
- Property subtype: Townhouse
- Attached to another structure: Yes
Materials
- Cement Siding
- Foundation: Concrete Perimeter
- Roof: Composition
Condition
- Year built: 1977
Utilities & green energy
- Sewer: Public Sewer
- Water: Public
- Utilities for property: Cable Available, Electricity Connected, Natural Gas Connected
Community & HOA
Community
- Security: Carbon Monoxide Detector(s), Video Doorbell
- Subdivision: Silver Spruce
HOA
- Has HOA: Yes
- Services included: Maintenance Grounds, Road Maintenance, Sewer, Snow Removal, Trash, Water
- HOA fee: $416 monthly
- HOA name: Silver Spruce Village
- HOA phone: 000-000-0000
Location
- Region: Evergreen
Financial & listing details
- Price per square foot: $301/sqft
- Tax assessed value: $527,716
- Annual tax amount: $3,199
- Date on market: 9/3/2026
- Listing terms: Cash,Conventional,FHA,VA Loan
- Exclusions: Sellers Personal Property
- Ownership: Individual
- Electric utility on property: Yes
Estimated market value
Not available
Estimated sales range
Not available
Not available
Price history
| Date | Event | Price |
|---|---|---|
| 9/3/2026 | Listed for sale | $560,000+34.9%$301/sqft |
Source:  REcolorado as distributed by MLS GRID #3503704 Report a problem REcolorado as distributed by MLS GRID #3503704 Report a problem | ||
| 1/19/2021 | Sold | $415,000$223/sqft |
Source: Public Record Report a problem | ||
| 12/6/2020 | Pending sale | $415,000$223/sqft |
Source: Duncan & Company Realty Llc #4662776 Report a problem | ||
| 12/3/2020 | Listed for sale | $415,000+51%$223/sqft |
Source: Duncan & Company Realty Llc #4662776 Report a problem | ||
| 10/18/2016 | Sold | $274,900+12.2%$148/sqft |
Source: Public Record Report a problem | ||
| 10/1/2014 | Listing removed | $1,800$1/sqft |
Source: Bear Paw Stanbro Property Management Report a problem | ||
| 8/5/2014 | Listed for rent | $1,800+9.1%$1/sqft |
Source: Bear Paw Stanbro Report a problem | ||
| 4/6/2012 | Listing removed | $1,650$1/sqft |
Source: Bear Paw Stanbro Report a problem | ||
| 3/31/2012 | Listed for rent | $1,650+4.8%$1/sqft |
Source: Bear Paw Stanbro Report a problem | ||
| 11/8/2011 | Listing removed | $1,575$1/sqft |
Source: Bear Paw Stanbro Report a problem | ||
| 10/21/2011 | Price change | $1,575-4.5%$1/sqft |
Source: Bear Paw Stanbro Report a problem | ||
| 9/17/2011 | Listed for rent | $1,650$1/sqft |
Source: Bear Paw Stanbro Report a problem | ||
| 4/17/2008 | Sold | $245,000$132/sqft |
Source: Public Record Report a problem | ||
Public tax history
| Year | Property taxes | Tax assessment |
|---|---|---|
| 2025 | $2,586 -0.3% | $32,982 +16.7% |
| 2024 | $2,592 +24.5% | $28,266 |
| 2023 | $2,082 -1% | $28,266 +28.3% |
| 2022 | $2,103 -0.2% | $22,034 -2.8% |
| 2021 | $2,107 | $22,668 +0.6% |
| 2020 | $2,107 +1.4% | $22,532 |
| 2019 | $2,077 +14.4% | $22,532 +18.3% |
| 2018 | $1,816 | $19,052 |
| 2017 | $1,816 +3.6% | $19,052 -1.7% |
| 2016 | $1,753 | $19,383 |
| 2015 | $1,753 +20.1% | $19,383 +27.2% |
| 2014 | $1,459 -4.6% | $15,244 |
| 2013 | $1,530 +1.8% | $15,244 -5.8% |
| 2012 | $1,502 -16.6% | $16,175 |
| 2011 | $1,802 +0.1% | $16,175 -17.3% |
| 2010 | $1,800 +4.5% | $19,570 |
| 2009 | $1,722 +0.2% | $19,570 +4.8% |
| 2008 | $1,718 +13.7% | $18,680 |
| 2007 | $1,510 -0.5% | $18,680 +14.8% |
| 2006 | $1,519 +11.2% | $16,270 +8.5% |
| 2005 | $1,366 +9.3% | $15,000 |
| 2004 | $1,250 -5.9% | $15,000 |
| 2003 | $1,328 +4.3% | $15,000 -4.4% |
| 2002 | $1,274 -7.9% | $15,690 +2.1% |
| 2001 | $1,383 +2.5% | $15,360 |
| 2000 | $1,350 | $15,360 |
Find assessor info on the county website
Monthly payment
Est. payment
Payment breakdown
Explore the cost of this home by adjusting the details. Changes won't be saved.Climate risks
Neighborhood: 80439
Nearby schools
Schools provided by the listing agent
- Elementary: Wilmot
- Middle: Evergreen
- High: Evergreen
- District: Jefferson County R-1
Source: REcolorado as distributed by MLS GRID. This data may not be complete. We recommend contacting the local school district to confirm school assignments for this home.
- $487,7003 bd4 ba1.5k sqft4861 Silver Spruce Ln, Evergreen, CO 80439Off Market
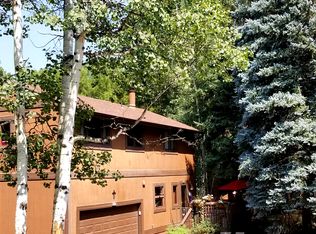
- $590,7004 bd3 ba1.7k sqft4861 Silver Spruce Ln #END, Evergreen, CO 80439Off Market
- $251,4001 bd1 ba500 sqft4839 Silver Spruce Ln, Evergreen, CO 80439Off Market

- $572,0003 bd2 ba1.4k sqft4885 Silver Spruce Ln, Evergreen, CO 80439For Sale

Similar homes
- $585,0003 bd3 ba1.9k sqftHiwan Hearths, Evergreen, CO 80439For Sale

 MLS ID #9358239, Corinne Willis, Aspen Grove Real Estate Group. REcolorado as distributed by MLS GRID
 - $590,0002 bd3 ba1.8k sqft2338 Hearth Drive #21, Evergreen, CO 80439For Sale
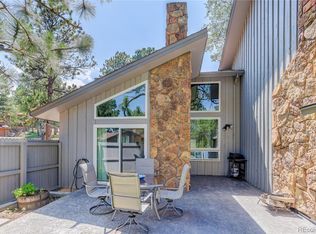 MLS ID #6757117, Debbie Propeck, Coldwell Banker Realty 28. REcolorado as distributed by MLS GRID
 - $600,0003 bd3 ba2.3k sqft34797 Forest Estates Road, Evergreen, CO 80439For Sale
 MLS ID #9880031, Tupper's Team, Madison & Company Properties. REcolorado as distributed by MLS GRID
 - $550,0003 bd2 ba1.3k sqft1126 Pine Valley Road, Evergreen, CO 80439For Sale
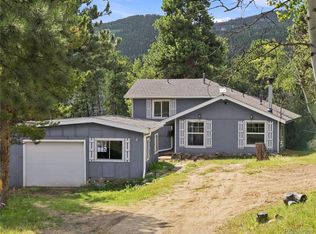 MLS ID #9867696, Tammy Drozda, Madison & Company Properties. REcolorado as distributed by MLS GRID
 - $690,0003 bd2 ba1.5k sqft28236 Lupine Drive, Evergreen, CO 80439For SaleMLS ID #5597167, Craig Haffeman, Assist 2 Sell Real Estate Services. REcolorado as distributed by MLS GRID
- $599,0003 bd2 ba1.2k sqft7256 Aspen Meadow Drive, Evergreen, CO 80439For SaleMLS ID #5464150, Tanner Schuetz, Grant Real Estate Company. REcolorado as distributed by MLS GRID
- $745,0003 bd3 ba2.6k sqft31547 Niakwa Road, Evergreen, CO 80439For SaleMLS ID #2500300, Caroline McQueen, Keller Williams Foothills Realty, LLC. REcolorado as distributed by MLS GRID
- $599,0004 bd3 ba1.7k sqft31788 Chalet Drive, Conifer, CO 80433For SaleMLS ID #8652052, John Curran, Coldwell Banker Realty 54. REcolorado as distributed by MLS GRID
- $799,0003 bd2 ba1.4k sqft4388 Witter Gulch Road, Evergreen, CO 80439For SaleMLS ID #1572176, Deborah Simon, LIV Sotheby's International Realty. REcolorado as distributed by MLS GRID
- $699,9993 bd3 ba2k sqft3058 Bergen Point Trail, Evergreen, CO 80439For SaleMLS ID #8945082, Jamie Collins, Redfin Corporation. REcolorado as distributed by MLS GRID
- $599,9004 bd2 ba1.7k sqft10605 Crystal Drive, Morrison, CO 80465For SaleMLS ID #6910778, Jennifer Dittemore, Orchard Brokerage LLC. REcolorado as distributed by MLS GRID
- $555,5004 bd2 ba1.8k sqft5600 S Queen Street, Littleton, CO 80127For SaleMLS ID #3381597, Chris Hartsfield, eXp Realty, LLC. REcolorado as distributed by MLS GRID
- $539,0003 bd3 ba2.3k sqftTri B Condo, Golden, CO 80401For SaleMLS ID #5797465, Bryan Balducki, Coldwell Banker Realty 24. REcolorado as distributed by MLS GRID
- $615,0003 bd3 ba1.9k sqft104 E Dory Way, Black Hawk, CO 80422For Sale
 MLS ID #1066933, Elise Waldron, Coldwell Banker Realty-Boulder. IRES as distributed by MLS GRID
 - $625,0003 bd2 ba2k sqft96 Gunsmoke Drive, Bailey, CO 80421For SaleMLS ID #3949931, The Knoll Team, West and Main Homes Inc. REcolorado as distributed by MLS GRID
- $560,0003 bd2 ba2.2k sqft1348 S Drexel Way, Lakewood, CO 80232For SaleMLS ID #1066332, Bret Weinstein, Guide Real Estate. IRES as distributed by MLS GRID
- $755,0003 bd3 ba1.9k sqft11957 Elk Trail Road, Conifer, CO 80433For SaleMLS ID #3536763, Moore at RE/MAX Alliance, RE/MAX Alliance. REcolorado as distributed by MLS GRID
- $579,0004 bd2 ba2.1k sqft8244 W Iowa Avenue, Lakewood, CO 80232For SaleMLS ID #6448445, Rebecca Buttrell, Coldwell Banker Realty 56. REcolorado as distributed by MLS GRID
- $595,0003 bd3 ba1.8k sqft7724 S Hoyt Street, Littleton, CO 80128For SaleMLS ID #7135577, Lynette Guenther, Keller Williams DTC. REcolorado as distributed by MLS GRID
- $565,0003 bd2 ba1.2k sqft11311 W 71st Place, Arvada, CO 80004For SaleMLS ID #1610406, Joseph R Graller, RE/MAX Alliance. REcolorado as distributed by MLS GRID
