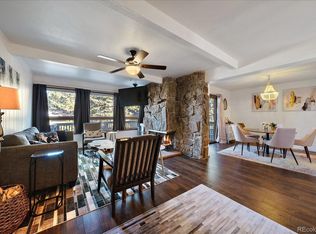
Yes, it is definitely cooler 2,476 feet above the Mile High City so Move up to EVERGREEN and start enjoying the Colorado sunshine, fresh air, wildlife, and abundant trees, where every day is a Rocky Mountain staycation! Hiwan Hearths bordering the Hiwan Golf Club -- 2 story Townhome adjacent to manicured lawns. Perfect primary residence or great for a minimum maintenance mountain retreat. Cozy living room with solid wood floors and a native rock wood-burning fireplace that opens to a high vaulted/beamed ceiling and walls of glass. Step out to a private deck where you can enjoy bright morning sunshine which transitions to shade when the afternoon starts to warm up. The entire lower walk-out level has been utilized as a primary suite where it stays naturally cooler. The lower level features a second area for a home office, walk-out, full bath with jetted tub, and ample closets. Updated Kitchen with newer appliances and composite counters. Large 2-car garage and additional guest parking nearby. RenewAire ERV whole house ventilation system. Quiet North Evergreen location is convenient to shopping, dining, schools, and commuting routes. Hike / Bike in 1,000+ acres of Open Space @ Elk Meadow Park. Amenities are available through a separate membership through the Hiwan Country Club with more information at www.hiwan.com/membership.
Sold for $502,000
$502,000
2356 Hiwan Drive #46, Evergreen, CO 80439
2beds
1,944sqft
Townhouse
Built in 1974
-- sqft lot
$496,000 Zestimate®
$258/sqft
$3,167 Estimated rent
Home value
$496,000
$466,000 - $526,000
$3,167/mo
Zestimate® history
Owner options
List your home for rent
$3,167/mo
Rent Zestimate®
Find your next renter with Zillow Rental Manager. Plus, with online applications, you can quickly screen prospective tenants – for free.
$3,167/mo
Rent Zestimate®
Refinance and save
$3,424/mo
Est. payment
Refinancing to a lower rate could help reduce your monthly payments and save thousands over the life of the loan.
$3,424/mo
Est. payment
Explore your selling options
Work with a Zillow partner agent
Leverage their expertise and Zillow's premium Showcase listings to get your home seen by more buyers.
Get startedList with your own agent
Get your home in front of millions of buyers by listing it on Zillow.
Learn how to do itSell it yourself
Take full control of how buyers see your home on Zillow by listing For Sale by Owner (FSBO).
List your homeWhat's special
Zillow last checked:
Listing updated:
Listed by:
Wayne Shephard wshephardrealty@gmail.com,
Shepard Realty Inc
Bought with:
Corinne Willis, 100106041
Aspen Grove Real Estate Group
Source: REcolorado as distributed by MLS GRID,MLS#: 7413110
Facts & features
Interior
Bedrooms & bathrooms
- Bedrooms: 2
- Bathrooms: 3
- Full bathrooms: 2
- 1/2 bathrooms: 1
- Main level bathrooms: 1
Bedroom
- Description: Quiet Side Of The Building With Great Morning Sunshine
- Level: Upper
- Area: 180 Square Feet
- Dimensions: 12 x 15
Bedroom
- Description: Both Bedrooms On Upper Level, West Facing Balcony
- Level: Upper
- Area: 120 Square Feet
- Dimensions: 10 x 12
Bathroom
- Description: Convenient Powder Room Just Inside Front Door
- Level: Main
- Area: 42 Square Feet
- Dimensions: 6 x 7
Bathroom
- Description: Full Bath Is Shared On The Upper Level
- Level: Upper
- Area: 42 Square Feet
- Dimensions: 7 x 6
Bathroom
- Description: Private Bath With Jetted Tub
- Level: Basement
- Area: 101.79 Square Feet
- Dimensions: 8.7 x 11.7
Bonus room
- Description: Sunny Room Opens To Lower Patio
- Level: Basement
- Area: 97.75 Square Feet
- Dimensions: 8.5 x 11.5
Dining room
- Description: Dining Area Between Living Room And Kitchen
- Level: Main
- Area: 126.35 Square Feet
- Dimensions: 9.5 x 13.3
Family room
- Description: Large Room Could Also Be Primary Suite
- Level: Basement
- Area: 364.94 Square Feet
- Dimensions: 14.2 x 25.7
Kitchen
- Description: Updated Appliances And Counters
- Level: Main
- Area: 117 Square Feet
- Dimensions: 9 x 13
Laundry
- Description: Laundry And Utility + Storage
- Level: Basement
- Area: 145.5 Square Feet
- Dimensions: 9.7 x 15
Library
- Description: High Vault Is Beamed, Solid Wood Floor, Maginificent Rock Fireplace
- Level: Main
- Area: 206.15 Square Feet
- Dimensions: 13.3 x 15.5
Heating
- Forced Air, Natural Gas
Cooling
- None
Appliances
- Included: Dishwasher, Disposal, Dryer, Gas Water Heater, Range, Range Hood, Refrigerator, Washer
- Laundry: In Unit
Features
- Windows: Double Pane Windows, Window Coverings, Window Treatments
- Basement: Finished,Full,Walk-Out Access
- Has fireplace: Yes
- Fireplace features: Family Room, Living Room, Wood Burning
- Common walls with other units/homes: 2+ Common Walls
Interior area
- Total structure area: 1,944
- Total interior livable area: 1,944 sqft
- Finished area above ground: 1,242
- Finished area below ground: 24
Property
Parking
- Total spaces: 2
- Parking features: Concrete, Lighted
- Garage spaces: 2
Features
- Levels: Two
- Stories: 2
- Patio & porch: Deck
- Exterior features: Balcony
- Fencing: None
- Has view: Yes
- View description: Mountain(s)
Lot
- Features: Foothills, Landscaped
Details
- Parcel number: 132261
- Zoning: R-3A
- Special conditions: Standard
Construction
Type & style
- Home type: Townhouse
- Architectural style: Mountain Contemporary
- Property subtype: Townhouse
- Attached to another structure: Yes
Materials
- Frame, Wood Siding
- Foundation: Slab
- Roof: Composition
Condition
- Year built: 1974
Details
- Builder model: Pines
Utilities & green energy
- Sewer: Public Sewer
Community & HOA
Community
- Security: Carbon Monoxide Detector(s), Radon Detector, Smoke Detector(s)
- Subdivision: Hiwan Hearths
HOA
- Has HOA: Yes
- Amenities included: Parking
- Services included: Reserve Fund, Insurance, Maintenance Grounds, Maintenance Structure, Road Maintenance, Snow Removal, Trash
- HOA fee: $470 monthly
- HOA name: Hiwan Hearths
- HOA phone: 303-482-2213
Location
- Region: Evergreen
Financial & listing details
- Price per square foot: $258/sqft
- Tax assessed value: $509,586
- Annual tax amount: $2,726
- Date on market: 7/3/2024
- Listing terms: Cash,Conventional,VA Loan
- Exclusions: None
- Ownership: Corporation/Trust
- Road surface type: Paved
Price history
| Date | Event | Price |
|---|---|---|
| 8/2/2024 | Sold | $502,000-2.5%$258/sqft |
Source:  REcolorado as distributed by MLS GRID #7413110 Report a problem REcolorado as distributed by MLS GRID #7413110 Report a problem | ||
| 7/19/2024 | Pending sale | $515,000$265/sqft |
Source: REcolorado as distributed by MLS GRID #7413110 Report a problem | ||
| 7/3/2024 | Listed for sale | $515,000+104%$265/sqft |
Source: REcolorado as distributed by MLS GRID #7413110 Report a problem | ||
| 6/21/2021 | Listing removed | -- |
Source: Zillow Rental Manager Report a problem | ||
| 6/15/2021 | Listed for rent | $2,500+22%$1/sqft |
Source: Zillow Rental Manager Report a problem | ||
| 3/12/2020 | Listing removed | $2,050$1/sqft |
Source: Shephard Realty Report a problem | ||
| 3/6/2020 | Price change | $2,050-2.4%$1/sqft |
Source: Shephard Realty Report a problem | ||
| 2/13/2020 | Price change | $2,100-4.5%$1/sqft |
Source: Shephard Realty Report a problem | ||
| 11/26/2019 | Listed for rent | $2,200+57.1%$1/sqft |
Source: Zillow Rental Manager Report a problem | ||
| 4/6/2012 | Listing removed | $1,400$1/sqft |
Source: Bear Paw Stanbro Report a problem | ||
| 3/31/2012 | Listed for rent | $1,400$1/sqft |
Source: Bear Paw Stanbro Report a problem | ||
| 5/22/2006 | Sold | $252,500$130/sqft |
Source: Public Record Report a problem | ||
| 3/6/2006 | Sold | $252,500$130/sqft |
Source: Public Record Report a problem | ||
Public tax history
| Year | Property taxes | Tax assessment |
|---|---|---|
| 2025 | $2,719 -0.3% | $31,849 +7.1% |
| 2024 | $2,726 +20.6% | $29,726 |
| 2023 | $2,260 -1% | $29,726 +24.3% |
| 2022 | $2,283 -4.6% | $23,922 -2.8% |
| 2021 | $2,393 | $24,611 -3.8% |
| 2020 | $2,393 +1.4% | $25,595 |
| 2019 | $2,360 +25.4% | $25,595 +29.6% |
| 2018 | $1,882 | $19,747 |
| 2017 | $1,882 +50.6% | $19,747 +42.9% |
| 2016 | $1,250 +100% | $13,819 |
| 2015 | $625 -57.8% | $13,819 -10.7% |
| 2014 | $1,482 +7.5% | $15,482 |
| 2013 | $1,378 +1.8% | $15,482 +6.2% |
| 2012 | $1,354 -19.3% | $14,575 |
| 2011 | $1,676 +0.1% | $14,575 -20% |
| 2010 | $1,675 -10.8% | $18,210 |
| 2009 | $1,878 +0.2% | $18,210 -10.6% |
| 2008 | $1,873 +46.5% | $20,370 -16.9% |
| 2007 | $1,278 -37% | $24,510 +12.8% |
| 2006 | $2,028 +0.5% | $21,730 -2% |
| 2005 | $2,019 +9.3% | $22,170 |
| 2004 | $1,847 +104.5% | $22,170 |
| 2003 | $903 -43.9% | $22,170 +11.9% |
| 2002 | $1,609 +20.7% | $19,820 +33.8% |
| 2001 | $1,334 +2.5% | $14,810 |
| 2000 | $1,302 | $14,810 |
Find assessor info on the county website
Neighborhood: 80439
Nearby homes
- $651,0003 bd4 ba2.2k sqft2356 Hiwan Dr APT 47, Evergreen, CO 80439Sold

- $531,9003 bd3 ba1.9k sqft2356 Hiwan Dr APT 49, Evergreen, CO 80439Off Market

- $682,6004 bd3 ba2.6k sqft2356 Hiwan Dr APT 45, Evergreen, CO 80439Off Market

- $626,8003 bd1 ba2.2k sqft2356 Hiwan Dr APT 43, Evergreen, CO 80439Off Market
- $727,5003 bd4 ba2.6k sqft2356 Hiwan Dr APT 42, Evergreen, CO 80439Off Market
- $736,0004 bd4 ba2.6k sqft2356 Hiwan Dr, Evergreen, CO 80439Off Market
- $651,5003 bd4 ba2.7k sqft2356 Hiwan Dr APT 44, Evergreen, CO 80439Sold
- $675,0003 bd4 ba2.2k sqft2356 Hiwan Dr APT 48, Evergreen, CO 80439Sold
Nearby schools
GreatSchools rating
- NABergen Meadow Primary SchoolGrades: PK-2Distance: 0.7 mi
- 8/10Evergreen Middle SchoolGrades: 6-8Distance: 0.6 mi
- 9/10Evergreen High SchoolGrades: 9-12Distance: 3.6 mi
Schools provided by the listing agent
- Elementary: Bergen Meadow/Valley
- Middle: Evergreen
- High: Evergreen
- District: Jefferson County R-1
Source: REcolorado as distributed by MLS GRID. This data may not be complete. We recommend contacting the local school district to confirm school assignments for this home.
Get a cash offer in 3 minutes
Find out how much your home could sell for in as little as 3 minutes with a no-obligation cash offer.
Estimated market value
$496,000
Get a cash offer in 3 minutes
Find out how much your home could sell for in as little as 3 minutes with a no-obligation cash offer.
Estimated market value
$496,000
- Colorado
- Jefferson County
- Evergreen
- 80439
- 2356 Hiwan Drive Unit 46
Nearby cities
Nearby neighborhoods
Nearby zip codes
Other Evergreen Topics
