Tucked away in the highly sought-after historic Hiwan Hearths neighborhood, this beautiful condo-townhome is filled with warmth and elegance. Upon entering, you’ll notice the newly installed wide plank luxury vinyl floors flowing throughout the main level. The sun-filled living room is highlighted by wood beam ceilings, with a stone floor-to-ceiling wood-burning fireplace at its center, creating the perfect spot for cozy evenings. The open layout makes entertaining effortless, with the living room opening seamlessly into the dining room, where a sliding door leads to a brand-new no-maintenance composite deck, ideal for morning coffee or soaking in the Evergreen surroundings. The recently remodeled kitchen is both functional and beautiful, with white and black cabinetry surrounded by white subway tiles, a farmhouse sink, slab granite countertops, and stainless-steel appliances, including a double oven. The hall closet has a stylish sliding barn door that adds a touch of rustic charm. Upstairs, the vaulted primary suite feels like a retreat, offering a generous walk-in closet and an updated three-quarter bath. A versatile second vaulted bedroom or office shares the upper level, along with a thoughtfully updated full bath and second walk-in closet. The lower level expands the living space with a comfortable family room, a third bedroom that opens to a private patio, another three-quarter bath, and a convenient laundry and mechanical room. Attention to details is evident with updated bathrooms, new deck, and a design that makes this home move-in ready. A detached 2-car garage adds convenience and space for a golf cart or extra storage. The location is a short walk to the golf course and only minutes by car to downtown Evergreen, scenic hiking trails, and access to I-70 for world-class skiing, endless mountain adventures, or an easy commute to downtown Denver. A rare find in Hiwan Hearths, this updated condo offers the perfect combination of comfort, style, and location.
Sold for $675,000
$675,000
2356 Hiwan Drive #48, Evergreen, CO 80439
3beds
2,285sqft
Townhouse
Built in 1974
-- sqft lot
$667,400 Zestimate®
$295/sqft
$3,632 Estimated rent
Home value
$667,400
$627,000 - $714,000
$3,632/mo
Zestimate® history
Owner options
List your home for rent
$3,632/mo
Rent Zestimate®
Find your next renter with Zillow Rental Manager. Plus, with online applications, you can quickly screen prospective tenants – for free.
$3,632/mo
Rent Zestimate®
Refinance and save
$4,342/mo
Est. payment
Refinancing to a lower rate could help reduce your monthly payments and save thousands over the life of the loan.
$4,342/mo
Est. payment
Explore your selling options
Work with a Zillow partner agent
Leverage their expertise and Zillow's premium Showcase listings to get your home seen by more buyers.
Get startedList with your own agent
Get your home in front of millions of buyers by listing it on Zillow.
Learn how to do itSell it yourself
Take full control of how buyers see your home on Zillow by listing For Sale by Owner (FSBO).
List your homeWhat's special
Private patioFarmhouse sinkBrand-new no-maintenance composite deckWhite subway tilesVaulted primary suiteComfortable family roomSlab granite countertops
Zillow last checked:
Listing updated:
Listed by:
Craig Haffeman 303-670-7100 Craig@CraigHomeSales.com,
Assist 2 Sell Real Estate Services
Bought with:
Nicholas Melzer, 100087600
Compass - Denver
Source: REcolorado as distributed by MLS GRID,MLS#: 9776150
Facts & features
Interior
Bedrooms & bathrooms
- Bedrooms: 3
- Bathrooms: 4
- Full bathrooms: 1
- 3/4 bathrooms: 2
- 1/2 bathrooms: 1
- Main level bathrooms: 1
Bedroom
- Features: Primary Suite
- Level: Upper
Bedroom
- Description: 2nd Bedrm - Currently Use As An Office
- Level: Upper
Bedroom
- Description: 3rd Bedrm, Slider Access To Patio
- Level: Basement
Bathroom
- Level: Main
Bathroom
- Features: En Suite Bathroom
- Level: Upper
Bathroom
- Level: Basement
Bathroom
- Level: Basement
Dining room
- Level: Main
Family room
- Level: Basement
Kitchen
- Level: Main
Laundry
- Description: Includes Washer & Dryer, Utility Sink
- Level: Basement
Living room
- Level: Main
Heating
- Forced Air, Natural Gas
Cooling
- None
Appliances
- Included: Dishwasher, Disposal, Double Oven, Dryer, Gas Water Heater, Microwave, Range, Refrigerator, Washer
- Laundry: In Unit
Features
- Built-in Features, Granite Counters, High Speed Internet, Open Floorplan, Primary Suite, Smoke Free, Vaulted Ceiling(s)
- Flooring: Carpet, Tile, Wood
- Windows: Double Pane Windows, Window Coverings
- Basement: Finished,Walk-Out Access
- Number of fireplaces: 1
- Fireplace features: Living Room, Wood Burning
- Common walls with other units/homes: 2+ Common Walls
Interior area
- Total structure area: 2,285
- Total interior livable area: 2,285 sqft
- Finished area above ground: 1,532
- Finished area below ground: 753
Property
Parking
- Total spaces: 2
- Parking features: Asphalt
- Garage spaces: 2
Features
- Levels: Two
- Stories: 2
- Entry location: Ground
- Patio & porch: Covered, Deck, Patio
- Exterior features: Rain Gutters
- Fencing: None
Lot
- Features: Landscaped, Near Public Transit
Details
- Parcel number: 132263
- Zoning: R-3A
- Special conditions: Standard
Construction
Type & style
- Home type: Townhouse
- Architectural style: Mountain Contemporary
- Property subtype: Townhouse
- Attached to another structure: Yes
Materials
- Frame, Wood Siding
- Foundation: Slab
- Roof: Composition
Condition
- Updated/Remodeled
- Year built: 1974
Utilities & green energy
- Electric: 110V
- Sewer: Public Sewer
- Water: Public
- Utilities for property: Cable Available, Electricity Connected, Natural Gas Connected, Phone Available
Community & HOA
Community
- Security: Carbon Monoxide Detector(s), Smoke Detector(s)
- Subdivision: Hiwan Hearths
HOA
- Has HOA: Yes
- Services included: Maintenance Grounds, Maintenance Structure, Road Maintenance, Snow Removal, Trash
- HOA fee: $470 monthly
- HOA name: Hiwan Hearths-Advanced HOA Management
- HOA phone: 303-482-2213
Location
- Region: Evergreen
Financial & listing details
- Price per square foot: $295/sqft
- Tax assessed value: $570,127
- Annual tax amount: $3,076
- Date on market: 9/19/2025
- Listing terms: Cash,Conventional
- Exclusions: Personal Property
- Ownership: Individual
- Electric utility on property: Yes
- Road surface type: Paved
Price history
| Date | Event | Price |
|---|---|---|
| 11/24/2025 | Sold | $675,000$295/sqft |
Source:  REcolorado as distributed by MLS GRID #9776150 Report a problem REcolorado as distributed by MLS GRID #9776150 Report a problem | ||
| 10/10/2025 | Pending sale | $675,000$295/sqft |
Source: REcolorado as distributed by MLS GRID #9776150 Report a problem | ||
| 9/19/2025 | Listed for sale | $675,000+324.5%$295/sqft |
Source: REcolorado as distributed by MLS GRID #9776150 Report a problem | ||
| 9/5/1995 | Sold | $159,000$70/sqft |
Source: Public Record Report a problem | ||
Public tax history
| Year | Property taxes | Tax assessment |
|---|---|---|
| 2025 | $3,076 -0.3% | $35,633 +6% |
| 2024 | $3,084 +24.4% | $33,627 |
| 2023 | $2,479 -1% | $33,627 +28.2% |
| 2022 | $2,504 -5.1% | $26,237 -2.8% |
| 2021 | $2,640 | $26,992 -4.4% |
| 2020 | $2,640 +1.4% | $28,232 |
| 2019 | $2,603 +23% | $28,232 +27.2% |
| 2018 | $2,115 | $22,193 |
| 2017 | $2,115 +41.1% | $22,193 +33.9% |
| 2016 | $1,499 | $16,573 |
| 2015 | $1,499 -10.2% | $16,573 -5% |
| 2014 | $1,669 +7.1% | $17,441 |
| 2013 | $1,559 +1.8% | $17,441 +5.8% |
| 2012 | $1,531 -19% | $16,485 |
| 2011 | $1,890 +0.1% | $16,485 -19.7% |
| 2010 | $1,889 -17.7% | $20,530 |
| 2009 | $2,296 +0.2% | $20,530 -17.6% |
| 2008 | $2,290 +0.8% | $24,900 -11% |
| 2007 | $2,273 -0.5% | $27,980 +14.3% |
| 2006 | $2,285 +2.1% | $24,480 -0.4% |
| 2005 | $2,239 +9.3% | $24,590 |
| 2004 | $2,048 +9.5% | $24,590 |
| 2003 | $1,871 +4.3% | $24,590 +11.3% |
| 2002 | $1,794 +17% | $22,100 +29.8% |
| 2001 | $1,534 +2.5% | $17,030 |
| 2000 | $1,497 | $17,030 |
Find assessor info on the county website
Neighborhood: 80439
Nearby homes
- $698,0004 bd4 ba2.7k sqft2356 Hiwan Dr APT 41, Evergreen, CO 80439Off Market
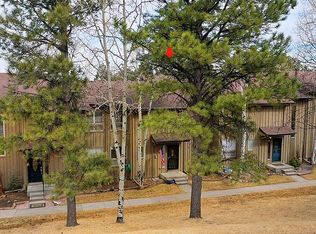
- $651,0003 bd4 ba2.2k sqft2356 Hiwan Dr APT 47, Evergreen, CO 80439Sold

- $502,0002 bd3 ba1.9k sqft2356 Hiwan Dr APT 46, Evergreen, CO 80439Sold

- $531,9003 bd3 ba1.9k sqft2356 Hiwan Dr APT 49, Evergreen, CO 80439Off Market

- $687,2004 bd3 ba2.6k sqft2356 Hiwan Dr APT 45, Evergreen, CO 80439Off Market
- $631,4003 bd1 ba2.2k sqft2356 Hiwan Dr APT 43, Evergreen, CO 80439Off Market
- $731,2003 bd4 ba2.6k sqft2356 Hiwan Dr APT 42, Evergreen, CO 80439Off Market
- $736,0004 bd4 ba2.6k sqft2356 Hiwan Dr, Evergreen, CO 80439Off Market
Nearby schools
GreatSchools rating
- NABergen Meadow Primary SchoolGrades: PK-2Distance: 0.7 mi
- 8/10Evergreen Middle SchoolGrades: 6-8Distance: 0.6 mi
- 9/10Evergreen High SchoolGrades: 9-12Distance: 3.6 mi
Schools provided by the listing agent
- Elementary: Bergen
- Middle: Evergreen
- High: Evergreen
- District: Jefferson County R-1
Source: REcolorado as distributed by MLS GRID. This data may not be complete. We recommend contacting the local school district to confirm school assignments for this home.
Get a cash offer in 3 minutes
Find out how much your home could sell for in as little as 3 minutes with a no-obligation cash offer.
Estimated market value
$667,400
Get a cash offer in 3 minutes
Find out how much your home could sell for in as little as 3 minutes with a no-obligation cash offer.
Estimated market value
$667,400
- Colorado
- Jefferson County
- Evergreen
- 80439
- 2356 Hiwan Drive Unit 48
Nearby cities
Nearby neighborhoods
Nearby zip codes
Other Evergreen Topics
