Elegant and Remodeled Modern Townhome-Style Condo. This elegant, modern two-story plus lower-level walkout townhome in North Evergreen boasts 3 large bedrooms and 4 baths. The main floor offers a powder room, eco-friendly and low-VOC wide plank luxury vinyl flooring, and a charming moss rock woodburning fireplace, complemented by wooden ceiling beams to create a cozy retreat. The kitchen shines with stainless appliances, white cabinets, and fresh hardware. Be sure to step out onto the secluded open-air deck to watch the elk herds pass through the yards. The upper-level features two vaulted bedrooms, spacious walk-in closets, a full bath and an ensuite three-quarter bath in the primary bedroom. Each bathroom has been meticulously remodeled for contemporary luxury and features Delta and Kohler fixtures. The lower level includes a three-quarter bath, a third bedroom or office, an exercise room or family room, and laundry. New Graber blinds, new hypoallergenic and low-VOC wool carpet (with extra rolls!) and CRI green label plus certified carpet pad, fresh paint, new baseboards, new doors, and contemporary hardware throughout. Don't forget the detached 2-car garage with extra storage. Conveniently located between Bergen Park and downtown shopping areas, and mere minutes from hiking in Elk Meadow Open Space, this property seamlessly blends style and function for comfortable living in the highly sought-after Hiwan neighborhood. Don't miss this wonderful turnkey opportunity!
Sold for $651,000
$651,000
2356 Hiwan Drive #47, Evergreen, CO 80439
3beds
2,285sqft
Condominium
Built in 1974
-- sqft lot
$639,900 Zestimate®
$285/sqft
$3,636 Estimated rent
Home value
$639,900
$608,000 - $672,000
$3,636/mo
Zestimate® history
Owner options
List your home for rent
$3,636/mo
Rent Zestimate®
Find your next renter with Zillow Rental Manager. Plus, with online applications, you can quickly screen prospective tenants – for free.
$3,636/mo
Rent Zestimate®
Refinance and save
$4,119/mo
Est. payment
Refinancing to a lower rate could help reduce your monthly payments and save thousands over the life of the loan.
$4,119/mo
Est. payment
Explore your selling options
Work with a Zillow partner agent
Leverage their expertise and Zillow's premium Showcase listings to get your home seen by more buyers.
Get startedList with your own agent
Get your home in front of millions of buyers by listing it on Zillow.
Learn how to do itSell it yourself
Take full control of how buyers see your home on Zillow by listing For Sale by Owner (FSBO).
List your homeWhat's special
New graber blindsNew hypoallergenicContemporary hardwareLow-voc wool carpetFresh paintNew doorsSpacious walk-in closets
Zillow last checked:
Listing updated:
Listed by:
Craig Haffeman 303-670-7100 Craig@CraigHomeSales.com,
Assist 2 Sell Real Estate Services
Bought with:
Suzanne Jaco, 100093394
Keller Williams Foothills Realty, LLC
Source: REcolorado as distributed by MLS GRID,MLS#: 2702337
Facts & features
Interior
Bedrooms & bathrooms
- Bedrooms: 3
- Bathrooms: 4
- Full bathrooms: 1
- 3/4 bathrooms: 2
- 1/2 bathrooms: 1
- Main level bathrooms: 1
Primary bedroom
- Description: New Carpet, Spacious, Vaulted, Walk-In Closet, Ensuite Bath
- Level: Upper
Bedroom
- Description: 2nd Bedrm, Vaulted, Large Walk-In Closet, Newer Carpet
- Level: Upper
Bedroom
- Description: 3rd Bedrm/Office Carpet
- Level: Basement
Primary bathroom
- Description: Remodeled, New Tile Floor, Tile Surround Shower, Double Sinks W/Granite Countertop, Wood Cabinet
- Level: Upper
Bathroom
- Description: Remodeled, Low-Voc Luxury Vinyl Planking Wood Floor, Single Sink Granite Countertop, Wood Cabinet
- Level: Main
Bathroom
- Description: Remodeled, New Tile Floor, Tile Tub/Shower Surround, Granite Countertop, Wood Cabinet
- Level: Upper
Bathroom
- Description: Remodeled, New Tile Floor, Tile Surround Shower, Granite Sink W/Wood Cabinet
- Level: Basement
Dining room
- Description: Low-Voc Luxury Vinyl Plank Wood Floor, Slider To Secluded Deck
- Level: Main
Exercise room
- Description: Family Rm, Slider To Patio
- Level: Basement
Kitchen
- Description: White Cabinets, New Hardware, Modern Faucet, Double Oven, Stainless Appliances
- Level: Main
Laundry
- Description: Washer/Dryer Included, Utility Sink
- Level: Basement
Living room
- Description: Low-Voc Luxury Vinyl Plank Wood Floor, Wood Beams In Ceiling, Moss Rock Woodburning Fp
- Level: Main
Utility room
- Description: Hvac, Gas Water Heater
- Level: Basement
Heating
- Forced Air, Natural Gas
Cooling
- None
Appliances
- Included: Cooktop, Dishwasher, Disposal, Double Oven, Dryer, Gas Water Heater, Range Hood, Refrigerator, Self Cleaning Oven, Washer
- Laundry: In Unit
Features
- Ceiling Fan(s), Five Piece Bath, Granite Counters, High Ceilings, High Speed Internet, Laminate Counters, Open Floorplan, Pantry, Smoke Free, Vaulted Ceiling(s), Walk-In Closet(s)
- Flooring: Carpet, Laminate, Tile
- Windows: Double Pane Windows, Window Coverings
- Basement: Finished,Full,Walk-Out Access
- Number of fireplaces: 1
- Fireplace features: Living Room, Wood Burning
- Common walls with other units/homes: 2+ Common Walls
Interior area
- Total structure area: 2,285
- Total interior livable area: 2,285 sqft
- Finished area above ground: 1,532
- Finished area below ground: 753
Property
Parking
- Total spaces: 2
- Parking features: Asphalt, Dry Walled
- Garage spaces: 2
Features
- Levels: Two
- Stories: 2
- Entry location: Ground
- Patio & porch: Deck
- Exterior features: Rain Gutters
- Fencing: None
Lot
- Size: 1,052 Square Feet
- Features: Landscaped
Details
- Parcel number: 132262
- Zoning: R-3A
- Special conditions: Standard
Construction
Type & style
- Home type: Condo
- Architectural style: Mountain Contemporary
- Property subtype: Condominium
- Attached to another structure: Yes
Materials
- Frame, Wood Siding
- Foundation: Slab
- Roof: Composition
Condition
- Updated/Remodeled
- Year built: 1974
Utilities & green energy
- Electric: 110V, 220 Volts
- Sewer: Public Sewer
- Water: Public
- Utilities for property: Electricity Connected, Natural Gas Connected, Phone Available
Community & HOA
Community
- Security: Carbon Monoxide Detector(s), Smoke Detector(s)
- Subdivision: Hiwan Hearths
HOA
- Has HOA: Yes
- Services included: Maintenance Grounds, Maintenance Structure, Sewer, Snow Removal, Trash, Water
- HOA fee: $385 monthly
- HOA name: Hiwan Hearths/Advance HOA
- HOA phone: 303-482-2213
Location
- Region: Evergreen
Financial & listing details
- Price per square foot: $285/sqft
- Tax assessed value: $571,912
- Annual tax amount: $2,413
- Date on market: 10/19/2023
- Listing terms: Cash,Conventional
- Exclusions: Sellers Personal Property.
- Ownership: Individual
- Electric utility on property: Yes
- Road surface type: Paved
Price history
| Date | Event | Price |
|---|---|---|
| 11/13/2023 | Sold | $651,000-2.1%$285/sqft |
Source:  REcolorado as distributed by MLS GRID #2702337 Report a problem REcolorado as distributed by MLS GRID #2702337 Report a problem | ||
| 10/26/2023 | Pending sale | $665,000$291/sqft |
Source: REcolorado as distributed by MLS GRID #2702337 Report a problem | ||
| 10/19/2023 | Listed for sale | $665,000+75%$291/sqft |
Source: REcolorado as distributed by MLS GRID #2702337 Report a problem | ||
| 7/19/2017 | Sold | $380,000+55.1%$166/sqft |
Source: Public Record Report a problem | ||
| 7/2/2008 | Sold | $245,000+75.6%$107/sqft |
Source: Public Record Report a problem | ||
| 1/10/1997 | Sold | $139,500$61/sqft |
Source: Public Record Report a problem | ||
Public tax history
| Year | Property taxes | Tax assessment |
|---|---|---|
| 2025 | $2,992 -0.3% | $35,745 +9.3% |
| 2024 | $2,999 +24.3% | $32,706 |
| 2023 | $2,413 -1% | $32,706 +28.1% |
| 2022 | $2,438 -4.6% | $25,539 -2.8% |
| 2021 | $2,555 | $26,274 -3.9% |
| 2020 | $2,555 +1.4% | $27,330 |
| 2019 | $2,520 +22.5% | $27,330 +26.7% |
| 2018 | $2,057 | $21,578 |
| 2017 | $2,057 +39.4% | $21,578 +32.3% |
| 2016 | $1,475 | $16,310 |
| 2015 | $1,475 -10.1% | $16,310 -4.9% |
| 2014 | $1,641 +7% | $17,146 |
| 2013 | $1,533 +1.8% | $17,146 +5.7% |
| 2012 | $1,506 -19.2% | $16,215 |
| 2011 | $1,864 +0.1% | $16,215 -19.9% |
| 2010 | $1,863 -18.8% | $20,250 |
| 2009 | $2,295 +0.2% | $20,250 -18.6% |
| 2008 | $2,289 +10.5% | $24,890 -10.3% |
| 2007 | $2,071 -0.5% | $27,740 +24.3% |
| 2006 | $2,083 -4.7% | $22,310 -7.1% |
| 2005 | $2,186 +9.3% | $24,010 |
| 2004 | $2,000 +9.8% | $24,010 |
| 2003 | $1,822 +4.3% | $24,010 +11.6% |
| 2002 | $1,747 +17% | $21,520 +29.7% |
| 2001 | $1,494 +2.5% | $16,590 |
| 2000 | $1,458 | $16,590 |
Find assessor info on the county website
Neighborhood: 80439
Nearby homes
- $675,0003 bd4 ba2.2k sqft2356 Hiwan Dr APT 48, Evergreen, CO 80439Sold
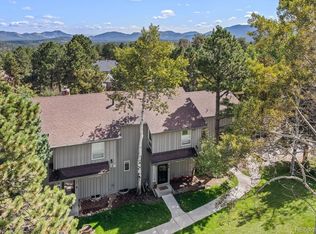
- $698,0004 bd4 ba2.7k sqft2356 Hiwan Dr APT 41, Evergreen, CO 80439Off Market
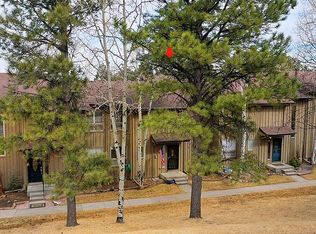
- $502,0002 bd3 ba1.9k sqft2356 Hiwan Dr APT 46, Evergreen, CO 80439Sold

- $531,9003 bd3 ba1.9k sqft2356 Hiwan Dr APT 49, Evergreen, CO 80439Off Market

- $682,6004 bd3 ba2.6k sqft2356 Hiwan Dr APT 45, Evergreen, CO 80439Off Market
- $626,8003 bd1 ba2.2k sqft2356 Hiwan Dr APT 43, Evergreen, CO 80439Off Market
- $727,5003 bd4 ba2.6k sqft2356 Hiwan Dr APT 42, Evergreen, CO 80439Off Market
- $736,0004 bd4 ba2.6k sqft2356 Hiwan Dr, Evergreen, CO 80439Off Market
Nearby schools
GreatSchools rating
- NABergen Meadow Primary SchoolGrades: PK-2Distance: 0.7 mi
- 8/10Evergreen Middle SchoolGrades: 6-8Distance: 0.6 mi
- 9/10Evergreen High SchoolGrades: 9-12Distance: 3.6 mi
Schools provided by the listing agent
- Elementary: Bergen Meadow/Valley
- Middle: Evergreen
- High: Evergreen
- District: Jefferson County R-1
Source: REcolorado as distributed by MLS GRID. This data may not be complete. We recommend contacting the local school district to confirm school assignments for this home.
Get a cash offer in 3 minutes
Find out how much your home could sell for in as little as 3 minutes with a no-obligation cash offer.
Estimated market value
$639,900
Get a cash offer in 3 minutes
Find out how much your home could sell for in as little as 3 minutes with a no-obligation cash offer.
Estimated market value
$639,900
- Colorado
- Jefferson County
- Evergreen
- 80439
- 2356 Hiwan Drive Unit 47
Nearby cities
Nearby neighborhoods
Nearby zip codes
Other Evergreen Topics
