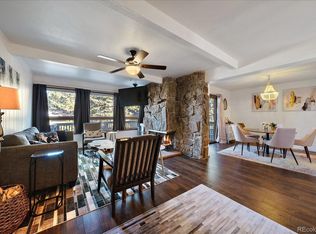
Tastefully Updated Condo. Rare opportunity to own this very affordable two-story with walkout lower-level townhome style condo in this highly desirable North Evergreen community. A premium end unit with high vaulted ceiling in the living room featuring a handsome moss rock gas fireplace adjoined by the open dining room with access to an elevated deck with retractable awning. The kitchen cabinetry and powder bath boast new quartz countertop with under mounted sinks and nickel faucets, accent the new stainless-steel appliances. New light fixtures have been personally selected and installed creating a more modern look to the home. New carpet has been laid throughout including fresh paint on the main and upper level to give a light and bright appearance. Both upper bedroom bathrooms have been completely remodeled with tastefully chosen tile floors and shower surrounds, quartz counters look nice on the light gray vanities and finished with nickel hardware. The laundry, mechanical and fourth bath are in the lower level. Please make sure to see the detached two car garage with additional storage.
Sold for $651,500
$651,500
2356 Hiwan Drive #44, Evergreen, CO 80439
3beds
2,772sqft
Condominium
Built in 1974
-- sqft lot
$709,500 Zestimate®
$235/sqft
$4,034 Estimated rent
Home value
$709,500
$667,000 - $766,000
$4,034/mo
Zestimate® history
Owner options
List your home for rent
$4,034/mo
Rent Zestimate®
Find your next renter with Zillow Rental Manager. Plus, with online applications, you can quickly screen prospective tenants – for free.
$4,034/mo
Rent Zestimate®
Refinance and save
$3,416/mo
Est. payment
Refinancing to a lower rate could help reduce your monthly payments and save thousands over the life of the loan.
$3,416/mo
Est. payment
Explore your selling options
Work with a Zillow partner agent
Leverage their expertise and Zillow's premium Showcase listings to get your home seen by more buyers.
Get startedList with your own agent
Get your home in front of millions of buyers by listing it on Zillow.
Learn how to do itSell it yourself
Take full control of how buyers see your home on Zillow by listing For Sale by Owner (FSBO).
List your homeWhat's special
Zillow last checked:
Listing updated:
Listed by:
Craig Haffeman 303-670-7100,
Assist 2 Sell Real Estate Services
Bought with:
Greg Charlton, 100038814
Wisdom Real Estate
Source: REcolorado as distributed by MLS GRID,MLS#: 8112523
Facts & features
Interior
Bedrooms & bathrooms
- Bedrooms: 3
- Bathrooms: 4
- Full bathrooms: 2
- 3/4 bathrooms: 1
- 1/2 bathrooms: 1
- Main level bathrooms: 1
- Main level bedrooms: 1
Primary bedroom
- Description: Ensuite, New Carpet, Fresh Paint, Walk-In Closet
- Level: Upper
Bedroom
- Description: New Carpet, Washer/Dryer Hook-Up In Closet(Also Could Be Used As An Office)
- Level: Main
Bedroom
- Description: Ensuite, New Carpet & Paint, Ceiling Fan, Walk-In Closet
- Level: Upper
Primary bathroom
- Description: Remodeled Walk In Shower Title Surround & Floor, New Vanity, Quartz Top & Faucet, New Light Fixture
- Level: Upper
Bathroom
- Description: New Quartz Vanity Top, Sink And Faucet, Wood Floor
- Level: Main
Bathroom
- Description: Remodeled Tub Shower Title Surround & Floor, New Vanity, Quartz Top & Faucet
- Level: Upper
Bathroom
- Description: Shower, Single Sink Wood Vanity
- Level: Basement
Dining room
- Description: New Carpet, Freshly Painted, Deck Access (Deck Has Retractable Awning)
- Level: Main
Family room
- Description: Carpet, Brick Wood Burning Fp, Walkout, Gas Forced Air & Electric Baseboard, Game Area, Wet Bar
- Level: Basement
Kitchen
- Description: New Stainless Steel Appliances, New Quartz Countertop, New Ss Under Mounted Sink And Faucet, Disposal, Wood Floor, Raised Panel Wood Cabinets/New Handles, Electric Stove/Range, Pantry Cabinet,
- Level: Main
Laundry
- Description: Washer/Dryer Included, Additional Storage
- Level: Basement
Living room
- Description: New Carpet, Moss Rock Gas Fp, Freshly Painted, Built-In Bookcase, Vaulted
- Level: Main
Utility room
- Description: Gas Water Heater, Forced Air Furnace, Humidifier, Basement Has Baseboard Heaters
- Level: Basement
Heating
- Baseboard, Electric, Forced Air, Natural Gas
Cooling
- None
Appliances
- Included: Dishwasher, Disposal, Dryer, Gas Water Heater, Humidifier, Microwave, Oven, Range, Refrigerator, Self Cleaning Oven, Washer
- Laundry: In Unit
Features
- Ceiling Fan(s), High Ceilings, High Speed Internet, Pantry, Quartz Counters, Smoke Free, Vaulted Ceiling(s), Walk-In Closet(s), Wet Bar
- Flooring: Carpet, Tile, Wood
- Windows: Double Pane Windows, Window Coverings
- Basement: Finished,Full,Walk-Out Access
- Number of fireplaces: 2
- Fireplace features: Basement, Family Room, Living Room, Wood Burning
- Common walls with other units/homes: End Unit,1 Common Wall
Interior area
- Total structure area: 2,772
- Total interior livable area: 2,772 sqft
- Finished area above ground: 1,689
- Finished area below ground: 968
Property
Parking
- Total spaces: 2
- Parking features: Asphalt, Dry Walled
- Garage spaces: 2
Features
- Levels: Two
- Stories: 2
- Patio & porch: Deck
- Exterior features: Garden, Rain Gutters
- Fencing: None
Lot
- Size: 1,052 Square Feet
- Features: Greenbelt, Near Public Transit
Details
- Parcel number: 132259
- Zoning: R-3A
- Special conditions: Standard
Construction
Type & style
- Home type: Condo
- Architectural style: Mountain Contemporary
- Property subtype: Condominium
- Attached to another structure: Yes
Materials
- Wood Siding
- Foundation: Slab
- Roof: Composition
Condition
- Year built: 1974
Utilities & green energy
- Electric: 220 Volts
- Sewer: Public Sewer
- Water: Public
- Utilities for property: Cable Available, Electricity Connected, Internet Access (Wired), Natural Gas Available, Phone Available
Community & HOA
Community
- Security: Carbon Monoxide Detector(s), Smoke Detector(s)
- Subdivision: Hiwan
HOA
- Has HOA: Yes
- Services included: Exterior Maintenance w/out Roof, Maintenance Grounds, Maintenance Structure, Road Maintenance, Sewer, Snow Removal, Trash, Water
- HOA fee: $385 monthly
- HOA name: Hiwan Hearths/Advance HOA
- HOA phone: 303-482-2213
Location
- Region: Evergreen
Financial & listing details
- Price per square foot: $235/sqft
- Tax assessed value: $629,245
- Annual tax amount: $1,866
- Date on market: 5/17/2023
- Listing terms: Cash,Conventional,FHA,VA Loan
- Exclusions: All Staging Items.
- Ownership: Individual
- Electric utility on property: Yes
- Road surface type: Paved
Price history
| Date | Event | Price |
|---|---|---|
| 4/6/2026 | Listing removed | $3,450$1/sqft |
Source: Zillow Rentals Report a problem | ||
| 4/1/2026 | Listed for rent | $3,450+15%$1/sqft |
Source: Zillow Rentals Report a problem | ||
| 4/16/2024 | Listing removed | -- |
Source: Zillow Rentals Report a problem | ||
| 4/13/2024 | Listed for rent | $2,999$1/sqft |
Source: Zillow Rentals Report a problem | ||
| 7/31/2023 | Sold | $651,500$235/sqft |
Source:  REcolorado as distributed by MLS GRID #8112523 Report a problem REcolorado as distributed by MLS GRID #8112523 Report a problem | ||
Public tax history
| Year | Property taxes | Tax assessment |
|---|---|---|
| 2025 | $3,160 +23.7% | $39,328 +13.9% |
| 2024 | $2,553 +36.8% | $34,543 |
| 2023 | $1,866 -1% | $34,543 +29.4% |
| 2022 | $1,885 -8.8% | $26,703 -2.8% |
| 2021 | $2,066 | $27,471 -6.1% |
| 2020 | $2,066 +1.4% | $29,249 |
| 2019 | $2,037 +31.1% | $29,249 +24.4% |
| 2018 | $1,554 | $23,506 |
| 2017 | $1,554 +79.6% | $23,506 +34.1% |
| 2016 | $865 | $17,528 |
| 2015 | $865 -19.5% | $17,528 -8.6% |
| 2014 | $1,074 +12.7% | $19,184 |
| 2013 | $953 -43.1% | $19,184 +6.4% |
| 2012 | $1,675 -17.5% | $18,038 |
| 2011 | $2,032 +0.1% | $18,038 -18.3% |
| 2010 | $2,030 +30% | $22,070 |
| 2009 | $1,562 +0.2% | $22,070 -11.4% |
| 2008 | $1,558 -7.7% | $24,900 -14.8% |
| 2007 | $1,688 -30.8% | $29,240 +11.9% |
| 2006 | $2,440 +1.2% | $26,140 -1.2% |
| 2005 | $2,410 +9.3% | $26,470 |
| 2004 | $2,205 +10.1% | $26,470 |
| 2003 | $2,002 +4.3% | $26,470 +11.9% |
| 2002 | $1,920 -3.7% | $23,650 +6.8% |
| 2001 | $1,994 +2.5% | $22,140 |
| 2000 | $1,946 | $22,140 |
Find assessor info on the county website
Neighborhood: 80439
Nearby homes
- $531,9003 bd3 ba1.9k sqft2356 Hiwan Dr APT 49, Evergreen, CO 80439Off Market

- $682,6004 bd3 ba2.6k sqft2356 Hiwan Dr APT 45, Evergreen, CO 80439Off Market

- $626,8003 bd1 ba2.2k sqft2356 Hiwan Dr APT 43, Evergreen, CO 80439Off Market
- $727,5003 bd4 ba2.6k sqft2356 Hiwan Dr APT 42, Evergreen, CO 80439Off Market

- $736,0004 bd4 ba2.6k sqft2356 Hiwan Dr, Evergreen, CO 80439Off Market
- $502,0002 bd3 ba1.9k sqft2356 Hiwan Dr APT 46, Evergreen, CO 80439Sold
- $548,0002 bd3 ba1.9k sqft2357 Columbine Ln APT 50, Evergreen, CO 80439Sold
- $760,0003 bd3 ba2.8k sqft2356 Hiwan Dr APT 40, Evergreen, CO 80439Sold
Nearby schools
GreatSchools rating
- NABergen Meadow Primary SchoolGrades: PK-2Distance: 0.7 mi
- 8/10Evergreen Middle SchoolGrades: 6-8Distance: 0.6 mi
- 9/10Evergreen High SchoolGrades: 9-12Distance: 3.6 mi
Schools provided by the listing agent
- Elementary: Bergen Meadow/Valley
- Middle: Evergreen
- High: Evergreen
- District: Jefferson County R-1
Source: REcolorado as distributed by MLS GRID. This data may not be complete. We recommend contacting the local school district to confirm school assignments for this home.
Get a cash offer in 3 minutes
Find out how much your home could sell for in as little as 3 minutes with a no-obligation cash offer.
Estimated market value
$709,500
Get a cash offer in 3 minutes
Find out how much your home could sell for in as little as 3 minutes with a no-obligation cash offer.
Estimated market value
$709,500
- Colorado
- Jefferson County
- Evergreen
- 80439
- 2356 Hiwan Drive Unit 44
Nearby cities
Nearby neighborhoods
Nearby zip codes
Other Evergreen Topics
