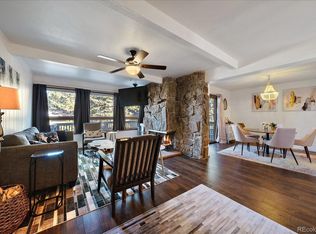
Perfectly situated, amazing end unit townhome in popular Evergreen! The renovated interior features beautiful easy-care engineered flooring throughout much of the main level and an inviting living area with a spectacular antler chandelier and a charming fireplace. The gorgeous kitchen showcases quality cabinetry, a 6 burner Dacor range with double ovens and a custom hood vent plus a wall-mounted pot filler faucet, a panel covered refrigerator providing seamless integration, and the sink and dishwasher are smartly located in the peninsula for ease in conversing with guests in the dining area. The spacious deck provides peaceful space to soak up the sun and watch the elk and birds. Main level has a flex space for an office, library or other options, plus a powder bath with wainscoting, pedestal sink and window. The primary suite is truly special; being an end unit this bedroom has no attached walls to other townhomes which allows for privacy and more windows. The attached remodeled bathroom has wainscoting, claw-foot soaking tub, attractive glass walled shower, custom stained glass feature and toilet closet. Across the hallway is the walk-in closet plus another cedar lined closet. Upper level also provides a 2nd bedroom and/or office with vaulted ceiling. The finished basement includes a family room with sliding glass door to the fenced patio, a 3rd bedroom with two closets and updated bathroom with stunning custom shower tile. A laundry room plus a separate room for storage or office completes the basement. Use of attached 2 car carport w/ storage. Mechanical updates: Goodman furnace installed 2022, Bradford White water heater 2019, and more insulation added in 2021, Ring doorbell and camera included. Act quickly to purchase this incredible mountain property located w/in walking distance of Hiwan Golf Club, short drive to Evergreen Lake and Downtown shops/restaurants. NOTE: Cash Buyers or non-conventional loan buyers only - call Agent before scheduling Showing.
Sold for $760,000
$760,000
2356 Hiwan Drive #40, Evergreen, CO 80439
3beds
2,852sqft
Townhouse
Built in 1974
-- sqft lot
$740,300 Zestimate®
$266/sqft
$4,005 Estimated rent
Home value
$740,300
$696,000 - $792,000
$4,005/mo
Zestimate® history
Owner options
List your home for rent
$4,005/mo
Rent Zestimate®
Find your next renter with Zillow Rental Manager. Plus, with online applications, you can quickly screen prospective tenants – for free.
$4,005/mo
Rent Zestimate®
Refinance and save
$4,829/mo
Est. payment
Refinancing to a lower rate could help reduce your monthly payments and save thousands over the life of the loan.
$4,829/mo
Est. payment
Explore your selling options
Work with a Zillow partner agent
Leverage their expertise and Zillow's premium Showcase listings to get your home seen by more buyers.
Get startedList with your own agent
Get your home in front of millions of buyers by listing it on Zillow.
Learn how to do itSell it yourself
Take full control of how buyers see your home on Zillow by listing For Sale by Owner (FSBO).
List your homeWhat's special
Charming fireplaceSpacious deckFinished basementFamily roomVaulted ceilingPrimary suiteCustom hood vent
Zillow last checked:
Listing updated:
Listed by:
Jo Myers jo@jomyersrealestate.com,
HomeSmart
Bought with:
Sue Mailey, 100072640
LIV Sotheby's International Realty
Source: REcolorado as distributed by MLS GRID,MLS#: 7122662
Facts & features
Interior
Bedrooms & bathrooms
- Bedrooms: 3
- Bathrooms: 3
- Full bathrooms: 1
- 3/4 bathrooms: 1
- 1/2 bathrooms: 1
- Main level bathrooms: 1
Primary bedroom
- Description: Vaulted Ceiling, 3 Windows, Ceiling Fan, Private - No Shared Walls
- Level: Upper
Bedroom
- Description: Vaulted Ceiling, Large Window, Ceiling Fan
- Level: Upper
Bedroom
- Description: Two Closets, Window May Not Be Egress Rated
- Level: Basement
Primary bathroom
- Description: Glass Walled Custom Shower, Clawfoot Soaking Tub, Unique Stained Glass Feature, Toilet Closet
- Level: Upper
Bathroom
- Description: Wainscoting, Pedestal Sink, Stained Glass Window
- Level: Main
Bathroom
- Description: Convenient Bathroom W/ Custom Tiled Shower
- Level: Basement
Bonus room
- Description: Built-Ins, Large Window, Multi-Purpose Space
- Level: Main
Bonus room
- Description: Office Or Storage Room
- Level: Basement
Dining room
- Description: Adjacent To Kitchen And Sliding Glass Door To Deck
- Level: Main
Family room
- Description: Wainscoting, Sliding Glass Door To Fenced Patio
- Level: Basement
Kitchen
- Description: Chef's Kitchen: Quality Cabinetry, 6 Burner Dacor Range, Wall-Mounted Pot Filler, Generous Counter Space, Neutral Backsplash
- Level: Main
Laundry
- Description: Washer-Dryer Included, Utility Sink, Access To Furnace Area
- Level: Basement
Living room
- Description: Vaulted Ceiling, Large Windows, Fireplace, Antler Chandelier
- Level: Main
Heating
- Forced Air, Natural Gas
Cooling
- None
Appliances
- Included: Dishwasher, Disposal, Double Oven, Dryer, Gas Water Heater, Range, Range Hood, Refrigerator, Washer
- Laundry: In Unit
Features
- Built-in Features, Ceiling Fan(s), Entrance Foyer, Open Floorplan, Primary Suite, Smoke Free, Vaulted Ceiling(s), Walk-In Closet(s)
- Windows: Double Pane Windows, Window Coverings
- Basement: Daylight,Exterior Entry,Finished,Walk-Out Access
- Number of fireplaces: 1
- Fireplace features: Living Room, Wood Burning
- Common walls with other units/homes: 1 Common Wall
Interior area
- Total structure area: 2,852
- Total interior livable area: 2,852 sqft
- Finished area above ground: 1,828
- Finished area below ground: 1,024
Property
Parking
- Total spaces: 2
- Parking features: Storage
- Carport spaces: 2
Features
- Levels: Two
- Stories: 2
- Entry location: Exterior Access
- Patio & porch: Deck
Details
- Parcel number: 4129402017
- Special conditions: Standard
Construction
Type & style
- Home type: Townhouse
- Architectural style: Mountain Contemporary
- Property subtype: Townhouse
- Attached to another structure: Yes
Materials
- Frame, Wood Siding
- Roof: Composition
Condition
- Updated/Remodeled
- Year built: 1974
Utilities & green energy
- Electric: 110V, 220 Volts
- Sewer: Public Sewer
- Water: Public
- Utilities for property: Cable Available, Electricity Connected, Natural Gas Connected
Community & HOA
Community
- Security: Carbon Monoxide Detector(s), Smart Cameras, Video Doorbell
- Subdivision: Hiwan Hearths
HOA
- Has HOA: Yes
- Services included: Insurance, Maintenance Grounds, Road Maintenance, Snow Removal, Trash, Water
- HOA fee: $470 monthly
- HOA name: Hiwan Hearths Homeowners Assoc
- HOA phone: 303-482-2213
Location
- Region: Evergreen
Financial & listing details
- Price per square foot: $266/sqft
- Tax assessed value: $659,295
- Annual tax amount: $3,674
- Date on market: 4/25/2025
- Listing terms: Cash,Other
- Exclusions: Owner's Personal Property.
- Ownership: Individual
- Electric utility on property: Yes
Price history
| Date | Event | Price |
|---|---|---|
| 7/7/2025 | Sold | $760,000$266/sqft |
Source:  REcolorado as distributed by MLS GRID #7122662 Report a problem REcolorado as distributed by MLS GRID #7122662 Report a problem | ||
| 6/26/2025 | Contingent | $760,000$266/sqft |
Source:  HomeSmart #7122662 Report a problem HomeSmart #7122662 Report a problem | ||
| 5/9/2025 | Pending sale | $760,000$266/sqft |
Source: REcolorado as distributed by MLS GRID #7122662 Report a problem | ||
| 4/25/2025 | Listed for sale | $760,000+79.9%$266/sqft |
Source: REcolorado as distributed by MLS GRID #7122662 Report a problem | ||
| 12/21/2016 | Sold | $422,500-5.1%$148/sqft |
Source: Public Record Report a problem | ||
| 11/14/2016 | Pending sale | $445,000$156/sqft |
Source: 8Z Real Estate #6098069 Report a problem | ||
| 10/13/2016 | Listed for sale | $445,000+65.5%$156/sqft |
Source: 8Z Real Estate #6098069 Report a problem | ||
| 10/28/2002 | Sold | $268,900$94/sqft |
Source: Public Record Report a problem | ||
Public tax history
| Year | Property taxes | Tax assessment |
|---|---|---|
| 2025 | $3,674 -0.3% | $41,206 +2.6% |
| 2024 | $3,683 +33.2% | $40,164 |
| 2023 | $2,764 -1% | $40,164 +37.3% |
| 2022 | $2,793 -7.9% | $29,260 -2.8% |
| 2021 | $3,034 | $30,102 -7.2% |
| 2020 | $3,034 +1.4% | $32,443 |
| 2019 | $2,991 +25.7% | $32,443 +29.9% |
| 2018 | $2,380 | $24,968 |
| 2017 | $2,380 +35.9% | $24,968 +28.9% |
| 2016 | $1,751 | $19,367 |
| 2015 | $1,751 -10.6% | $19,367 -5.4% |
| 2014 | $1,960 +30.2% | $20,473 |
| 2013 | $1,506 +1.8% | $20,473 +28.6% |
| 2012 | $1,479 -32.3% | $15,920 |
| 2011 | $2,183 +0.1% | $15,920 -32.9% |
| 2010 | $2,181 -4.4% | $23,710 |
| 2009 | $2,283 +0.2% | $23,710 -4.2% |
| 2008 | $2,277 -11.5% | $24,760 -9.7% |
| 2007 | $2,573 -0.5% | $27,420 -1% |
| 2006 | $2,587 +1.8% | $27,710 -0.8% |
| 2005 | $2,542 +17.8% | $27,920 |
| 2004 | $2,158 +9.8% | $27,920 +7.8% |
| 2003 | $1,966 +4.3% | $25,910 +11.5% |
| 2002 | $1,886 -3.8% | $23,230 +6.7% |
| 2001 | $1,960 +2.5% | $21,770 |
| 2000 | $1,913 | $21,770 |
Find assessor info on the county website
Neighborhood: 80439
Nearby homes
- $736,0004 bd4 ba2.6k sqft2356 Hiwan Dr, Evergreen, CO 80439Off Market

- $531,9003 bd3 ba1.9k sqft2356 Hiwan Dr APT 49, Evergreen, CO 80439Off Market

- $682,6004 bd3 ba2.6k sqft2356 Hiwan Dr APT 45, Evergreen, CO 80439Off Market

- $626,8003 bd1 ba2.2k sqft2356 Hiwan Dr APT 43, Evergreen, CO 80439Off Market
- $727,5003 bd4 ba2.6k sqft2356 Hiwan Dr APT 42, Evergreen, CO 80439Off Market
- $651,5003 bd4 ba2.7k sqft2356 Hiwan Dr APT 44, Evergreen, CO 80439Sold
- $466,2002 bd2 ba1.2k sqft2357 Columbine Ln APT 55, Evergreen, CO 80439Off Market
- $665,2003 bd3 ba2.2k sqft2357 Columbine Ln APT 54, Evergreen, CO 80439Off Market
Nearby schools
GreatSchools rating
- NABergen Meadow Primary SchoolGrades: PK-2Distance: 0.7 mi
- 8/10Evergreen Middle SchoolGrades: 6-8Distance: 0.5 mi
- 9/10Evergreen High SchoolGrades: 9-12Distance: 3.7 mi
Schools provided by the listing agent
- Elementary: Bergen
- Middle: Evergreen
- High: Evergreen
- District: Jefferson County R-1
Source: REcolorado as distributed by MLS GRID. This data may not be complete. We recommend contacting the local school district to confirm school assignments for this home.
Get a cash offer in 3 minutes
Find out how much your home could sell for in as little as 3 minutes with a no-obligation cash offer.
Estimated market value
$740,300
Get a cash offer in 3 minutes
Find out how much your home could sell for in as little as 3 minutes with a no-obligation cash offer.
Estimated market value
$740,300
- Colorado
- Jefferson County
- Evergreen
- 80439
- 2356 Hiwan Drive Unit 40
Nearby cities
Nearby neighborhoods
Nearby zip codes
Other Evergreen Topics
