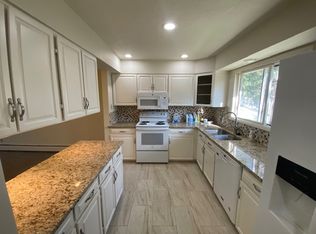
Welcome to this stunning two bedroom, three bathroom mountain contemporary end-unit townhome situated on the first fairway of the Hiwan Golf Course, an extremely sought-after location in north Evergreen. This lovely home features all-new Marvin double-pane windows, some of which are newly redesigned to open, providing amazing cross-breezes and offering lovely views of the golf course and distant mountains. The open-concept main level boasts a sunny Living Room with a highly efficient Lopi pellet stove, vaulted ceiling, beams, new ceiling fan, elegant hardwood floors, and a floor-to-ceiling rock fireplace creating a warm and inviting atmosphere. New sliding glass doors lead to a gracious patio, providing the perfect setting to enjoy the serene golf course and abundant wildlife, including Evergreen's native elk herd. With a large pantry, the sunny and bright Kitchen has been lovingly updated with all new GE Black Slate appliances. A half bath with stunning custom vanity & mirror is conveniently located off the front hall, as is a large closet with a stacking washer and dryer. Upstairs, the Primary Bedroom is quite spacious, with custom closets, a vaulted ceiling, a new ceiling fan, new carpet, and golf course views. The lovely Guest Bedroom has an all-new window, vaulted ceiling, new carpet, and an outdoor balcony. The finished lower level is quite versatile, with a 3/4 bath, making it ideal for guests, a home office, media room, or fitness space. There's even a beautiful built-in wall unit featuring a queen size Murphy bed. A third (non-conforming) bedroom could easily be added. The home is conveniently located just 30 minutes from downtown Denver and 45 minutes from world-class skiing, with easy access to hiking, biking, shopping, wonderful restaurants, and top-rated schools. Don't miss this rare opportunity to own a golf course townhome in one of Evergreen's premier neighborhoods! Home Warranty!
For sale
Price cut: $10K (8/10)
$615,000
2338 Hearth Drive #21, Evergreen, CO 80439
2beds
1,853sqft
Townhouse
Built in 1971
697 Square Feet Lot
$-- Zestimate®
$332/sqft
$400/mo HOA
What's special
- 24 days |
- 1,283 |
- 48 |
Zillow last checked:
Listing updated:
Listed by:
Debbie Propeck 480-695-2421 dpropeck2@gmail.com,
Coldwell Banker Realty 28
Source: REcolorado as distributed by MLS GRID,MLS#: 6757117
Facts & features
Interior
Bedrooms & bathrooms
- Bedrooms: 2
- Bathrooms: 3
- Full bathrooms: 1
- 3/4 bathrooms: 1
- 1/2 bathrooms: 1
- Main level bathrooms: 1
Bedroom
- Description: Large Bedroom W/Custom Closets, Vaulted Ceiling, New Windows Overlooking Golf Course, New Ceiling Fan, New Carpet
- Features: Primary Suite
- Level: Upper
Bedroom
- Description: Lovely Bedroom With Vaulted Ceiling, New Sliding Door To Balcony, New Window, New Carpet
- Level: Upper
Bathroom
- Description: Custom Vanity & Mirror, Conveniently Located In Hall
- Level: Main
Bathroom
- Description: Custom Vanity & Mirror, Beautifully Tiled Shower/Tub
- Level: Upper
Bathroom
- Description: Custom Vanity & Mirror, Nicely Tiled Shower
- Level: Basement
Dining room
- Description: Spacious, Open To Living Room & Kitchen
- Level: Main
Family room
- Description: True Flex Space W/Stunning Murphy Bed Wall Unit, Media Space, Exercise Space, Easy To Add (Non-Conforming) 3rd Bedroom
- Level: Basement
Kitchen
- Description: Updated, All New Ge Black Slate Appliances, Pantry, New Window, Sunny
- Level: Main
Living room
- Description: Beautiful Architectural Detail, Open To Dining Room & Kitchen, Hardwood Floors On First Floor, Vaulted Ceiling, New Ceiling Fan, New Paint Throughout Home, New Sliding Door To Patio With Golf Course View
- Level: Main
Heating
- Baseboard, Hot Water, Natural Gas
Cooling
- Has cooling: Yes
Appliances
- Included: Dishwasher, Disposal, Dryer, Microwave, Range, Refrigerator, Self Cleaning Oven, Washer
Features
- High Ceilings, High Speed Internet, Pantry, Smoke Free, Vaulted Ceiling(s)
- Flooring: Carpet, Tile, Wood
- Windows: Double Pane Windows, Window Coverings, Window Treatments
- Basement: Bath/Stubbed,Finished,Full
- Has fireplace: Yes
- Fireplace features: Insert, Living Room, Pellet Stove
- Common walls with other units/homes: End Unit,1 Common Wall
Interior area
- Total structure area: 1,853
- Total interior livable area: 1,853 sqft
- Finished area above ground: 1,150
- Finished area below ground: 633
Video & virtual tour
Property
Parking
- Total spaces: 1
- Parking features: Asphalt
- Carport spaces: 1
Features
- Levels: Two
- Stories: 2
- Entry location: Courtyard
- Patio & porch: Covered, Patio
- Exterior features: Balcony, Rain Gutters
- Fencing: Partial
- Has view: Yes
- View description: Golf Course, Mountain(s)
Lot
- Size: 697 Square Feet
- Features: Cul-De-Sac, Fire Mitigation, Greenbelt, Landscaped, Near Public Transit, On Golf Course, Sprinklers In Rear
Details
- Parcel number: 090893
- Zoning: R-3A
- Special conditions: Standard
Construction
Type & style
- Home type: Townhouse
- Architectural style: Mountain Contemporary
- Property subtype: Townhouse
- Attached to another structure: Yes
Materials
- Frame, Wood Siding
- Roof: Composition
Condition
- Updated/Remodeled
- Year built: 1971
Details
- Warranty included: Yes
Utilities & green energy
- Electric: 110V, 220 Volts
- Sewer: Public Sewer
- Water: Public
- Utilities for property: Cable Available, Electricity Connected, Internet Access (Wired), Natural Gas Connected, Phone Available
Community & HOA
Community
- Security: Carbon Monoxide Detector(s), Smoke Detector(s)
- Subdivision: Hiwan Hearths
HOA
- Has HOA: Yes
- Services included: Reserve Fund, Insurance, Maintenance Grounds, Maintenance Structure, Snow Removal, Trash, Water
- HOA fee: $400 monthly
- HOA name: Advance HOA / Hiwan Hearths
- HOA phone: 303-482-2213
Location
- Region: Evergreen
Financial & listing details
- Price per square foot: $332/sqft
- Tax assessed value: $486,818
- Annual tax amount: $2,951
- Date on market: 7/23/2026
- Listing terms: Cash,Conventional,FHA
- Exclusions: Seller's Personal Property; Staging Items
- Ownership: Individual
- Electric utility on property: Yes
- Road surface type: Paved
Estimated market value
Not available
Estimated sales range
Not available
Not available
Price history
| Date | Event | Price |
|---|---|---|
| 8/10/2026 | Price change | $615,000-1.6%$332/sqft |
Source:  REcolorado as distributed by MLS GRID #6757117 Report a problem REcolorado as distributed by MLS GRID #6757117 Report a problem | ||
| 7/23/2026 | Listed for sale | $625,000+15.7%$337/sqft |
Source: REcolorado as distributed by MLS GRID #6757117 Report a problem | ||
| 8/29/2023 | Sold | $540,000+151.2%$291/sqft |
Source: REcolorado as distributed by MLS GRID #7890356 Report a problem | ||
| 3/30/2009 | Sold | $215,000+16.3%$116/sqft |
Source: Public Record Report a problem | ||
| 5/29/1997 | Sold | $184,900$100/sqft |
Source: Public Record Report a problem | ||
Public tax history
| Year | Property taxes | Tax assessment |
|---|---|---|
| 2025 | $2,597 -0.3% | $30,426 +7.2% |
| 2024 | $2,603 +19.9% | $28,387 |
| 2023 | $2,172 -1% | $28,387 +23.5% |
| 2022 | $2,195 -5.5% | $22,992 -2.8% |
| 2021 | $2,323 | $23,654 -4.8% |
| 2020 | $2,323 +1.4% | $24,845 |
| 2019 | $2,291 +8.4% | $24,845 +12.1% |
| 2018 | $2,112 | $22,159 |
| 2017 | $2,112 +6% | $22,159 +0.5% |
| 2016 | $1,993 | $22,041 |
| 2015 | $1,993 -0.5% | $22,041 +5.3% |
| 2014 | $2,003 +3.3% | $20,927 |
| 2013 | $1,940 +1.8% | $20,927 +2% |
| 2012 | $1,905 +2.2% | $20,513 |
| 2011 | $1,864 +0.1% | $20,513 +1.3% |
| 2010 | $1,863 +14.3% | $20,250 |
| 2009 | $1,630 +0.2% | $20,250 +14.5% |
| 2008 | $1,626 -8.7% | $17,680 |
| 2007 | $1,781 -0.5% | $17,680 -7.8% |
| 2006 | $1,790 +4.5% | $19,180 +2% |
| 2005 | $1,713 +9.3% | $18,810 |
| 2004 | $1,567 -4.9% | $18,810 |
| 2003 | $1,647 +4.3% | $18,810 -3.3% |
| 2002 | $1,580 +2.2% | $19,460 +13.3% |
| 2001 | $1,546 +2.5% | $17,170 |
| 2000 | $1,509 | $17,170 |
Find assessor info on the county website
Monthly payment
Est. payment
Payment breakdown
Explore the cost of this home by adjusting the details. Changes won't be saved.Climate risks
Neighborhood: 80439
Nearby schools
GreatSchools rating
- NABergen Meadow Primary SchoolGrades: PK-2Distance: 0.7 mi
- 8/10Evergreen Middle SchoolGrades: 6-8Distance: 0.6 mi
- 9/10Evergreen High SchoolGrades: 9-12Distance: 3.6 mi
Schools provided by the listing agent
- Elementary: Bergen
- Middle: Evergreen
- High: Evergreen
- District: Jefferson County R-1
Source: REcolorado as distributed by MLS GRID. This data may not be complete. We recommend contacting the local school district to confirm school assignments for this home.
- $574,0803 bd4 ba2k sqft2338 Hearth Dr APT 22, Evergreen, CO 80439Sold

- $603,0003 bd4 ba1.4k sqft2338 Hearth Dr APT 23, Evergreen, CO 80439Off Market
- $581,6004 bd3 ba1.4k sqft2338 Hearth Dr APT 24, Evergreen, CO 80439Off Market
- $498,0002 bd3 ba1.7k sqft2338 Hearth Dr APT 26, Evergreen, CO 80439Off Market
- $618,4004 bd3 ba1.7k sqft2338 Hearth Dr APT 27, Evergreen, CO 80439Off Market
- $590,0003 bd2 ba1.2k sqft2378 Hearth Dr APT 13, Evergreen, CO 80439Sold
- $725,0003 bd4 ba2k sqft2338 Hearth Dr APT 25, Evergreen, CO 80439For Sale
- $499,3002 bd2 ba1.1k sqft2378 Hearth ##19, Evergreen, CO 80439Off Market
A local agent can set up tours, give advice and negotiate with sellers.
Similar homes
- $619,0004 bd3 ba1.4k sqft30282 Spruce Road, Evergreen, CO 80439For Sale
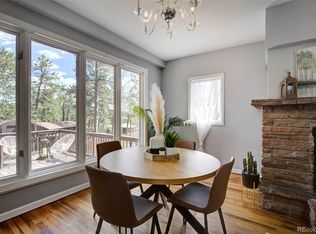
 MLS ID #7718187, Tracy Murray, Madison & Company Properties. REcolorado as distributed by MLS GRID
 - $640,0003 bd2 ba1.7k sqft27535 Mountain Park Road, Evergreen, CO 80439For Sale
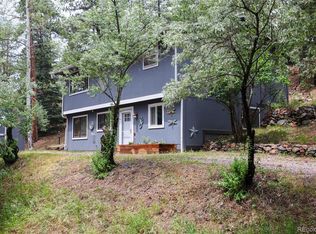 MLS ID #1886237, Debbie Propeck, Coldwell Banker Realty 28. REcolorado as distributed by MLS GRID
 - $699,0002 bd2 ba1.4k sqft255 Raccoon Circle, Evergreen, CO 80439For Sale
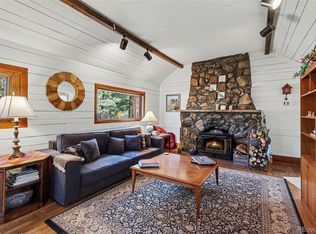 MLS ID #5391832, Delinda Murphy, Keller Williams Foothills Realty, LLC. REcolorado as distributed by MLS GRID
 - $785,0003 bd3 ba2.6k sqft31547 Niakwa Road, Evergreen, CO 80439For Sale
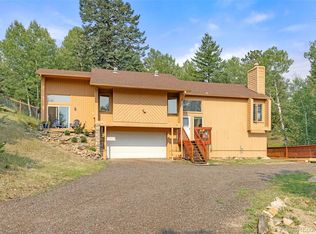 MLS ID #2500300, Caroline McQueen, Keller Williams Foothills Realty, LLC. REcolorado as distributed by MLS GRID
 - $875,0004 bd2 ba2.3k sqft5553 Maggie Lane, Evergreen, CO 80439For SaleMLS ID #7534612, Melissa Phillips, Jump Living. REcolorado as distributed by MLS GRID
- $650,0004 bd3 ba2.3k sqft12323 W Connecticut Drive, Denver, CO 80228For SaleMLS ID #2630590, Elle Pappas, Thrive Real Estate Group. REcolorado as distributed by MLS GRID
- $649,9004 bd3 ba2k sqft2366 S Eldridge Court, Denver, CO 80228For SaleMLS ID #9401505, Erin Neptune, Ed Prather Real Estate. REcolorado as distributed by MLS GRID
- $599,0003 bd3 ba2.2k sqft2965 S Teller St, Denver, CO 80227For Sale
 MLS ID #1066290, Mike Draudt, Compass-Denver. IRES as distributed by MLS GRID
 - $640,0003 bd2 ba2k sqft96 Gunsmoke Drive, Bailey, CO 80421For SaleMLS ID #3949931, The Knoll Team, West and Main Homes Inc. REcolorado as distributed by MLS GRID
- $615,5165 bd2 ba1.9k sqft9367 W Hamilton Drive, Denver, CO 80227For SaleMLS ID #9560780, David Killinger, LPT Realty. REcolorado as distributed by MLS GRID
- $625,0003 bd3 ba2k sqft809 Roland Drive, Bailey, CO 80421For SaleMLS ID #8131562, Heather Clayton, Redfin Corporation. REcolorado as distributed by MLS GRID
- $635,0004 bd3 ba2.6k sqft2860 S Jay Street, Denver, CO 80227For SaleMLS ID #9429052, Eva Stadelmaier, RE/MAX Professionals. REcolorado as distributed by MLS GRID
- $699,0003 bd3 ba2.2k sqft6417 High Drive, Morrison, CO 80465For SaleMLS ID #7520045, Vicki Wimberly, Coldwell Banker Realty 28. REcolorado as distributed by MLS GRID
- $425,0002 bd3 ba1.6k sqft10807 W Dartmouth Avenue, Denver, CO 80227For SaleMLS ID #3567793, Ryan Day, RE/MAX Professionals. REcolorado as distributed by MLS GRID
- $575,0003 bd2 ba1.4k sqft32187 Sylvan Road, Golden, CO 80403For SaleMLS ID #4182741, Melissa Kluck, HomeSmart. REcolorado as distributed by MLS GRID
- $575,0003 bd3 ba1.5k sqft5688 S Youngfield Way, Littleton, CO 80127For SaleMLS ID #3558112, Kevin Chavarria, Sellstate ACE Properties. REcolorado as distributed by MLS GRID
- $595,5004 bd2 ba1.8k sqft5600 S Queen Street, Littleton, CO 80127For SaleMLS ID #3381597, Chris Hartsfield, eXp Realty, LLC. REcolorado as distributed by MLS GRID
- $550,0002 bd3 ba1.2k sqft447 Antero Street, Golden, CO 80401For SaleMLS ID #1981379, Jennifer Scott, eXp Realty, LLC. REcolorado as distributed by MLS GRID
- $699,9003 bd2 ba1.2k sqft31207 Kings Valley Drive, Conifer, CO 80433For SaleMLS ID #7043613, Michael Smith, Compass - Denver. REcolorado as distributed by MLS GRID
- $619,0003 bd2 ba1.6k sqft6995 W Rowland Avenue, Littleton, CO 80128For SaleMLS ID #3414001, Kelly Atchison, AXEN Realty. REcolorado as distributed by MLS GRID
