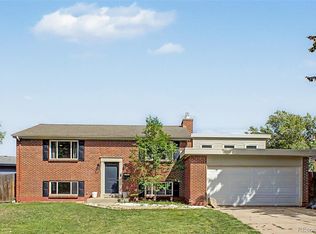
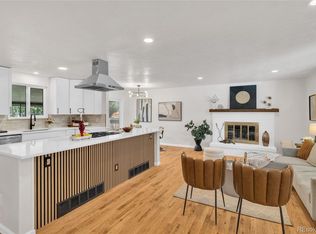
Welcome to 2366 S Eldridge Court, a beautifully finished home in the heart of Green Mountain where thoughtful improvements, stylish details, and a flexible floor plan come together. The main level feels bright and open with new LVP flooring, new doors and hardware, and abundant natural light. The living room flows into the dining area and kitchen, creating a comfortable space for everyday living and entertaining. Remodeled in 2021, the kitchen features rich cabinetry, light countertops, stainless steel appliances, a modern tile backsplash, large center island, and statement pendant lighting. Just off the dining area, step outside to the elevated deck overlooking the backyard and mature trees.
Continuing the thoughtful improvements made in 2021, the upper level carries the same clean, modern style throughout. The spacious primary bedroom includes a beautifully finished private bath with a large tiled shower, glass enclosure, black fixtures, and contemporary vanity. Additional bedrooms provide flexibility for guests, a home office, or whatever fits your lifestyle. The lower level adds even more usable space with a family room, bedroom, ensuite bath, and laundry, making it ideal for guests, fitness, or movie nights.
Recent improvements add even more value, including a new roof in 2021, windows replaced in 2025, and a new water heater in 2026. Outside, the fenced backyard offers low maintenance landscaping and plenty of room to personalize, while the deck creates an easy spot for morning coffee, grilling, or relaxing outdoors. An oversized attached two car garage completes the home.
Set in the Green Mountain area, this location puts outdoor recreation close to home with William F. Hayden Green Mountain Park, Bear Creek Lake Park, and Red Rocks all within easy reach. Everyday conveniences are nearby, along with easy access to C470, downtown Denver, and the foothills, giving you a great balance of city convenience and outdoor living. Come check it out today!
For sale
$649,900
2366 S Eldridge Court, Denver, CO 80228
4beds
2,026sqft
Single Family Residence
Built in 1985
5,532 Square Feet Lot
$-- Zestimate®
$321/sqft
$-- HOA
What's special
- 5 days |
- 725 |
- 70 |
Zillow last checked:
Listing updated:
Listed by:
Erin Neptune 720-387-9736 erin@edprather.com,
Ed Prather Real Estate
Source: REcolorado as distributed by MLS GRID,MLS#: 9401505
Facts & features
Interior
Bedrooms & bathrooms
- Bedrooms: 4
- Bathrooms: 3
- Full bathrooms: 1
- 3/4 bathrooms: 2
Bedroom
- Level: Upper
Bedroom
- Level: Upper
Bedroom
- Features: Primary Suite
- Level: Upper
Bedroom
- Level: Lower
Bathroom
- Level: Upper
Bathroom
- Features: Primary Suite
- Level: Upper
Bathroom
- Level: Lower
Dining room
- Level: Upper
Family room
- Level: Lower
Kitchen
- Level: Upper
Laundry
- Level: Lower
Living room
- Level: Upper
Heating
- Forced Air
Cooling
- Central Air
Appliances
- Included: Dishwasher, Dryer, Oven, Refrigerator, Washer
- Laundry: In Unit
Features
- Built-in Features, Eat-in Kitchen, Entrance Foyer, Kitchen Island, Open Floorplan, Quartz Counters, Walk-In Closet(s)
- Flooring: Tile, Vinyl
- Has basement: No
Interior area
- Total structure area: 2,026
- Total interior livable area: 2,026 sqft
- Finished area above ground: 2,026
Video & virtual tour
Property
Parking
- Total spaces: 2
- Parking features: Lighted, Oversized
- Attached garage spaces: 2
Features
- Patio & porch: Covered, Front Porch
- Exterior features: Lighting, Private Yard, Rain Gutters
- Fencing: Partial
Lot
- Size: 5,532 Square Feet
- Features: Landscaped, Level, Many Trees, Sloped
Details
- Parcel number: 180458
- Special conditions: Standard
Construction
Type & style
- Home type: SingleFamily
- Property subtype: Single Family Residence
Materials
- Frame
- Roof: Composition
Condition
- Year built: 1985
Utilities & green energy
- Sewer: Public Sewer
- Water: Public
Community & HOA
Community
- Security: Smoke Detector(s)
- Subdivision: Hutchinsons Green Mountain Village
HOA
- Has HOA: No
Location
- Region: Lakewood
Financial & listing details
- Price per square foot: $321/sqft
- Tax assessed value: $617,229
- Annual tax amount: $3,745
- Date on market: 8/13/2026
- Listing terms: Cash,Conventional,FHA,VA Loan
- Exclusions: Seller's Personal Property
- Ownership: Individual
- Electric utility on property: Yes
- Road surface type: Paved
Estimated market value
Not available
Estimated sales range
Not available
Not available
Price history
| Date | Event | Price |
|---|---|---|
| 8/13/2026 | Listed for sale | $649,900+186.5%$321/sqft |
Source:  REcolorado as distributed by MLS GRID #9401505 Report a problem REcolorado as distributed by MLS GRID #9401505 Report a problem | ||
| 10/21/2002 | Sold | $226,850-3.4%$112/sqft |
Source: Public Record Report a problem | ||
| 7/24/2001 | Sold | $234,900$116/sqft |
Source: Public Record Report a problem | ||
Public tax history
| Year | Property taxes | Tax assessment |
|---|---|---|
| 2025 | $3,314 +0.5% | $38,577 +5.5% |
| 2024 | $3,297 +20.4% | $36,556 |
| 2023 | $2,738 -1.4% | $36,556 +23.2% |
| 2022 | $2,777 +15% | $29,675 -2.8% |
| 2021 | $2,414 | $30,528 +14.5% |
| 2020 | $2,414 +1.3% | $26,653 |
| 2019 | $2,382 -4% | $26,653 -0.7% |
| 2018 | $2,481 | $26,842 |
| 2017 | $2,481 +16.3% | $26,842 +10.6% |
| 2016 | $2,134 | $24,279 |
| 2015 | $2,134 +17% | $24,279 +26.5% |
| 2014 | $1,823 -1% | $19,190 |
| 2013 | $1,842 +2.1% | $19,190 -2% |
| 2012 | $1,805 +3.2% | $19,582 |
| 2011 | $1,749 +0.2% | $19,582 +2.6% |
| 2010 | $1,745 +0.3% | $19,080 |
| 2009 | $1,739 +0.2% | $19,080 +0.6% |
| 2008 | $1,735 -3.4% | $18,970 |
| 2007 | $1,796 +2.3% | $18,970 -2.5% |
| 2006 | $1,755 +2.9% | $19,460 +5.3% |
| 2005 | $1,705 +9.2% | $18,480 |
| 2004 | $1,562 +0.7% | $18,480 |
| 2003 | $1,551 +1.6% | $18,480 +2.2% |
| 2002 | $1,527 +5.8% | $18,090 +20.7% |
| 2001 | $1,443 -0.8% | $14,990 |
| 2000 | $1,455 | $14,990 |
Find assessor info on the county website
Monthly payment
Est. payment
Payment breakdown
Explore the cost of this home by adjusting the details. Changes won't be saved.Climate risks
Neighborhood: Green Mountain Village
Nearby schools
GreatSchools rating
- 7/10Rooney Ranch Elementary SchoolGrades: K-5Distance: 0.4 mi
- 6/10Dunstan Middle SchoolGrades: 6-8Distance: 1.3 mi
- 8/10Green Mountain High SchoolGrades: 9-12Distance: 1.5 mi
Schools provided by the listing agent
- Elementary: Rooney Ranch
- Middle: Dunstan
- High: Green Mountain
- District: Jefferson County R-1
Source: REcolorado as distributed by MLS GRID. This data may not be complete. We recommend contacting the local school district to confirm school assignments for this home.
- $613,2003 bd2 ba1.6k sqft2356 S Eldridge Ct, Lakewood, CO 80228Off Market
- $617,1004 bd3 ba1.3k sqft2376 S Eldridge Ct, Lakewood, CO 80228Off Market
- $629,3003 bd2 ba2.6k sqft2369 S Eldridge St, Lakewood, CO 80228Off Market
- $695,3006 bd3 ba2.1k sqft2379 S Eldridge St, Lakewood, CO 80228Off Market
- $673,1003 bd4 ba1.9k sqft2346 S Eldridge Ct, Lakewood, CO 80228Off Market
- $593,8004 bd2 ba1.7k sqft2367 S Eldridge Ct, Lakewood, CO 80228Off Market
- $620,0003 bd4 ba2.4k sqft2386 S Eldridge Ct, Lakewood, CO 80228Sold
- $683,6004 bd3 ba2.7k sqft2359 S Eldridge St, Lakewood, CO 80228Off Market
A local agent can set up tours, give advice and negotiate with sellers.
Similar homes
- $669,0004 bd3 ba2.1k sqft660 S Arbutus Street, Lakewood, CO 80228For Sale
 MLS ID #6522345, Cristian Camacho, eXp Realty, LLC. REcolorado as distributed by MLS GRID
 - $599,0003 bd3 ba2.2k sqft2965 S Teller St, Denver, CO 80227For Sale

 MLS ID #1066290, Mike Draudt, Compass-Denver. IRES as distributed by MLS GRID
 - $650,0005 bd3 ba2.7k sqft9864 W Maryland Drive, Lakewood, CO 80232For Sale
 MLS ID #3554800, Laura Stewart, HomeSmart. REcolorado as distributed by MLS GRID
 - $799,9955 bd3 ba2.3k sqft1569 S Lee Street, Denver, CO 80232For Sale
 MLS ID #3383080, Javier Aranda, Serhant Colorado LLC. REcolorado as distributed by MLS GRID
 - $725,0003 bd3 ba2.6k sqft10080 W Warren Drive, Lakewood, CO 80227For SaleMLS ID #5037397, Eugene Dorrance, eXp Realty, LLC. REcolorado as distributed by MLS GRID
- $699,9004 bd3 ba2.1k sqft580 S Field Court, Denver, CO 80226For SaleMLS ID #7488395, Robert Gruber, Next Realty & Management, LLC. REcolorado as distributed by MLS GRID
- $477,0004 bd2 ba1.8k sqft971 S Yarrow Street, Denver, CO 80226For SaleMLS ID #9416457, Amy Martin, Compass - Denver. REcolorado as distributed by MLS GRID
- $520,0005 bd2 ba1.6k sqft11710 W Tanforan Pl, Morrison, CO 80465For Sale
 MLS ID #2179826, Larissa Buso, NextHome Aspire. elevateMLS
 - $724,9004 bd3 ba2.2k sqft10248 W Arkansas Avenue, Lakewood, CO 80232For SaleMLS ID #1905341, Jesus Chacon Duran, Megastar Realty. REcolorado as distributed by MLS GRID
- $624,9004 bd2 ba1.9k sqft50 S Yukon Street, Lakewood, CO 80226For SaleMLS ID #7026836, Cesar Reyes, Megastar Realty. REcolorado as distributed by MLS GRID
- $615,0005 bd3 ba2.4k sqft9457 W Arizona Avenue, Lakewood, CO 80232For SaleMLS ID #3640994, Chad Wright, Wright Realty Group LLC. REcolorado as distributed by MLS GRID
- $675,0005 bd3 ba2.3k sqft6816 Miller Street, Arvada, CO 80004For SaleMLS ID #2227473, Steven Schober, LPT Realty. REcolorado as distributed by MLS GRID
- $649,0004 bd3 ba2.4k sqft9500 W 54th Place, Arvada, CO 80002For SaleMLS ID #4722789, Jim Casey, HomeSmart Realty. REcolorado as distributed by MLS GRID
- $640,0006 bd3 ba1.9k sqft170 S Eaton Street, Lakewood, CO 80226For SaleMLS ID #3814793, Beth Concha, Invalesco Real Estate. REcolorado as distributed by MLS GRID
- $644,9004 bd3 ba2.1k sqft9261 Stargrass Circle, Littleton, CO 80126For SaleMLS ID #9599779, Justin Dinkel, Dinkel Real Estate. REcolorado as distributed by MLS GRID
- $659,9004 bd3 ba2.2k sqft9299 W Weaver Drive, Littleton, CO 80123For SaleMLS ID #1654709, Katelyn Dill, Guardian Real Estate Group. REcolorado as distributed by MLS GRID
- $679,0004 bd3 ba2.1k sqft4862 W 112th Place, Westminster, CO 80031For SaleMLS ID #2261885, Sarah Cavey, West and Main Homes Inc. REcolorado as distributed by MLS GRID
- $690,0005 bd3 ba2.9k sqft5659 W 63rd Avenue, Arvada, CO 80003For SaleMLS ID #4220465, Rhonda Haglund, Keller Williams Advantage Realty LLC. REcolorado as distributed by MLS GRID
- $645,0005 bd3 ba2.6k sqft6017 Vivian Court, Arvada, CO 80004For SaleMLS ID #9792010, Carolyn Tracy, eXp Realty, LLC. REcolorado as distributed by MLS GRID
- $675,0003 bd2 ba1.1k sqft3273 S Elm Street, Denver, CO 80222For SaleMLS ID #7578138, Steven Sumey, Guide Real Estate. REcolorado as distributed by MLS GRID
