Escape to the foothills in this beautiful turn-key home nestled within the quiet Hilltop neighborhood of Evergreen. Perfect for those seeking a rare modern aesthetic and amenities in mountain living without sacrificing convenience, this property is just minutes from top-rated schools, hiking and biking trails, and the Evergreen Brewery. Commuters will love the quick access to the Parkway, making trips to Denver a breeze. The home features a low-maintenance yard with a protective gutter guard filtration system, and a fully fenced-in yard—a highly coveted and exceptionally rare find in the mountains, making it an absolute paradise for dog owners. A welcoming foyer with soaring ceilings invites you into a bright, open main living area anchored by a cozy fireplace. This space flows naturally into the dining area and a modern kitchen complete with stainless steel appliances, granite countertops, and direct access to the attached 2-car garage. A convenient half bath completes the main level. Upstairs, the luxurious primary suite serves as a true sanctuary, boasting dramatic vaulted ceilings, a large walk-in closet, and a private en-suite bathroom with a deep soaking tub and a separate walk-in shower. Step out onto the primary bedroom's private balcony to breathe in the crisp mountain air, or head down the hall to find two additional bright bedrooms, a second full bathroom, and a conveniently located laundry area. The crown jewel of this home is the gorgeous back patio. Offering the perfect blend of sun-drenched space for entertaining and breathtaking views of the iconic Elk Meadow, it is the ultimate backdrop for your morning coffee or evening relaxation while watching the local wildlife. Enjoy the perfect mix of contemporary style and classic Colorado mountain living!
For sale
Price cut: $10K (8/27)
$699,999
3058 Bergen Point Trail, Evergreen, CO 80439
3beds
2,061sqft
Duplex
Built in 2008
4,008 Square Feet Lot
$-- Zestimate®
$340/sqft
$-- HOA
What's special
- 56 days
- 952
- 47
Zillow last checked:
Listing updated:
Listed by:
Jamie Collins 720-737-4949 jamie.collins@redfin.com,
Redfin Corporation
Source: REcolorado as distributed by MLS GRID,MLS#: 8945082
Facts & features
Interior
Bedrooms & bathrooms
- Bedrooms: 3
- Bathrooms: 3
- Full bathrooms: 2
- 1/2 bathrooms: 1
- Main level bathrooms: 1
Bedroom
- Description: Vaulted Ceilings, Balcony, En-Suite Bathroom,
- Level: Upper
- Area: 204 Square Feet
- Dimensions: 17 x 12
Bedroom
- Description: Closet, Ceiling Fan, Carpet Flooring
- Level: Upper
- Area: 130 Square Feet
- Dimensions: 10 x 13
Bedroom
- Description: Closet, Ceiling Fan, Carpet Flooring
- Level: Upper
- Area: 120 Square Feet
- Dimensions: 10 x 12
Bathroom
- Description: Pedestal Sink, Wood Flooring
- Level: Main
- Area: 16 Square Feet
- Dimensions: 4 x 4
Bathroom
- Description: Dual Sinks With Vanity, Soaking Tub, Walk-In Shower, Walk-In Closet, Tile Flooring
- Level: Upper
- Area: 126 Square Feet
- Dimensions: 9 x 14
Bathroom
- Description: Sink With Vanity, Tub/Shower Combination, Tile Flooring
- Level: Upper
- Area: 45 Square Feet
- Dimensions: 5 x 9
Dining room
- Description: Door To Patio, Ceiling Fan, Wood Flooring
- Level: Main
- Area: 128 Square Feet
- Dimensions: 8 x 16
Kitchen
- Description: Stainless Steel Appliances, Granite Countertops, Wood Flooring
- Level: Main
- Area: 221 Square Feet
- Dimensions: 13 x 17
Laundry
- Description: Laundry, Tile Flooring
- Level: Upper
- Area: 25 Square Feet
- Dimensions: 5 x 5
Living room
- Description: Fireplace, Wood Flooring
- Level: Main
- Area: 204 Square Feet
- Dimensions: 17 x 12
Heating
- Baseboard, Radiant Floor
Cooling
- Air Conditioning-Room
Appliances
- Included: Cooktop, Dishwasher, Disposal, Dryer, Microwave, Oven, Refrigerator, Washer
- Laundry: In Unit
Features
- Ceiling Fan(s), Eat-in Kitchen, Five Piece Bath, High Ceilings, High Speed Internet, Open Floorplan, Pantry, Primary Suite, Smoke Free, Vaulted Ceiling(s), Walk-In Closet(s)
- Flooring: Carpet, Laminate, Tile, Wood
- Windows: Double Pane Windows
- Has basement: No
- Number of fireplaces: 1
- Fireplace features: Gas, Living Room
- Common walls with other units/homes: End Unit,1 Common Wall
Interior area
- Total structure area: 2,061
- Total interior livable area: 2,061 sqft
- Finished area above ground: 2,061
Property
Parking
- Total spaces: 2
- Parking features: Concrete, Dry Walled
- Attached garage spaces: 2
Features
- Levels: Two
- Stories: 2
- Patio & porch: Patio
- Exterior features: Balcony, Private Yard, Rain Gutters
- Fencing: Full
- Has view: Yes
- View description: Mountain(s)
Lot
- Size: 4,008 Square Feet
- Features: Many Trees, Mountainous, Secluded
Details
- Parcel number: 210009
- Zoning: MR-3
- Special conditions: Standard
Construction
Type & style
- Home type: SingleFamily
- Architectural style: Mountain Contemporary
- Property subtype: Duplex
- Attached to another structure: Yes
Materials
- Concrete, Stone, Stucco
- Roof: Composition
Condition
- Year built: 2008
Utilities & green energy
- Sewer: Public Sewer
- Water: Public
- Utilities for property: Cable Available, Electricity Connected
Community & HOA
Community
- Security: Carbon Monoxide Detector(s), Smoke Detector(s), Video Doorbell
- Subdivision: Hilltop
HOA
- Has HOA: No
Location
- Region: Evergreen
Financial & listing details
- Price per square foot: $340/sqft
- Tax assessed value: $864,129
- Annual tax amount: $5,239
- Date on market: 7/15/2026
- Listing terms: Cash,Conventional,FHA,VA Loan
- Exclusions: Seller's Personal Property
- Ownership: Individual
- Electric utility on property: Yes
- Road surface type: Paved
Estimated market value
Not available
Estimated sales range
Not available
Not available
Price history
| Date | Event | Price |
|---|---|---|
| 8/27/2026 | Price change | $699,999-1.4%$340/sqft |
Source:  REcolorado as distributed by MLS GRID #8945082 Report a problem REcolorado as distributed by MLS GRID #8945082 Report a problem | ||
| 8/10/2026 | Price change | $710,000-2.1%$344/sqft |
Source: REcolorado as distributed by MLS GRID #8945082 Report a problem | ||
| 7/15/2026 | Listed for sale | $725,000+0.3%$352/sqft |
Source: REcolorado as distributed by MLS GRID #8945082 Report a problem | ||
| 4/14/2025 | Sold | $722,500-1%$351/sqft |
Source: REcolorado as distributed by MLS GRID #4995645 Report a problem | ||
| 3/17/2025 | Pending sale | $730,000$354/sqft |
Source: REcolorado as distributed by MLS GRID #4995645 Report a problem | ||
| 3/15/2025 | Listed for sale | $730,000+5%$354/sqft |
Source: REcolorado as distributed by MLS GRID #4995645 Report a problem | ||
| 6/6/2022 | Sold | $695,000+6.9%$337/sqft |
Source: Public Record Report a problem | ||
| 6/3/2022 | Pending sale | $650,000$315/sqft |
Source: BHHS broker feed #9844368 Report a problem | ||
| 5/24/2022 | Listing removed | -- |
Source: BHHS broker feed Report a problem | ||
| 5/10/2022 | Pending sale | $650,000$315/sqft |
Source: BHHS broker feed #9844368 Report a problem | ||
| 5/6/2022 | Listed for sale | $650,000+52.9%$315/sqft |
Source: BHHS broker feed #9844368 Report a problem | ||
| 3/3/2018 | Sold | $425,000-3.4%$206/sqft |
Source: Public Record Report a problem | ||
| 2/9/2018 | Pending sale | $440,000$213/sqft |
Source: Berkshire Hathaway Homeservices Elevated Living Re #7243240 Report a problem | ||
| 9/12/2017 | Listed for sale | $440,000+20.5%$213/sqft |
Source: Berkshire Hathaway HomeServices Elevated Living RE #7243240 Report a problem | ||
| 7/3/2010 | Listing removed | $365,000$177/sqft |
Source: Coldwell Banker Residential Brokerage of Denver #702954 Report a problem | ||
| 6/7/2009 | Listed for sale | $365,000-4.5%$177/sqft |
Source: Coldwell Banker Residential Brokerage of Denver #702954 Report a problem | ||
| 1/15/2009 | Listing removed | $382,000$185/sqft |
Source: Listhub #702954 Report a problem | ||
| 9/28/2008 | Listed for sale | $382,000$185/sqft |
Source: Listhub #702954 Report a problem | ||
Public tax history
| Year | Property taxes | Tax assessment |
|---|---|---|
| 2025 | $4,412 -0.3% | $54,008 +12% |
| 2024 | $4,423 +19.5% | $48,230 |
| 2023 | $3,702 -1% | $48,230 +23.1% |
| 2022 | $3,740 +33.4% | $39,181 -2.8% |
| 2021 | $2,804 | $40,308 +34.4% |
| 2020 | $2,804 +1.4% | $29,987 |
| 2019 | $2,765 -2.7% | $29,987 +0.6% |
| 2018 | $2,840 | $29,797 |
| 2017 | $2,840 +64.7% | $29,797 +56.2% |
| 2016 | $1,725 | $19,073 |
| 2015 | $1,725 -13.6% | $19,073 -8.5% |
| 2014 | $1,996 -17.4% | $20,854 |
| 2013 | $2,418 +1.8% | $20,854 -18.4% |
| 2012 | $2,375 +1.2% | $25,568 |
| 2011 | $2,347 +0.1% | $25,568 +0.3% |
| 2010 | $2,345 +14.2% | $25,490 |
| 2009 | $2,054 -10.3% | $25,490 +5.6% |
| 2008 | $2,290 | $24,130 -3.1% |
| 2007 | -- | $24,900 |
Find assessor info on the county website
Monthly payment
Est. payment
Payment breakdown
Explore the cost of this home by adjusting the details. Changes won't be saved.Climate risks
Neighborhood: 80439
Nearby schools
Schools provided by the listing agent
- Elementary: Bergen
- Middle: Evergreen
- High: Evergreen
- District: Jefferson County R-1
Source: REcolorado as distributed by MLS GRID. This data may not be complete. We recommend contacting the local school district to confirm school assignments for this home.
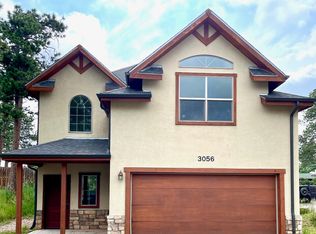
- $738,9003 bd3 ba2.1k sqft3056 Bergen Point Trl, Evergreen, CO 80439Off Market
- $596,6002 bd3 ba1.9k sqft3068 Bergen Point Trail, Evergreen, CO 80439Off Market
- $585,8003 bd3 ba1.5k sqft3066 Bergen Point Trail, Evergreen, CO 80439Off Market
- $974,2003 bd3 ba2.2k sqft3046 Bergen Point Trl, Evergreen, CO 80439Off Market

Similar homes
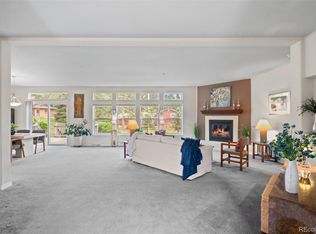
- $725,0003 bd2 ba1.8k sqft5191 S Hatch Drive, Evergreen, CO 80439For Sale
 MLS ID #1552718, Tracy Molleur, Compass - Denver. REcolorado as distributed by MLS GRID
 - $750,0003 bd3 ba2k sqft988 Elk Valley Drive, Evergreen, CO 80439For Sale
 MLS ID #9675080, JJ Alexander, Coldwell Banker Realty 24. REcolorado as distributed by MLS GRID
 - $725,0003 bd4 ba2k sqft2338 Hearth Drive #25, Evergreen, CO 80439For Sale
 MLS ID #8758546, Julie Magliocchetti, Key To The Rockies. REcolorado as distributed by MLS GRID
 - $799,0003 bd3 ba2.5k sqft1649 Elk Valley Drive, Evergreen, CO 80439For Sale
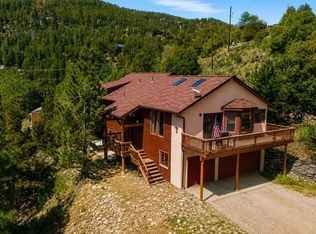 MLS ID #4435718, Adrienne Herzog, LPT Realty. REcolorado as distributed by MLS GRID
 - $685,0002 bd2 ba1.4k sqft255 Raccoon Circle, Evergreen, CO 80439For SaleMLS ID #5391832, Delinda Murphy, Keller Williams Foothills Realty, LLC. REcolorado as distributed by MLS GRID
- $875,0004 bd2 ba2.3k sqft5553 Maggie Lane, Evergreen, CO 80439For SaleMLS ID #7534612, Melissa Phillips, Jump Living. REcolorado as distributed by MLS GRID
- $433,0002 bd1 ba1.1k sqft30787 Hilltop Drive, Evergreen, CO 80439For SaleMLS ID #6156288, Andrew McWilliams, The McWilliams Group Real Estate. REcolorado as distributed by MLS GRID
- $565,0002 bd2 ba1.6k sqft3667 Joyful Way #A, Evergreen, CO 80439For SaleMLS ID #5074262, Pandora Erlandson, Madison & Company Properties. REcolorado as distributed by MLS GRID
- $750,0002 bd2 ba2.4k sqft9228 Black Mountain Drive, Conifer, CO 80433For SaleMLS ID #5475744, Jacqueline Neal, RE/MAX Alliance. REcolorado as distributed by MLS GRID
- $720,0004 bd2 ba1.7k sqft31582 Pike View Drive, Conifer, CO 80433For SaleMLS ID #7827381, Moore at RE/MAX Alliance, RE/MAX Alliance. REcolorado as distributed by MLS GRID
- $815,0003 bd3 ba2.3k sqft10972 Milliken Avenue, Conifer, CO 80433For SaleMLS ID #5336990, Vicki Wimberly, Coldwell Banker Realty 28. REcolorado as distributed by MLS GRID
- $825,0003 bd3 ba2.2k sqft11512 Hannah Drive, Conifer, CO 80433For SaleMLS ID #6912104, The Knoll Team, West and Main Homes Inc. REcolorado as distributed by MLS GRID
- $624,9003 bd2 ba2.1k sqft278 Hayes Street, Bailey, CO 80421For SaleMLS ID #5968185, Raymond Feindt, Realty One Group Premier. REcolorado as distributed by MLS GRID
- $689,0004 bd3 ba2.7k sqft11169 W Belmont Avenue, Littleton, CO 80127For SaleMLS ID #8536238, Matthew Magee, eXp Realty, LLC. REcolorado as distributed by MLS GRID
- $625,0003 bd2 ba1.6k sqft11754 Vonnie Claire Road, Golden, CO 80403For SaleMLS ID #2526566, Sandra Jones, eXp Realty, LLC. REcolorado as distributed by MLS GRID
- $845,0003 bd3 ba2.1k sqft1013 Arrow Wood Drive, Golden, CO 80401For SaleMLS ID #6765835, Tupper's Team, Madison & Company Properties. REcolorado as distributed by MLS GRID
- $710,0003 bd3 ba2.6k sqft6388 Holman Court, Arvada, CO 80004For SaleMLS ID #8486641, Maggie Fast, Nookhaven Homes. REcolorado as distributed by MLS GRID
- $739,9004 bd4 ba3k sqft6504 S Wright Street, Littleton, CO 80127For SaleMLS ID #3426236, Thomas Richardson, Six Star Properties LLC. REcolorado as distributed by MLS GRID
- $660,0003 bd3 ba1.5k sqft8650 W 49th Circle, Arvada, CO 80002For SaleMLS ID #8531677, Kassidy Benson, Living Room Real Estate. REcolorado as distributed by MLS GRID
- $799,0004 bd3 ba2.9k sqft2220 S Beech Court, Denver, CO 80228For SaleMLS ID #7621132, Kay Bohan, LIV Sotheby's International Realty. REcolorado as distributed by MLS GRID
