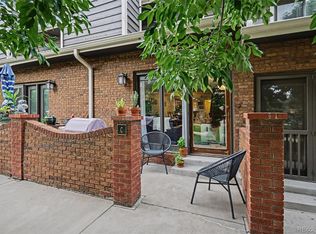
EVEN MORE AFFORDABLE NOW AT 395k and Ready to occupy! Townhome sits high on the hill above Kittredge. Cozy living room with wood burning fireplace framed by native rock. Kitchen and dining area look out to a great mountain view. Two large upper level bedrooms with a shared hall bath. The third bedroom is in the finished walk-out basement with a private door and a Bonus Room. Small level backyard awaits your landscaping vision. Mountain living with dependable all city utilities and county/state maintained roads, to the base of the common driveway, make this choice easy. Quick trip to main street Kittredge restaurants, unique artisan shops, convenience store, and the best creekside park in the area. Additional services and shopping in Evergreen are just 10 minutes away. No HOA covenants allow for full enjoyment of your property. Avoid I-70 headaches and head down Bear Creek Canyon to Morrison - the gateway to the entire metro area. True Colorado living at 1,700 feet above the Mile High City...Move up to KITTREDGE and start enjoying the Colorado sunshine, fresh air, wildlife, and evergreen forests.
For sale
Price cut: $25K (9/25)
$395,000
26222 S End Road, Kittredge, CO 80457
3beds
1,493sqft
Townhouse
Built in 1979
3,311 Square Feet Lot
$-- Zestimate®
$265/sqft
$-- HOA
What's special
- 36 days
- 459
- 35
Zillow last checked:
Listing updated:
Listed by:
Wayne Shephard wshephardrealty@gmail.com,
Shepard Realty Inc
Source: REcolorado as distributed by MLS GRID,MLS#: 5585742
Facts & features
Interior
Bedrooms & bathrooms
- Bedrooms: 3
- Bathrooms: 3
- Full bathrooms: 1
- 1/2 bathrooms: 2
- Main level bathrooms: 1
Bedroom
- Description: Spacious Bedroom With 2 Closets
- Features: Primary Suite
- Level: Upper
- Area: 198.75 Square Feet
- Dimensions: 13.25 x 15
Bedroom
- Description: Second Bedoom Is Also Large & Just Across The Hall
- Level: Upper
- Area: 162.5 Square Feet
- Dimensions: 10 x 16.25
Bedroom
- Description: Big Window And Adjacent Entry Door
- Level: Basement
- Area: 113.3 Square Feet
- Dimensions: 10.3 x 11
Bathroom
- Description: Main Level Half Bath Adjacent To Kitchen
- Level: Main
- Area: 19.8 Square Feet
- Dimensions: 4.4 x 4.5
Bathroom
- Description: Full Hall Bath Serves Both Upper Bedrooms
- Level: Upper
- Area: 38 Square Feet
- Dimensions: 5 x 7.6
Bathroom
- Description: Shower And Vanity Only
- Level: Basement
- Area: 43 Square Feet
- Dimensions: 5 x 8.6
Bonus room
- Description: Many Possible Uses, Adjacent To Laundry Closet
- Level: Basement
- Area: 370.5 Square Feet
- Dimensions: 15 x 24.7
Dining room
- Description: Dining Area With Mountain View
- Level: Main
- Area: 97.75 Square Feet
- Dimensions: 8.5 x 11.5
Kitchen
- Description: Sunny Galley Kitchen Is Shined Up & Ready For You
- Level: Main
- Area: 100.45 Square Feet
- Dimensions: 9.8 x 10.25
Laundry
- Description: Laundry Closet With Hookups
- Level: Basement
- Area: 26.4 Square Feet
- Dimensions: 3.3 x 8
Living room
- Description: Cozy Corner - Stone Wood Burning Fireplace
- Level: Main
- Area: 210 Square Feet
- Dimensions: 14 x 15
Heating
- Electric
Cooling
- None
Appliances
- Included: Dishwasher, Disposal, Electric Water Heater, Range, Range Hood, Refrigerator
- Laundry: In Unit
Features
- Ceiling Fan(s), Laminate Counters
- Flooring: Carpet, Tile
- Windows: Double Pane Windows
- Basement: Finished,Interior Entry,Walk-Out Access
- Number of fireplaces: 1
- Fireplace features: Living Room, Wood Burning
- Common walls with other units/homes: 1 Common Wall
Interior area
- Total structure area: 1,493
- Total interior livable area: 1,493 sqft
- Finished area above ground: 1,061
- Finished area below ground: 432
Property
Parking
- Total spaces: 2
- Parking features: Asphalt, Shared Driveway
- Has uncovered spaces: Yes
- Details: Off Street Spaces: 2
Features
- Levels: Two
- Stories: 2
- Patio & porch: Front Porch
- Exterior features: Rain Gutters
- Fencing: None
- Has view: Yes
- View description: Mountain(s)
Lot
- Size: 3,311 Square Feet
- Features: Cul-De-Sac, Landscaped
Details
- Parcel number: 203814
- Zoning: MR-3
- Special conditions: Standard
Construction
Type & style
- Home type: Townhouse
- Architectural style: Mountain Contemporary
- Property subtype: Townhouse
- Attached to another structure: Yes
Materials
- Frame, Metal Siding
- Foundation: Concrete Perimeter, Slab
- Roof: Composition
Condition
- Year built: 1979
Details
- Builder model: Mountain View
Utilities & green energy
- Electric: 220 Volts
- Sewer: Public Sewer
- Water: Public
- Utilities for property: Cable Available, Electricity Connected, Natural Gas Connected, Phone Available
Community & HOA
Community
- Security: Carbon Monoxide Detector(s), Smoke Detector(s)
- Subdivision: Kittredge Amd
HOA
- Has HOA: No
Location
- Region: Kittredge
Financial & listing details
- Price per square foot: $265/sqft
- Tax assessed value: $472,581
- Annual tax amount: $2,989
- Date on market: 8/23/2026
- Listing terms: Cash,Conventional,FHA,VA Loan
- Exclusions: None
- Ownership: Corporation/Trust
- Electric utility on property: Yes
- Road surface type: Paved
Estimated market value
Not available
Estimated sales range
Not available
Not available
Price history
| Date | Event | Price |
|---|---|---|
| 9/25/2026 | Price change | $395,000-6%$265/sqft |
Source:  REcolorado as distributed by MLS GRID #5585742 Report a problem REcolorado as distributed by MLS GRID #5585742 Report a problem | ||
| 8/23/2026 | Listed for sale | $420,000+225.6%$281/sqft |
Source: REcolorado as distributed by MLS GRID #5585742 Report a problem | ||
| 12/11/1998 | Sold | $129,000$86/sqft |
Source: Public Record Report a problem | ||
Public tax history
| Year | Property taxes | Tax assessment |
|---|---|---|
| 2025 | $2,511 -0.2% | $29,536 +12.8% |
| 2024 | $2,517 +15.4% | $26,187 |
| 2023 | $2,181 -0.9% | $26,187 +18.9% |
| 2022 | $2,202 +21.7% | $22,023 -2.8% |
| 2021 | $1,809 | $22,657 +22.6% |
| 2020 | $1,809 +1.4% | $18,474 |
| 2019 | $1,784 +12.1% | $18,474 +15.7% |
| 2018 | $1,592 | $15,968 |
| 2017 | $1,592 +16.5% | $15,968 +10.8% |
| 2016 | $1,366 | $14,408 -6.7% |
| 2015 | $1,366 +1.2% | $15,439 +14.4% |
| 2014 | $1,351 +0.1% | $13,490 |
| 2013 | $1,349 +1.7% | $13,490 -1% |
| 2012 | $1,326 -9.6% | $13,631 |
| 2011 | $1,468 +0.1% | $13,631 -10.4% |
| 2010 | $1,466 -4.5% | $15,210 |
| 2009 | $1,536 +0.2% | $15,210 -4.3% |
| 2008 | $1,532 +5% | $15,900 |
| 2007 | $1,460 -0.5% | $15,900 +5.9% |
| 2006 | $1,467 +73.1% | $15,010 +69% |
| 2005 | $848 +8.8% | $8,880 |
| 2004 | $779 -29.9% | $8,880 |
| 2003 | $1,111 +4% | $8,880 -28.8% |
| 2002 | $1,068 -9.4% | $12,480 |
| 2001 | $1,179 +2.3% | $12,480 |
| 2000 | $1,152 | $12,480 |
Find assessor info on the county website
Monthly payment
Est. payment
Payment breakdown
Explore the cost of this home by adjusting the details. Changes won't be saved.Climate risks
Neighborhood: 80457
Nearby schools
Schools provided by the listing agent
- Elementary: Parmalee
- Middle: Evergreen
- High: Evergreen
- District: Jefferson County R-1
Source: REcolorado as distributed by MLS GRID. This data may not be complete. We recommend contacting the local school district to confirm school assignments for this home.

Similar homes
- $399,0003 bd2 ba1.6k sqftcrest at sun creek, Evergreen, CO 80439For Sale

 MLS ID #2088376, Eva Stadelmaier, RE/MAX Professionals. REcolorado as distributed by MLS GRID
 - $400,0003 bd3 ba1.7k sqft6340 Yank Court #A, Arvada, CO 80004For Sale
 MLS ID #7825943, Jenna Ikuta, eXp Realty, LLC. REcolorado as distributed by MLS GRID
 - $499,0003 bd3 ba1.2k sqft30157 Aspen Lane, Evergreen, CO 80439For Sale
 MLS ID #5193723, Darrick Kizlyk, EXIT Realty DTC, Cherry Creek, Pikes Peak.. REcolorado as distributed by MLS GRID
 - $380,0003 bd3 ba1.6k sqft11575 W 70th Place #C, Arvada, CO 80004For Sale
 MLS ID #7140492, Theresa Holder-Morrison, RE/MAX Alliance. REcolorado as distributed by MLS GRID
 - $399,9003 bd3 ba1.9k sqftApplewood Park Townhomes Condos, Golden, CO 80401For SaleMLS ID #9574068, Alice Wolters, Remingo. REcolorado as distributed by MLS GRID
- $399,0002 bd3 ba1.9k sqft2054 S Balsam Street, Lakewood, CO 80227For SaleMLS ID #2543368, Michelle Roybal, MX Connections Real Estate. REcolorado as distributed by MLS GRID
- $372,5003 bd4 ba1.9k sqft3471 S Ammons Street #12-2, Denver, CO 80227For SaleMLS ID #9030358, Michael Blessinger, HomeSmart. REcolorado as distributed by MLS GRID
- $445,0002 bd3 ba1.4k sqft11273 W Rice Place, Littleton, CO 80127For SaleMLS ID #5736772, Kelly Nichols, RE/MAX Professionals. REcolorado as distributed by MLS GRID
- $450,0003 bd1 ba1.3k sqft10495 W Keene Avenue, Denver, CO 80235For SaleMLS ID #7625528, Karla Cardoza, Your Castle Realty LLC. REcolorado as distributed by MLS GRID
- $424,9003 bd4 ba1.8k sqft6333 Zang Court #B, Arvada, CO 80004For SaleMLS ID #8573546, Jennifer Premac, Jennifer Premac, Individual Proprietor. REcolorado as distributed by MLS GRID
- $370,0004 bd3 ba1.8k sqft7711 W GLASGOW Place, Littleton, CO 80128For SaleMLS ID #9510175, Mark Maes, Maes Real Estate. REcolorado as distributed by MLS GRID
- $339,0003 bd3 ba1.3k sqftTall Pines, Denver, CO 80235For SaleMLS ID #7979657, Ali Van Westenberg, Keller Williams Advantage Realty LLC. REcolorado as distributed by MLS GRID
- $379,0003 bd2 ba1.1k sqft9615 W Chatfield Avenue #A, Littleton, CO 80128For SaleMLS ID #9644962, Ryan McGrath, RE/MAX Alliance. REcolorado as distributed by MLS GRID
- $475,0003 bd3 ba1.9k sqft655 Brentwood Street, Lakewood, CO 80214For SaleMLS ID #9446980, Justin Phillips, RE/MAX Professionals. REcolorado as distributed by MLS GRID
- $344,9002 bd3 ba1.1k sqft10721 W Dartmouth Avenue, Lakewood, CO 80227For SaleMLS ID #8473198, Tiffany & Christy Team, RE/MAX Alliance. REcolorado as distributed by MLS GRID
- $409,9003 bd4 ba1.9k sqft6876 S Broadway, Centennial, CO 80122For SaleMLS ID #9944058, Thomas Krause, Dominion Realty Group LLC. REcolorado as distributed by MLS GRID
- $379,9003 bd2 ba1.2k sqft8787 Allison Drive #D, Arvada, CO 80005For SaleMLS ID #9072119, Jason M. Halliday, RE/MAX Northwest Inc. REcolorado as distributed by MLS GRID
- $350,0003 bd2 ba1.1k sqft1220 S Flower Circle #A, Lakewood, CO 80232For SaleMLS ID #3680421, Traci Quinn, Guardian Homes Real Estate Llc. REcolorado as distributed by MLS GRID
- $424,5002 bd3 ba1.1k sqft18318 W 58th Place #74, Golden, CO 80403For SaleMLS ID #5991114, Kristi Brunel, Resident Realty North Metro LLC. REcolorado as distributed by MLS GRID
- $550,0003 bd2 ba1.3k sqft1126 Pine Valley Road, Evergreen, CO 80439For SaleMLS ID #9867696, Tammy Drozda, Madison & Company Properties. REcolorado as distributed by MLS GRID
