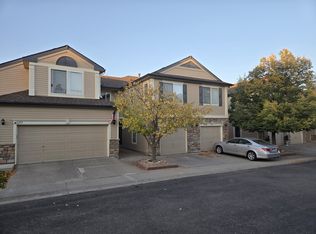
Welcome to this light, bright and inviting townhome in Lakehurst Village, where comfortable living meets an unbeatable location! Vaulted ceilings and abundant natural light create an open, airy feel throughout the main living spaces, while newer carpeting adds a fresh, welcoming touch. The kitchen has been updated with Silas Stone counters, stone backsplash, and there is also space in this wonderful design for a study/home office, and also a dining room which is open to the kitchen and Great Room. The gas fireplace in the spacious Great Room adds the prefect cozy touch to our cooler Colorado evenings. The spacious Primary Suite offers a private en-suite bath, creating a comfortable retreat at the end of the day, and offers new window coverings as well. Step outside to the patio that backs to a greenbelt, providing the perfect place for a morning cup of coffee, or enjoy our gorgeous Colorado sunsets. The attached garage provides convenient parking and additional storage. Residents also enjoy access to the community pool, while nearby Simms Trails and Harriman Park provide endless opportunities for walking, biking and enjoying the beautiful outdoors. And when it's time to head out, you're just minutes from C-470 and Highway 285, making commuting to downtown Denver or the Denver Tech Center a breeze—or providing an easy getaway to the mountains for a weekend adventure. A wonderful opportunity to enjoy low-maintenance living, outdoor recreation and convenient Colorado living, all in one great location!
For sale
$445,000
11273 W Rice Place, Littleton, CO 80127
2beds
1,433sqft
Townhouse
Built in 2003
1,394 Square Feet Lot
$-- Zestimate®
$311/sqft
$440/mo HOA
What's special
- 28 days
- 296
- 36
Zillow last checked:
Listing updated:
Listed by:
Kelly Nichols 303-973-3313,
RE/MAX Professionals
Source: REcolorado as distributed by MLS GRID,MLS#: 5736772
Facts & features
Interior
Bedrooms & bathrooms
- Bedrooms: 2
- Bathrooms: 3
- Full bathrooms: 2
- 1/2 bathrooms: 1
- Main level bathrooms: 1
Bedroom
- Description: Large, With En Suite Bath, New Window Coverings
- Features: Primary Suite
- Level: Upper
Bedroom
- Description: Separated From Other Bedroom, Great Privacy
- Level: Upper
Bathroom
- Description: En Suite To Primary
- Features: En Suite Bathroom
- Level: Upper
Bathroom
- Description: Convenient For Guests
- Level: Main
Bathroom
- Description: Adjacent To Second Bedroom
- Level: Upper
Dining room
- Description: Open To Kitchen And Great Room
- Level: Main
Great room
- Description: Vaulted, Open Light, Bright With Fireplace
- Level: Main
Kitchen
- Description: Remodeled, Great Brakfast Bar For Additional Seating
- Level: Main
Laundry
- Description: Washer And Dryer Included
- Level: Main
Office
- Description: Study, Great Space For A Home Office Or Quiet Reading Area, Or Gym
- Level: Main
Heating
- Forced Air
Cooling
- Central Air
Appliances
- Included: Dishwasher, Disposal, Dryer, Gas Water Heater, Microwave, Range, Refrigerator, Washer
Features
- Ceiling Fan(s), Entrance Foyer, Five Piece Bath, Open Floorplan, Primary Suite, Quartz Counters, Vaulted Ceiling(s), Walk-In Closet(s), Wired for Data
- Flooring: Carpet, Tile
- Windows: Double Pane Windows, Window Coverings
- Has basement: No
- Number of fireplaces: 1
- Fireplace features: Gas, Gas Log, Great Room
- Common walls with other units/homes: 2+ Common Walls
Interior area
- Total structure area: 1,433
- Total interior livable area: 1,433 sqft
- Finished area above ground: 1,433
Video & virtual tour
Property
Parking
- Total spaces: 1
- Parking features: Garage - Attached
- Attached garage spaces: 1
Features
- Levels: Two
- Stories: 2
- Patio & porch: Patio
- Has view: Yes
- View description: Mountain(s)
Lot
- Size: 1,394 Square Feet
- Features: Cul-De-Sac, Greenbelt
Details
- Parcel number: 437735
- Zoning: P-D
- Special conditions: Standard
Construction
Type & style
- Home type: Townhouse
- Architectural style: Contemporary
- Property subtype: Townhouse
- Attached to another structure: Yes
Materials
- Frame, Stone, Wood Siding
- Roof: Composition
Condition
- Year built: 2003
Details
- Warranty included: Yes
Utilities & green energy
- Electric: 110V, 220 Volts
- Sewer: Public Sewer
- Water: Public
- Utilities for property: Cable Available, Electricity Connected, Internet Access (Wired), Natural Gas Connected
Community & HOA
Community
- Security: Carbon Monoxide Detector(s), Smoke Detector(s)
- Subdivision: Lakehurst Village
HOA
- Has HOA: Yes
- Amenities included: Pool
- Services included: Irrigation, Maintenance Grounds, Maintenance Structure, Recycling, Road Maintenance, Sewer, Snow Removal, Trash, Water
- HOA fee: $440 monthly
- HOA name: Townhomes at Lakehurst Village
- HOA phone: 303-482-2213
Location
- Region: Littleton
Financial & listing details
- Price per square foot: $311/sqft
- Tax assessed value: $446,050
- Annual tax amount: $2,257
- Date on market: 9/11/2026
- Listing terms: Cash,Conventional,FHA,VA Loan
- Exclusions: Seller's Personal Property
- Ownership: Individual
- Electric utility on property: Yes
- Road surface type: Paved
Estimated market value
Not available
Estimated sales range
Not available
Not available
Price history
| Date | Event | Price |
|---|---|---|
| 9/11/2026 | Listed for sale | $445,000+89.4%$311/sqft |
Source:  REcolorado as distributed by MLS GRID #5736772 Report a problem REcolorado as distributed by MLS GRID #5736772 Report a problem | ||
| 7/24/2014 | Sold | $234,900-2.1%$164/sqft |
Source: Public Record Report a problem | ||
| 6/14/2014 | Listed for sale | $239,900+22.7%$167/sqft |
Source: Owner Report a problem | ||
| 9/14/2009 | Sold | $195,500-0.8%$136/sqft |
Source: Public Record Report a problem | ||
| 7/19/2009 | Listed for sale | $197,000-3.8%$137/sqft |
Source: The HomeSmiths Team - Keller Williams #793498 Report a problem | ||
| 1/29/2003 | Sold | $204,790$143/sqft |
Source: Public Record Report a problem | ||
Public tax history
| Year | Property taxes | Tax assessment |
|---|---|---|
| 2025 | $2,649 +0% | $27,878 +3.1% |
| 2024 | $2,648 +11.7% | $27,037 |
| 2023 | $2,371 -1.3% | $27,037 +13.8% |
| 2022 | $2,401 +3.2% | $23,768 -2.8% |
| 2021 | $2,327 | $24,452 +2.9% |
| 2020 | $2,327 +1.3% | $23,754 |
| 2019 | $2,298 +11.2% | $23,754 +15.1% |
| 2018 | $2,067 | $20,629 |
| 2017 | $2,067 +20.3% | $20,629 +15.3% |
| 2016 | $1,718 +100% | $17,886 |
| 2015 | $859 -41.1% | $17,886 +24% |
| 2014 | $1,458 -2.9% | $14,424 |
| 2013 | $1,502 +1.9% | $14,424 -3.9% |
| 2012 | $1,474 -1.6% | $15,005 |
| 2011 | $1,498 +0% | $15,005 -2.3% |
| 2010 | $1,498 -2.6% | $15,360 |
| 2009 | $1,537 +0.4% | $15,360 -2.3% |
| 2008 | $1,532 -7.6% | $15,720 |
| 2007 | $1,658 +2.4% | $15,720 -6.5% |
| 2006 | $1,620 +14% | $16,810 +16.5% |
| 2005 | $1,421 +22.8% | $14,430 |
| 2004 | $1,158 +113% | $14,430 +13.4% |
| 2003 | $544 +630.4% | $12,730 +116.1% |
| 2002 | $74 | $5,890 |
Find assessor info on the county website
Monthly payment
Est. payment
Payment breakdown
Explore the cost of this home by adjusting the details. Changes won't be saved.Climate risks
Neighborhood: 80127
Nearby schools
Schools provided by the listing agent
- Elementary: Kendallvue
- Middle: Carmody
- High: Bear Creek
- District: Jefferson County R-1
Source: REcolorado as distributed by MLS GRID. This data may not be complete. We recommend contacting the local school district to confirm school assignments for this home.
Similar homes
- $475,0003 bd3 ba1.5k sqft4376 S Quail Way, Littleton, CO 80127For Sale

 MLS ID #6628973, Blake Alexander, Compass - Denver. REcolorado as distributed by MLS GRID
 - $489,0002 bd3 ba2k sqft11338 W Radcliffe Drive, Littleton, CO 80127For Sale
 MLS ID #6205428, Karin Jacoby, Dream Realty. REcolorado as distributed by MLS GRID
 - $439,0003 bd3 ba1.7k sqft10530 W Fair Ave #B, Littleton, CO 80127For Sale

 MLS ID #1065796, Marcelle Partridge, Coldwell Banker Realty-Boulder. IRES as distributed by MLS GRID
 - $370,0003 bd3 ba1.2k sqft8481 W Union Ave #2-201, Denver, CO 80123For Sale
 MLS ID #1070125, Julie Leins, Keller Williams-Advantage Rlty. IRES as distributed by MLS GRID
 - $470,0002 bd3 ba1.5k sqft8386 S Garland Way, Littleton, CO 80128For SaleMLS ID #6061916, Thao Nguyen, HomeSmart Realty. REcolorado as distributed by MLS GRID
- $415,0004 bd4 ba1.9k sqftMillbrook Townhomes, Littleton, CO 80128For SaleMLS ID #7517125, Ron Darling, Assist2Sell RE Professionals. REcolorado as distributed by MLS GRID
- $470,0003 bd4 ba1.9k sqft8350 S Upham Way, Littleton, CO 80128For SaleMLS ID #9401626, Arnold Tedjokusumo, Usaj Realty. REcolorado as distributed by MLS GRID
- $484,5002 bd3 ba2k sqftQuincy Place at Pinehurst, Denver, CO 80236For SaleMLS ID #6449928, Colleen (Cookie) Hooper, True Blue Realty LLC. REcolorado as distributed by MLS GRID
- $393,0002 bd2 ba1.2k sqft2860 W Centennial Drive #F, Littleton, CO 80123For SaleMLS ID #7541896, Christopher Raichart, RE/MAX Synergy. REcolorado as distributed by MLS GRID
- $489,9993 bd3 ba1.6k sqft7474 S Logan Street, Littleton, CO 80122For SaleMLS ID #1921932, David Dershem, Compass - Denver. REcolorado as distributed by MLS GRID
- $333,9002 bd1 ba1.2k sqft9509 W Coal Mine Avenue #B, Littleton, CO 80123For SaleMLS ID #9697453, Cole Underwood, REMAX PROPERTIES. REcolorado as distributed by MLS GRID
- $349,9002 bd2 ba1.2k sqft8749 W Cornell Avenue #13, Lakewood, CO 80227For SaleMLS ID #8660386, Scott Conry, RE/MAX Alliance. REcolorado as distributed by MLS GRID
- $460,0002 bd2 ba1.2k sqft426 Anvil Way, Golden, CO 80401For SaleMLS ID #8005126, Sarah Cowan, Guide Real Estate. REcolorado as distributed by MLS GRID
- $369,9002 bd2 ba1k sqft9647 W Chatfield Avenue #A, Littleton, CO 80128For SaleMLS ID #5171651, Gifford Dudley, Coldwell Banker Realty 24. REcolorado as distributed by MLS GRID
- $350,0002 bd2 ba900 sqft9615 W Chatfield Avenue #C, Littleton, CO 80128For SaleMLS ID #9668334, Jennifer Davidson, RE/MAX Synergy. REcolorado as distributed by MLS GRID
- $323,5002 bd2 ba1.1k sqftMountain Gate At Ken Caryl, Littleton, CO 80127For SaleMLS ID #7905638, Tamara Bray, 8z Real Estate. REcolorado as distributed by MLS GRID
- $469,9992 bd2 ba1.4k sqft104 Whitehaven Circle, Littleton, CO 80129For SaleMLS ID #9195544, Rexanne F Kohler, The Rexanne Kohler Team LLC. REcolorado as distributed by MLS GRID
- $395,0002 bd2 ba1.2k sqft2940 W Centennial Drive #G, Littleton, CO 80123For SaleMLS ID #3280332, Cindy Rein, Sherlock Homes. REcolorado as distributed by MLS GRID
- $429,0002 bd3 ba1.3k sqft15446 W 64th Loop #D, Arvada, CO 80007For SaleMLS ID #9678634, Michael Woolworth, Seven6 Real Estate. REcolorado as distributed by MLS GRID
- $549,9002 bd3 ba1.9k sqft6761 W Yale Avenue, Lakewood, CO 80227For SaleMLS ID #5802167, Tim Wade, Keller Williams Advantage Realty LLC. REcolorado as distributed by MLS GRID
