Welcome to effortless mountain living in Evergreen’s highly desirable Rocky Mountain Village Estates 55+ community. This beautifully maintained 3 bedroom, 2 bathroom first floor condo offers 1,213 square feet of comfortable, light-filled living space with the rare advantage of direct walk-out access to a quiet mountain setting.
The open concept layout is both functional and inviting, with many windows that bring in lots of natural light and frame peaceful views of the surrounding grounds and mountains to the west. The kitchen flows seamlessly into living room area, complete with breakfast nook, creating an ideal space for everyday living and easy entertaining. A cozy gas fireplace anchors the space, adding warmth and charm.
The primary suite offers a private retreat with generous walk-in closet space and an en suite bath, while two add'l bedrooms (one non-conforming/no closet) provide flexibility for guests, a home office, or hobby space. Each room is of ample size and thoughtfully positioned to maximize comfort and usability.
Step outside to your west-facing private patio, where you can enjoy quiet mornings and relax while watching stunning mountain sunsets surrounded by serene mountain living. The deck includes a gate to the common area so you can enter directly to and from your unit - a rare and valuable find in Rocky Village!
Add'l conveniences include a heated garage parking space, dedicated storage and an in-unit washer and dryer - making everyday living easy and efficient.
Residents of Rocky Mountain Village Estates enjoy a welcoming community atmosphere with amenities including a community room, library, fitness area, billiards room, and guest suite for visitors. Ideally located in North Evergreen, you are walking distance to Bergen Park shopping, dining, and scenic trails, offering the perfect blend of comfort, convenience, and Colorado mountain living. Visit the website at https://rockymountainvillageestates.com.
For sale
Price cut: $30K (6/20)
$520,000
31819 Rocky Village Drive #101, Evergreen, CO 80439
3beds
1,213sqft
Condominium
Built in 1992
-- sqft lot
$-- Zestimate®
$429/sqft
$778/mo HOA
What's special
West-facing private patioStunning mountain sunsetsIn-unit washer and dryerGenerous walk-in closet spaceEn suite bathBreakfast nookOpen concept layout
- 120 days |
- 191 |
- 3 |
Zillow last checked:
Listing updated:
Listed by:
Lark Stewart 303-880-5555 lark.stewart@sothebysrealty.com,
LIV Sotheby's International Realty
Source: REcolorado as distributed by MLS GRID,MLS#: 4654907
Facts & features
Interior
Bedrooms & bathrooms
- Bedrooms: 3
- Bathrooms: 2
- Full bathrooms: 1
- 3/4 bathrooms: 1
- Main level bathrooms: 2
- Main level bedrooms: 3
Bedroom
- Description: West Facing Non-Conforming (Closet) Bedroom, Adjacent To The Living Room And Overlooking The Deck.
- Level: Main
Bedroom
- Description: Large Primary Suite With Walk In Closet And En Suite Full Bathroom.
- Features: Primary Suite
- Level: Main
Bedroom
- Description: Generous Spare Bedroom With Plenty Of Natural Light
- Level: Main
Bathroom
- Description: Spacious 3/4 Bathroom With Stacked Washer And Dryer.
- Level: Main
Bathroom
- Description: En Suite Full Bathroom With Led Lighting And Polished Nickle Fixtures.
- Features: En Suite Bathroom, Primary Suite
- Level: Main
Kitchen
- Description: Open And Airy With Oak Cabinets, Tile Flooring And Stainless Appliances.
- Level: Main
Laundry
- Description: Stacked Washer And Dryer In 3/4 Bathroom.
- Level: Main
Living room
- Description: Ample Living Room With Gas Fireplace And Breakfast Nook - Walk Out To The Private West Facing Deck.
- Level: Main
Heating
- Hot Water, Natural Gas, Radiant Floor
Cooling
- None
Appliances
- Included: Dishwasher, Disposal, Dryer, Microwave, Range, Refrigerator, Washer
- Laundry: In Unit
Features
- Ceiling Fan(s), Elevator, Entrance Foyer, Laminate Counters, Open Floorplan, Primary Suite, Smoke Free, Walk-In Closet(s)
- Flooring: Carpet, Tile
- Windows: Double Pane Windows, Window Coverings
- Has basement: No
- Number of fireplaces: 1
- Fireplace features: Gas, Living Room
- Common walls with other units/homes: End Unit,1 Common Wall
Interior area
- Total structure area: 1,213
- Total interior livable area: 1,213 sqft
- Finished area above ground: 1,213
Video & virtual tour
Property
Parking
- Total spaces: 1
- Parking features: Concrete, Heated Garage, Lighted, Storage
- Attached garage spaces: 1
Features
- Levels: One
- Stories: 1
- Entry location: Ground
- Patio & porch: Covered, Deck
- Exterior features: Lighting, Rain Gutters
- Fencing: None
- Has view: Yes
- View description: Meadow, Mountain(s)
Lot
- Features: Greenbelt, Meadow, Near Public Transit
Details
- Parcel number: 413687
- Zoning: P-D
- Special conditions: Standard
Construction
Type & style
- Home type: Condo
- Property subtype: Condominium
- Attached to another structure: Yes
Materials
- Frame, Stone, Stucco, Wood Siding
- Roof: Composition
Condition
- Year built: 1992
Utilities & green energy
- Sewer: Public Sewer
- Water: Public
- Utilities for property: Cable Available, Electricity Connected, Internet Access (Wired), Natural Gas Connected
Community & HOA
Community
- Security: Secured Garage/Parking, Security Entrance, Smoke Detector(s)
- Senior community: Yes
- Subdivision: Rocky Mountain Village
HOA
- Has HOA: Yes
- Amenities included: Bike Storage, Elevator(s), Fitness Center, Management, Parking, Storage
- Services included: Cable TV, Reserve Fund, Gas, Heat, Insurance, Maintenance Grounds, Maintenance Structure, Road Maintenance, Security, Sewer, Snow Removal, Trash, Water
- HOA fee: $778 monthly
- HOA name: Rocky Mtn Village Estates
- HOA phone: 303-933-6279
Location
- Region: Evergreen
Financial & listing details
- Price per square foot: $429/sqft
- Tax assessed value: $444,882
- Annual tax amount: $2,479
- Date on market: 4/29/2026
- Listing terms: Cash,Conventional
- Exclusions: Sellers' Personal Property
- Ownership: Corporation/Trust
- Electric utility on property: Yes
- Road surface type: Paved
Estimated market value
Not available
Estimated sales range
Not available
Not available
Price history
| Date | Event | Price |
|---|---|---|
| 6/20/2026 | Price change | $520,000-5.5%$429/sqft |
Source:  REcolorado as distributed by MLS GRID #4654907 Report a problem REcolorado as distributed by MLS GRID #4654907 Report a problem | ||
| 4/29/2026 | Listed for sale | $550,000+148.9%$453/sqft |
Source: REcolorado as distributed by MLS GRID #4654907 Report a problem | ||
| 6/12/2009 | Sold | $221,000$182/sqft |
Source: Public Record Report a problem | ||
Public tax history
| Year | Property taxes | Tax assessment |
|---|---|---|
| 2025 | $2,479 -0.3% | $27,805 +2.6% |
| 2024 | $2,486 +7.4% | $27,104 |
| 2023 | $2,314 -1% | $27,104 +10.7% |
| 2022 | $2,338 +5.6% | $24,494 -2.8% |
| 2021 | $2,214 | $25,199 +6.4% |
| 2020 | $2,214 +1.4% | $23,681 |
| 2019 | $2,183 +20.8% | $23,681 +24.9% |
| 2018 | $1,808 | $18,967 |
| 2017 | $1,808 +18.6% | $18,967 +12.5% |
| 2016 | $1,525 | $16,860 |
| 2015 | $1,525 +7.9% | $16,860 +14.2% |
| 2014 | $1,413 +0.2% | $14,759 |
| 2013 | $1,409 +1.8% | $14,759 -1% |
| 2012 | $1,384 -2% | $14,902 |
| 2011 | $1,412 +0.1% | $14,902 -2.9% |
| 2010 | $1,411 +116.4% | $15,340 |
| 2009 | $652 +0.2% | $15,340 +8.5% |
| 2008 | $650 -12.3% | $14,140 |
| 2007 | $742 -50.2% | $14,140 -11.3% |
| 2006 | $1,489 +2.8% | $15,950 +0.3% |
| 2005 | $1,448 +9.3% | $15,900 |
| 2004 | $1,324 +0.5% | $15,900 |
| 2003 | $1,318 +4.3% | $15,900 +2.1% |
| 2002 | $1,264 -9.6% | $15,570 +0.3% |
| 2001 | $1,398 +2.5% | $15,530 |
| 2000 | $1,365 | $15,530 |
Find assessor info on the county website
Monthly payment
Est. payment
Payment breakdown
Explore the cost of this home by adjusting the details. Changes won't be saved.Climate risks
Neighborhood: 80439
Nearby schools
GreatSchools rating
- 10/10Bergen Valley Intermediate SchoolGrades: PK-5Distance: 0.6 mi
- 8/10Evergreen Middle SchoolGrades: 6-8Distance: 1.1 mi
- 10/10Evergreen High SchoolGrades: 9-12Distance: 5.1 mi
Schools provided by the listing agent
- Elementary: Bergen
- Middle: Evergreen
- High: Evergreen
- District: Jefferson County R-1
Source: REcolorado as distributed by MLS GRID. This data may not be complete. We recommend contacting the local school district to confirm school assignments for this home.
- $360,0001 bd1 ba767 sqft31819 Rocky Village Dr APT 204, Evergreen, CO 80439Sold

- $389,8001 bd1 ba625 sqft31819 Rocky Village Dr, Evergreen, CO 80439Off Market
- $293,7001 bd1 ba616 sqft1274 County Road 65 #313, evergreen, CO 80439Off Market
- $405,3002 bd2 ba981 sqft1274 County Road 65 APT 205, Evergreen, CO 80439Off Market
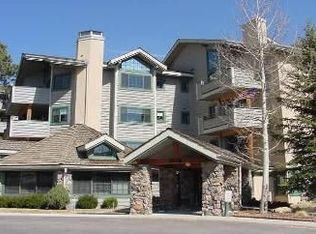
- $645,0003 bd2 ba1.3k sqft31819 Rocky Village Dr APT 111, Evergreen, CO 80439Sold
- $336,9001 bd1 ba751 sqft31819 Rocky Village Dr APT 302, Evergreen, CO 80439Off Market
- $369,6002 bd1 ba836 sqft31819 Rocky Village Dr APT 418, Evergreen, CO 80439Off Market
- $--1 bd1 ba-- sqft31819 Rocky Village Dr #1, Evergreen, CO 80439Off Market
A local agent can set up tours, give advice and negotiate with sellers.
Similar homes
- $550,0002 bd2 ba1.4k sqftRocky Mountain Village, Evergreen, CO 80439For Sale

 MLS ID #4839418, Victoria Merchant, Keller Williams Foothills Realty. REcolorado as distributed by MLS GRID
 - $630,0002 bd2 ba1.5k sqft31276 Stone Canyon Road #204, Evergreen, CO 80439For Sale
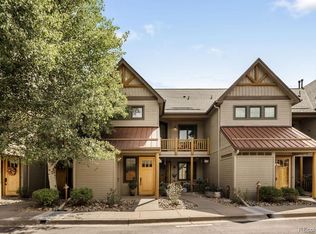 MLS ID #6501407, David Hanna, Coldwell Banker Realty 28. REcolorado as distributed by MLS GRID
 - $440,0002 bd2 ba974 sqftBergen, Evergreen, CO 80439For Sale
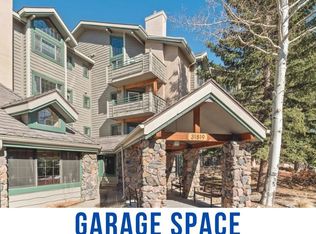 MLS ID #4032467, Dawn Havery, Berkshire Hathaway HomeServices Elevated Living RE. REcolorado as distributed by MLS GRID
 - $535,0002 bd2 ba1.3k sqft475 Circle Drive, Evergreen, CO 80439For Sale
 MLS ID #4024992, Tupper's Team, Madison & Company Properties. REcolorado as distributed by MLS GRID
 - $499,0003 bd3 ba1.2k sqft30157 Aspen Lane, Evergreen, CO 80439For SaleMLS ID #5193723, Darrick Kizlyk, EXIT Realty DTC, Cherry Creek, Pikes Peak.. REcolorado as distributed by MLS GRID
- $355,0001 bd1 ba767 sqftOne, Evergreen, CO 80439For SaleMLS ID #9517375, Nancy Jo O'Malley, RE/MAX Alliance. REcolorado as distributed by MLS GRID
- $333,0001 bd1 ba650 sqftGenessee, Evergreen, CO 80439For SaleMLS ID #4590450, Jenna McMenaman, Madison & Company Properties. REcolorado as distributed by MLS GRID
- $565,0002 bd2 ba1.6k sqft3667 Joyful Way #A, Evergreen, CO 80439For SaleMLS ID #5074262, Pandora Erlandson, Madison & Company Properties. REcolorado as distributed by MLS GRID
- $399,0003 bd2 ba1.6k sqftcrest at sun creek, Evergreen, CO 80439For SaleMLS ID #2088376, Eva Stadelmaier, RE/MAX Professionals. REcolorado as distributed by MLS GRID
- $640,0003 bd2 ba1.7k sqft27535 Mountain Park Road, Evergreen, CO 80439For SaleMLS ID #1886237, Debbie Propeck, Coldwell Banker Realty 28. REcolorado as distributed by MLS GRID
- $420,0003 bd3 ba1.4k sqft26222 S End Road, Kittredge, CO 80457For SaleMLS ID #5585742, Wayne Shephard, Shepard Realty Inc. REcolorado as distributed by MLS GRID
- $769,0003 bd2 ba1.8k sqft5191 S Hatch Drive, Evergreen, CO 80439For SaleMLS ID #1552718, Tracy Molleur, Compass - Denver. REcolorado as distributed by MLS GRID
- $449,9002 bd2 ba1.5k sqft23551 Genesee Village Rd #15-H, Golden, CO 80401For Sale
 MLS ID #1058471, Noah Inhofer, eXp Realty LLC. IRES as distributed by MLS GRID
 - $449,9002 bd2 ba1.5k sqft23551 Genesee Village Road #H, Golden, CO 80401For SaleMLS ID #IR1058471, Noah Inhofer. eXp Realty
- $550,0003 bd2 ba1.2k sqft216 Nero Road, Black Hawk, CO 80422For SaleMLS ID #6366384, Kelli Barton, Coldwell Banker Global Luxury Denver. REcolorado as distributed by MLS GRID
- $600,0004 bd3 ba1.7k sqft31788 Chalet Drive, Conifer, CO 80433For SaleMLS ID #8652052, John Curran, Coldwell Banker Realty 54. REcolorado as distributed by MLS GRID
- $399,0002 bd2 ba1.2k sqft#3, Golden, CO 80401For SaleMLS ID #5200990, Gretchen Gentry, HomeSmart. REcolorado as distributed by MLS GRID
- $746,9003 bd2 ba1.5k sqft722 Ridgeside Drive, Golden, CO 80401For SaleMLS ID #4041107, Julie Leins, Keller Williams Advantage Realty LLC. REcolorado as distributed by MLS GRID
- $625,0003 bd2 ba1.4k sqft10868 Norton Avenue, Conifer, CO 80433For SaleMLS ID #5567881, The Alpenglow Team, Redfin Corporation. REcolorado as distributed by MLS GRID
- $515,0003 bd2 ba1.2k sqft5638 S Youngfield Way, Littleton, CO 80127For SaleMLS ID #6317900, Jennifer Lee, Compass - Denver. REcolorado as distributed by MLS GRID
