Skip main navigation
Sold for $360,000
  • $360,000

    31819 Rocky Village Drive #204, Evergreen, CO 80439

    1beds
    767sqft
    Condominium
    Built in 1992
    -- sqft lot
    $336,500 Zestimate®
    $469/sqft
    $1,757 Estimated rent

    Home value

    $336,500

    $320,000 - $353,000

    $1,757/mo

    Zestimate® history
    Loading
    Loading...

    Owner options

    List your home for rent

    $1,757/mo

    Rent Zestimate®

    Find your next renter with Zillow Rental Manager. Plus, with online applications, you can quickly screen prospective tenants – for free.

    Learn more

    $1,757/mo

    Rent Zestimate®

    Refinance and save

    $2,509/mo

    Est. payment

    Refinancing to a lower rate could help reduce your monthly payments and save thousands over the life of the loan.

    See today's rates

    $2,509/mo

    Est. payment

    Explore your selling options

    Work with a Zillow partner agent

    Leverage their expertise and Zillow's premium Showcase listings to get your home seen by more buyers.

    Get started

    List with your own agent

    Get your home in front of millions of buyers by listing it on Zillow.

    Learn how to do it

    Sell it yourself

    Take full control of how buyers see your home on Zillow by listing For Sale by Owner (FSBO).

    List your home

    What's special

    Gas fireplaceWorkshop spacePrivate deckExercise roomSecured lobby areaEasy hallway accessLarge closet
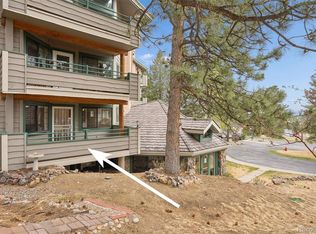
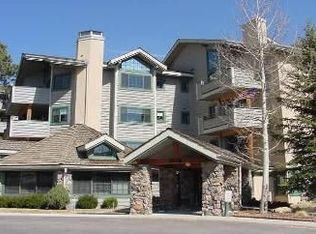
    Welcome to North Evergreen’s sought-after Rocky Mountain Village Estates, a 55+ independent community offering foothills living with many conveniences and amenities. This desirable one-bedroom, one-bath, end unit boasts views of Bergen Peak, exudes tranquility, and has a private deck to further relish living in the mountains. An elevator provides easy hallway access leading to the second-floor condominium. All who enter the spacious sunlit home are impressed with vinyl hardwood floors, in-floor radiant heating, a large closet, newer stainless steel kitchen appliances, a washer and dryer, and a gas fireplace in the living space to be enjoyed on those chilly Rocky Mountain evenings. You will appreciate the convenient location within walking distance to two grocery stores, shopping, restaurants, places of worship, banking, hiking/walking trails, Center for the Arts Evergreen, and Buchanan Recreation Center. I-70 is a short drive away, or take advantage of the RTD located only a short walking distance away. The building itself offers a community room with a kitchen for larger entertaining (community potluck dinners/activities are a bonus) a library, a workshop space for crafters and woodworking projects, an exercise room, an on-site guest suite for visitors to lodge in the same building (small overnight fee), designated storage, and a secured lobby area. With so many comforts, this charming condo is worth the visit.

    Zillow last checked:

    Listing updated:

    Listed by:

    Deborah Simon 303-949-3449 deborah.simon@sothebysrealty.com,

    LIV Sotheby's International Realty

    Bought with:

    Michael Ginevicz, 100104523

    NAV Real Estate

    Source: REcolorado as distributed by MLS GRID,MLS#: 1542507MLS Logo

    Facts & features

    Interior

    Bedrooms & bathrooms
    • Bedrooms: 1
    • Bathrooms: 1
    • Full bathrooms: 1
    • Main level bathrooms: 1
    • Main level bedrooms: 1
    Primary bedroom
    • Description: Has A Pocket Door That Opens To The Living Area Or Close For Privacy. Many Windows With Cross Breeze And Views Of Bergen Peak And Bright And Airy
    • Level: Main
    Bathroom
    • Description: Full Bath With A Linen Closet, Washer And Dryer Included
    • Level: Main
    Dining room
    • Description: Within The Main Living Room
    • Level: Main
    Kitchen
    • Description: Open To Living Room With Counter Dining/Serving Space. Newer Stainless Steel Appliances
    • Level: Main
    Living room
    • Description: Newer Vinyl Wood Floors, Sunlit With Views Of Bergen Peak
    • Level: Main
    Heating
    • Natural Gas, Radiant Floor
    Cooling
    • None
    Appliances
    • Included: Cooktop, Dryer, Microwave, Oven, Refrigerator, Self Cleaning Oven, Washer
    • Laundry: In Unit
    Features
    • Elevator, Entrance Foyer, High Ceilings, High Speed Internet, No Stairs, Open Floorplan, Primary Suite, Smoke Free
    • Flooring: Tile, Vinyl, Wood
    • Has basement: No
    • Number of fireplaces: 1
    • Fireplace features: Gas, Living Room
    • Common walls with other units/homes: End Unit
    Interior area
    • Total structure area: 767
    • Total interior livable area: 767 sqft
    • Finished area above ground: 767

    Property

    Parking
    • Total spaces: 1
    • Parking features: Asphalt, Circular Driveway
    • Has uncovered spaces: Yes
    • Details: Reserved Spaces: 1
    Accessibility
    • Accessibility features: Accessible Approach with Ramp
    Features
    • Levels: Three Or More
    • Entry location: Corridor Access
    • Patio & porch: Covered, Deck
    • Exterior features: Balcony
    • Has view: Yes
    • View description: Meadow, Mountain(s)
    Lot
    • Features: Foothills, Landscaped, Near Public Transit
    Details
    • Parcel number: 413701
    • Special conditions: Standard

    Construction

    Type & style
    • Home type: Condo
    • Architectural style: Mountain Contemporary
    • Property subtype: Condominium
    • Attached to another structure: Yes
    Materials
    • Frame, Rock, Stucco
    • Foundation: Slab
    • Roof: Composition,Unknown
    Condition
    • Year built: 1992

    Utilities & green energy

    • Sewer: Public Sewer
    • Water: Public
    • Utilities for property: Cable Available, Electricity Connected, Internet Access (Wired), Natural Gas Connected

    Community & HOA

    Community
    • Security: Security Entrance, Security System
    • Senior community: Yes
    • Subdivision: Bergen Park
    HOA
    • Has HOA: Yes
    • Amenities included: Elevator(s), Fitness Center, Management, Parking, Storage, Trail(s)
    • Services included: Cable TV, Heat, Insurance, Maintenance Grounds, Maintenance Structure, Recycling, Snow Removal, Trash, Water
    • HOA fee: $399 monthly
    • HOA name: KC & Associates
    • HOA phone: 303-933-6279
    • Second HOA name: Rocky Mountain Village
    • Second HOA phone: 303-674-4739
    Location
    • Region: Evergreen

    Financial & listing details

    • Price per square foot: $469/sqft
    • Tax assessed value: $325,632
    • Annual tax amount: $1,775
    • Date on market: 3/22/2024
    • Listing terms: Cash,Conventional,Other
    • Exclusions: Staging Items.
    • Ownership: Individual
    • Electric utility on property: Yes
    • Road surface type: Paved

    Price history

    DateEventPrice
    5/10/2024Sold$360,000-2.7%$469/sqft
    Source: REcolorado as distributed by MLS GRID #1542507 Report a problem
    4/15/2024Pending sale$370,000$482/sqft
    Source: REcolorado as distributed by MLS GRID #1542507 Report a problem
    3/22/2024Listed for sale$370,000+155.2%$482/sqft
    Source: REcolorado as distributed by MLS GRID #1542507 Report a problem
    3/26/2014Sold$145,000+3.6%$189/sqft
    Source: Public Record Report a problem
    3/22/2006Sold$140,000+17.6%$183/sqft
    Source: Public Record Report a problem
    1/22/2002Sold$119,000+21.4%$155/sqft
    Source: Public Record Report a problem
    4/23/1997Sold$98,000$128/sqft
    Source: Public Record Report a problem

    Public tax history

    YearProperty taxesTax assessment
    2025$1,770 -0.3%$20,352 +5.2%
    2024$1,775 +0.7%$19,349
    2023$1,763 -1%$19,349 +3.7%
    2022$1,781 +5.4%$18,659 -2.8%
    2021$1,689 $19,196 +6.3%
    2020$1,689 +1.4%$18,065
    2019$1,665 +49.5%$18,065 +54.6%
    2018$1,114 $11,687
    2017$1,114 +10.8%$11,687 +5.2%
    2016$1,005 $11,113
    2015$1,005 +11.9%$11,113 +18.4%
    2014$898 -1.5%$9,386
    2013$912 +1.8%$9,386 -2.6%
    2012$895 -4.8%$9,641
    2011$940 +0%$9,641 -5.7%
    2010$940 -3.2%$10,220
    2009$971 +0.2%$10,220 -2.9%
    2008$968 +14.4%$10,530
    2007$847 -0.5%$10,530 +15.5%
    2006$851 +3.4%$9,120 +0.9%
    2005$823 +9.3%$9,040
    2004$753 -4.1%$9,040
    2003$786 +4.3%$9,040 -2.6%
    2002$753 -18.3%$9,280 -9.4%
    2001$922 +2.5%$10,240
    2000$900 $10,240
    Find assessor info on the county website

    Neighborhood: 80439

    Nearby schools

    GreatSchools rating
    Schools provided by the listing agent
    • Elementary: Bergen Meadow/Valley
    • Middle: Evergreen
    • High: Evergreen
    • District: Jefferson County R-1

    Source: REcolorado as distributed by MLS GRID. This data may not be complete. We recommend contacting the local school district to confirm school assignments for this home.

    Get a cash offer in 3 minutes
    Find out how much your home could sell for in as little as 3 minutes with a no-obligation cash offer.
    Estimated market value
    $336,500
    Get a cash offer in 3 minutes
    Find out how much your home could sell for in as little as 3 minutes with a no-obligation cash offer.
    Estimated market value
    $336,500