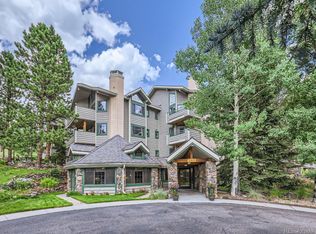
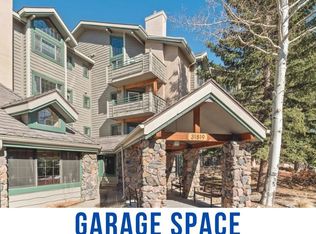
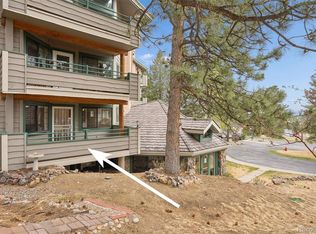
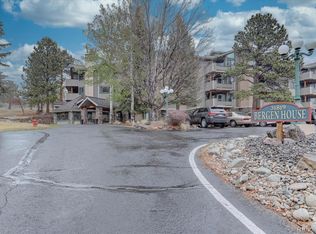
Rare opportunity in Rocky Mountain Village, Evergreen's premier 55+ community in the heart of Bergen Village. This well-maintained 2-bedroom condo, featuring one of the community's larger floor plans, offers a peekaboo mountain view, a coveted heated indoor garage space with additional storage, and a side-by-side washer and dryer. Simply move in and start enjoying mountain living without the maintenance.
Enjoy low-maintenance living with an HOA that covers many of your monthly essentials, including water, sewer, natural gas, trash service, snow removal, building security, and efficient in-floor radiant heat. The owner is only responsible for electricity, which is very affordable, and internet service available a negotiated rate. Long-term rentals are permitted, with up to three rental spaces currently available. Full-time onsite staff provide added convenience and peace of mind Monday through Friday.
Rocky Mountain Village is designed for both independence and connection, offering amenities including a woodworking shop, arts and crafts room, fitness center, library, community gathering room with fireplace and piano, full community kitchen, and a guest suite available for visiting family and friends for just $70 per night.
One of the biggest perks is the location. Step out a nearby exterior exit and you're just a short walk to King Soopers, restaurants, Chase Bank, Ace Hardware, yoga studios, The Bread Lounge, and other everyday conveniences. Deer frequently wander through the neighborhood, adding a touch of mountain charm to daily life.
This is low-maintenance living with mountain character, community, and walkability all in one package.
For sale
$550,000
31719 Rocky Village Drive #321, Evergreen, CO 80439
2beds
1,465sqft
Condominium
Built in 1996
-- sqft lot
$-- Zestimate®
$375/sqft
$912/mo HOA
What's special
- 77 days |
- 193 |
- 5 |
Zillow last checked:
Listing updated:
Listed by:
Victoria Merchant 303-328-8800 vmerchant@kw.com,
Keller Williams Foothills Realty
Source: REcolorado as distributed by MLS GRID,MLS#: 4839418
Facts & features
Interior
Bedrooms & bathrooms
- Bedrooms: 2
- Bathrooms: 2
- Full bathrooms: 1
- 3/4 bathrooms: 1
- Main level bathrooms: 2
- Main level bedrooms: 2
Bedroom
- Description: Very Large Primary Bedroom With Nurse Pull
- Features: Primary Suite
- Level: Main
Bedroom
- Level: Main
Bathroom
- Description: Large Bathroom With Nurse Pull
- Features: En Suite Bathroom
- Level: Main
Bathroom
- Description: Washer And Dryer In Closet
- Level: Main
Kitchen
- Description: Over-Sized Eat-In Kitchen
- Level: Main
Laundry
- Description: Located In Secondary Bathroom
- Level: Main
Living room
- Description: Dining And Living In One, Open Concept
- Level: Main
Heating
- Hot Water, Radiant Floor
Cooling
- None
Appliances
- Included: Cooktop, Dishwasher, Disposal, Dryer, Microwave, Oven, Range, Refrigerator, Washer
Features
- Ceiling Fan(s), Eat-in Kitchen, Elevator, Entrance Foyer, High Speed Internet, No Stairs, Open Floorplan, Primary Suite, Smoke Free, Walk-In Closet(s)
- Flooring: Carpet
- Windows: Double Pane Windows, Window Coverings
- Has basement: No
- Number of fireplaces: 1
- Fireplace features: Gas, Living Room
- Common walls with other units/homes: 2+ Common Walls
Interior area
- Total structure area: 1,465
- Total interior livable area: 1,465 sqft
- Finished area above ground: 1,465
Video & virtual tour
Property
Parking
- Total spaces: 1
- Parking features: Concrete, Heated Garage, Lighted, Storage
- Attached garage spaces: 1
Accessibility
- Accessibility features: Accessible Approach with Ramp
Features
- Levels: One
- Stories: 1
- Entry location: Corridor Access
- Patio & porch: Covered, Deck
- Exterior features: Balcony
- Fencing: None
- Has view: Yes
- View description: Mountain(s)
Lot
- Features: Foothills, Landscaped, Master Planned, Near Public Transit
Details
- Parcel number: 422489
- Special conditions: Standard
Construction
Type & style
- Home type: Condo
- Architectural style: Mountain Contemporary
- Property subtype: Condominium
- Attached to another structure: Yes
Materials
- Frame, Stone, Stucco, Wood Siding
- Roof: Composition
Condition
- Year built: 1996
Utilities & green energy
- Electric: 110V
- Sewer: Public Sewer
- Water: Public
- Utilities for property: Cable Available, Electricity Connected, Internet Access (Wired)
Community & HOA
Community
- Security: Carbon Monoxide Detector(s), Secured Garage/Parking, Security Entrance, Smoke Detector(s)
- Senior community: Yes
- Subdivision: Rocky Mountain Village
HOA
- Has HOA: Yes
- Amenities included: Elevator(s), Fitness Center, Management, Parking, Security, Storage
- Services included: Reserve Fund, Gas, Heat, Insurance, Maintenance Grounds, Maintenance Structure, Road Maintenance, Security, Sewer, Snow Removal, Trash, Water
- HOA fee: $912 monthly
- HOA name: Rocky Mountain Village
- HOA phone: 303-674-4739
Location
- Region: Evergreen
Financial & listing details
- Price per square foot: $375/sqft
- Tax assessed value: $508,683
- Annual tax amount: $3,084
- Date on market: 6/16/2026
- Listing terms: Cash,Conventional,FHA,VA Loan
- Exclusions: None
- Ownership: Individual
- Electric utility on property: Yes
- Road surface type: Paved
Estimated market value
Not available
Estimated sales range
Not available
Not available
Price history
| Date | Event | Price |
|---|---|---|
| 6/16/2026 | Listed for sale | $550,000$375/sqft |
Source:  REcolorado as distributed by MLS GRID #4839418 Report a problem REcolorado as distributed by MLS GRID #4839418 Report a problem | ||
| 6/18/2024 | Sold | $550,000-3.5%$375/sqft |
Source: REcolorado as distributed by MLS GRID #3630809 Report a problem | ||
| 5/31/2024 | Pending sale | $570,000$389/sqft |
Source: REcolorado as distributed by MLS GRID #3630809 Report a problem | ||
| 4/22/2024 | Listed for sale | $570,000+159.2%$389/sqft |
Source: REcolorado as distributed by MLS GRID #3630809 Report a problem | ||
| 12/11/2012 | Listing removed | $219,900$150/sqft |
Source: Fuller Sotheby's International Realty #977569 Report a problem | ||
| 10/3/2012 | Price change | $219,900-4.3%$150/sqft |
Source: Fuller Sotheby's International Realty #977569 Report a problem | ||
| 4/3/2012 | Price change | $229,900-2.2%$157/sqft |
Source: Fuller Sotheby's International Realty #977569 Report a problem | ||
| 10/13/2011 | Price change | $235,000-6%$160/sqft |
Source: Fuller Sotheby's International Realty #977569 Report a problem | ||
| 5/11/2011 | Price change | $250,000-3.8%$171/sqft |
Source: Fuller Sotheby's International Realty #977569 Report a problem | ||
| 3/27/2011 | Listed for sale | $260,000+52.7%$177/sqft |
Source: Fuller Sotheby's International Realty #977569 Report a problem | ||
| 6/26/1996 | Sold | $170,250$116/sqft |
Source: Public Record Report a problem | ||
Public tax history
| Year | Property taxes | Tax assessment |
|---|---|---|
| 2025 | $2,855 -0.3% | $31,793 +1.9% |
| 2024 | $2,862 +9.6% | $31,207 |
| 2023 | $2,612 -1% | $31,207 +12.9% |
| 2022 | $2,639 +5.3% | $27,647 -2.8% |
| 2021 | $2,505 | $28,443 +6.2% |
| 2020 | $2,505 +1.4% | $26,791 |
| 2019 | $2,470 +21.7% | $26,791 +25.8% |
| 2018 | $2,030 | $21,293 |
| 2017 | $2,030 +15.7% | $21,293 +9.8% |
| 2016 | $1,754 +100% | $19,392 |
| 2015 | $877 -48.3% | $19,392 +9.5% |
| 2014 | $1,695 +81.3% | $17,712 |
| 2013 | $935 -43.6% | $17,712 -0.8% |
| 2012 | $1,658 +0.2% | $17,847 |
| 2011 | $1,654 +0.1% | $17,847 -0.7% |
| 2010 | $1,653 +112.2% | $17,970 |
| 2009 | $779 +0.2% | $17,970 +9.5% |
| 2008 | $777 -51.7% | $16,410 |
| 2007 | $1,608 -0.5% | $16,410 -5.3% |
| 2006 | $1,617 +26% | $17,320 +22.9% |
| 2005 | $1,283 +9.3% | $14,090 |
| 2004 | $1,174 -21.8% | $14,090 |
| 2003 | $1,501 +4.3% | $14,090 -20.5% |
| 2002 | $1,440 -11.7% | $17,730 -2.1% |
| 2001 | $1,631 +2.5% | $18,110 |
| 2000 | $1,592 | $18,110 |
Find assessor info on the county website
Monthly payment
Est. payment
Payment breakdown
Explore the cost of this home by adjusting the details. Changes won't be saved.Climate risks
Neighborhood: 80439
Nearby schools
GreatSchools rating
- 10/10Bergen Valley Intermediate SchoolGrades: PK-5Distance: 0.6 mi
- 8/10Evergreen Middle SchoolGrades: 6-8Distance: 1.1 mi
- 10/10Evergreen High SchoolGrades: 9-12Distance: 5.2 mi
Schools provided by the listing agent
- Elementary: Bergen
- Middle: Evergreen
- High: Evergreen
- District: Jefferson County R-1
Source: REcolorado as distributed by MLS GRID. This data may not be complete. We recommend contacting the local school district to confirm school assignments for this home.
- $287,3001 bd1 ba625 sqft31819 Rocky Village Dr APT 209, Evergreen, CO 80439Sold
- $440,0002 bd2 ba974 sqft31819 Rocky Village Dr APT 205, Evergreen, CO 80439For Sale
- $440,0002 bd2 ba968 sqft31819 Rocky Village Dr APT 317, Evergreen, CO 80439For Sale

- $600,0003 bd2 ba1.8k sqft31819 Rocky Village Dr APT 306, Evergreen, CO 80439Sold

- $527,0002 bd2 ba1k sqft31819 Rocky Village Dr APT 314, Evergreen, CO 80439Sold
- $309,0001 bd1 ba751 sqft31819 Rocky Village Dr APT 102, Evergreen, CO 80439Off Market
- $289,3001 bd1 ba625 sqft31819 Rocky Village Dr APT 103, Evergreen, CO 80439Off Market
- $309,9001 bd1 ba768 sqft31819 Rocky Village Dr APT 104, Evergreen, CO 80439Off Market
A local agent can set up tours, give advice and negotiate with sellers.
Similar homes
- $520,0003 bd2 ba1.2k sqftRocky Mountain Baptist Village Condos, Evergreen, CO 80439For Sale
 MLS ID #4654907, Lark Stewart, LIV Sotheby's International Realty. REcolorado as distributed by MLS GRID
 - $440,0002 bd2 ba974 sqftBergen, Evergreen, CO 80439For SaleMLS ID #4032467, Dawn Havery, Berkshire Hathaway HomeServices Elevated Living RE. REcolorado as distributed by MLS GRID
- $565,0002 bd2 ba1.6k sqft3667 Joyful Way #A, Evergreen, CO 80439For Sale
 MLS ID #5074262, Pandora Erlandson, Madison & Company Properties. REcolorado as distributed by MLS GRID
 - $355,0001 bd1 ba767 sqftOne, Evergreen, CO 80439For Sale
 MLS ID #9517375, Nancy Jo O'Malley, RE/MAX Alliance. REcolorado as distributed by MLS GRID
 - $399,0003 bd2 ba1.6k sqftcrest at sun creek, Evergreen, CO 80439For SaleMLS ID #2088376, Eva Stadelmaier, RE/MAX Professionals. REcolorado as distributed by MLS GRID
- $725,0003 bd4 ba2k sqft2338 Hearth Drive #25, Evergreen, CO 80439For SaleMLS ID #8758546, Julie Magliocchetti, Key To The Rockies. REcolorado as distributed by MLS GRID
- $769,0003 bd2 ba1.8k sqft5191 S Hatch Drive, Evergreen, CO 80439For SaleMLS ID #1552718, Tracy Molleur, Compass - Denver. REcolorado as distributed by MLS GRID
- $449,9002 bd2 ba1.5k sqft23551 Genesee Village Rd #15-H, Golden, CO 80401For Sale
 MLS ID #1058471, Noah Inhofer, eXp Realty LLC. IRES as distributed by MLS GRID
 - $449,9002 bd2 ba1.5k sqft23551 Genesee Village Road #H, Golden, CO 80401For SaleMLS ID #IR1058471, Noah Inhofer. eXp Realty
- $550,0002 bd3 ba1.2k sqft447 Antero Street, Golden, CO 80401For SaleMLS ID #1981379, Jennifer Scott, eXp Realty, LLC. REcolorado as distributed by MLS GRID
- $399,0002 bd2 ba1.2k sqft#3, Golden, CO 80401For SaleMLS ID #5200990, Gretchen Gentry, HomeSmart. REcolorado as distributed by MLS GRID
- $746,9003 bd2 ba1.5k sqft722 Ridgeside Drive, Golden, CO 80401For SaleMLS ID #4041107, Julie Leins, Keller Williams Advantage Realty LLC. REcolorado as distributed by MLS GRID
- $579,0003 bd2 ba1.8k sqft218 Brook Dr, Idaho Springs, CO 80452For SaleMLS ID #1066974, Ryan Magnus, C3 Real Estate Solutions, LLC. IRES as distributed by MLS GRID
- $460,0003 bd4 ba1.7k sqft12065 W Chenango Drive, Morrison, CO 80465For SaleMLS ID #1785038, Kyle Guenther, Century 21 Signature Realty North, Inc.. REcolorado as distributed by MLS GRID
- $515,0003 bd2 ba1.2k sqft5638 S Youngfield Way, Littleton, CO 80127For SaleMLS ID #6317900, Jennifer Lee, Compass - Denver. REcolorado as distributed by MLS GRID
- $345,0002 bd2 ba1k sqft816 S Vance Street #B, Lakewood, CO 80226For SaleMLS ID #2600741, Omar Gonzalez, LPT Realty. REcolorado as distributed by MLS GRID
- $539,0002 bd3 ba1.9k sqft7496 W Cedar Circle, Lakewood, CO 80226For SaleMLS ID #6447494, Genie O'Fallon, Distinct Real Estate LLC. REcolorado as distributed by MLS GRID
- $325,0002 bd2 ba837 sqftLakewood Vista, Denver, CO 80228For SaleMLS ID #3312369, Stacey Stambaugh, Compass - Denver. REcolorado as distributed by MLS GRID
- $530,0003 bd2 ba1.2k sqft8957 W Toller Avenue, Littleton, CO 80128For SaleMLS ID #5491925, Jordan Harris, LoKation Real Estate. REcolorado as distributed by MLS GRID
- $575,0004 bd4 ba1.9k sqft8814 S Field Court, Littleton, CO 80128For SaleMLS ID #3955345, Haley Hart, PAK Home Realty. REcolorado as distributed by MLS GRID
