Skip main navigation
Sold for $600,000
  • $600,000

    31819 Rocky Village Drive #306, Evergreen, CO 80439

    3beds
    1,847sqft
    Condominium
    Built in 1992
    -- sqft lot
    $690,000 Zestimate®
    $325/sqft
    $3,103 Estimated rent

    Home value

    $690,000

    $635,000 - $752,000

    $3,103/mo

    Zestimate® history
    Loading
    Loading...

    Owner options

    List your home for rent

    $3,103/mo

    Rent Zestimate®

    Find your next renter with Zillow Rental Manager. Plus, with online applications, you can quickly screen prospective tenants – for free.

    Learn more

    $3,103/mo

    Rent Zestimate®

    Refinance and save

    $4,404/mo

    Est. payment

    Refinancing to a lower rate could help reduce your monthly payments and save thousands over the life of the loan.

    See today's rates

    $4,404/mo

    Est. payment

    Explore your selling options

    Work with a Zillow partner agent

    Leverage their expertise and Zillow's premium Showcase listings to get your home seen by more buyers.

    Get started

    List with your own agent

    Get your home in front of millions of buyers by listing it on Zillow.

    Learn how to do it

    Sell it yourself

    Take full control of how buyers see your home on Zillow by listing For Sale by Owner (FSBO).

    List your home

    What's special

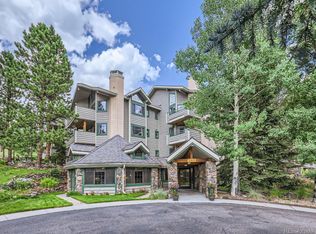
    SPECIAL, SPACIOUS, SANCTUARY. Natural beauty and wildlife. Unobstructed mountain views from south facing windows. Sun streams in the spacious Great room with stunning tongue-and-groove vaulted ceiling, gas fireplace and access to private patio. Kitchen with plenteous cabinets, appliances and charming eating nook. Two primary bedrooms, each with views, baths, huge walk-in closets with bonus storage rooms. One of the primary bedrooms has en-suite bath and private patio. Third bedroom could be ideal office with views and south facing windows. Large laundry room with full sized washer/dryer, sink, shelves and lots of cabinets. Six panel wood doors and ceiling fans. No stairs to enter building or in the unit. No unit above this unit. 55+ community. Parking space and storage unit are #4 and deeded with property. Easy access to climate controlled garage. Elevator, guest suite, social room, fitness center. On-site building manager. Evergreen...Rare opportunity to live with conveniences while enjoying scenery from every window. Walk to groceries/restaurants. Park and paths.

    Zillow last checked:

    Listing updated:

    Listed by:

    Ginger Wilson 303-717-6815 GINGERDENV@AOL.COM,

    Marlex Real Estate Corp

    Bought with:

    Jennifer Goslau, 100088853

    LIV Sotheby's International Realty

    Source: REcolorado as distributed by MLS GRID,MLS#: 9245068MLS Logo

    Facts & features

    Interior

    Bedrooms & bathrooms
    • Bedrooms: 3
    • Bathrooms: 2
    • Full bathrooms: 1
    • 3/4 bathrooms: 1
    • Main level bathrooms: 2
    • Main level bedrooms: 3
    Primary bedroom
    • Description: So Much Light/Views. Exits To Private Patio
    • Level: Main
    Primary bedroom
    • Description: Huge South Facing Windows, Large Walk-In
    • Level: Main
    Bedroom
    • Description: Perfect Office Location, Phenomenal Views
    • Level: Main
    Primary bathroom
    • Description: Large, Double Vanity And Shower
    • Level: Main
    Primary bathroom
    • Description: With Bathtub
    • Level: Main
    Bonus room
    • Description: Bonus Closets In Primary Bedrooms
    • Level: Main
    Dining room
    • Description: Perfect Dining Niche In Great Room
    • Level: Main
    Great room
    • Description: Vaulted Tongue And Groove Wood Ceiling/Views From South Facing Window
    • Level: Main
    Kitchen
    • Description: Lots Of Cabinets, All Appliances, Eating Space
    • Level: Main
    Laundry
    • Description: Huge Laundry Room With Sink, Cabinets
    • Level: Main
    Heating
    • Hot Water, Radiant Floor
    Cooling
    • None
    Appliances
    • Included: Dishwasher, Disposal, Dryer, Microwave, Range, Refrigerator, Washer
    • Laundry: In Unit
    Features
    • Ceiling Fan(s), Eat-in Kitchen, Elevator, Entrance Foyer, High Ceilings, No Stairs, Open Floorplan, Primary Suite, Smoke Free, T&G Ceilings, Vaulted Ceiling(s), Walk-In Closet(s)
    • Flooring: Carpet, Tile, Vinyl
    • Windows: Window Coverings
    • Has basement: No
    • Number of fireplaces: 1
    • Fireplace features: Gas, Gas Log, Great Room
    • Common walls with other units/homes: 2+ Common Walls
    Interior area
    • Total structure area: 1,847
    • Total interior livable area: 1,847 sqft
    • Finished area above ground: 1,847

    Property

    Parking
    • Total spaces: 1
    • Parking features: Exterior Access Door, Lighted, Storage
    • Attached garage spaces: 1
    Features
    • Levels: One
    • Stories: 1
    • Entry location: Corridor Access
    • Patio & porch: Deck
    • Exterior features: Balcony
    • Has view: Yes
    • View description: Mountain(s)
    Lot
    • Features: Foothills
    Details
    • Parcel number: 413713
    • Special conditions: Standard

    Construction

    Type & style
    • Home type: Condo
    • Architectural style: Mountain Contemporary
    • Property subtype: Condominium
    • Attached to another structure: Yes
    Materials
    • Frame, Rock, Stucco
    • Roof: Unknown
    Condition
    • Year built: 1992

    Utilities & green energy

    • Sewer: Public Sewer
    • Water: Public
    • Utilities for property: Cable Available, Internet Access (Wired), Natural Gas Connected

    Community & HOA

    Community
    • Security: Carbon Monoxide Detector(s), Secured Garage/Parking
    • Senior community: Yes
    • Subdivision: Rocky Mountain Village Estates
    HOA
    • Has HOA: Yes
    • Amenities included: Elevator(s), Management, Parking, Storage, Trail(s)
    • Services included: Cable TV, Gas, Heat, Road Maintenance, Sewer, Snow Removal, Trash, Water
    • HOA fee: $920 monthly
    • HOA name: Rocky Mountain Village
    • HOA phone: 303-674-4739
    Location
    • Region: Evergreen

    Financial & listing details

    • Price per square foot: $325/sqft
    • Tax assessed value: $559,642
    • Annual tax amount: $2,243
    • Date on market: 2/14/2024
    • Listing terms: Cash,Conventional
    • Exclusions: None
    • Ownership: Estate
    • Electric utility on property: Yes
    • Road surface type: Paved

    Price history

    DateEventPrice
    9/20/2024Sold$600,000$325/sqft
    Source: REcolorado as distributed by MLS GRID #9245068 Report a problem
    8/15/2024Pending sale$600,000$325/sqft
    Source: REcolorado as distributed by MLS GRID #9245068 Report a problem
    8/4/2024Price change$600,000-4%$325/sqft
    Source: REcolorado as distributed by MLS GRID #9245068 Report a problem
    7/25/2024Price change$625,000-3.8%$338/sqft
    Source: REcolorado as distributed by MLS GRID #9245068 Report a problem
    6/12/2024Price change$650,000-2.8%$352/sqft
    Source: REcolorado as distributed by MLS GRID #9245068 Report a problem
    5/15/2024Price change$669,000-7.7%$362/sqft
    Source: REcolorado as distributed by MLS GRID #9245068 Report a problem
    3/21/2024Price change$725,000-6.9%$393/sqft
    Source: REcolorado as distributed by MLS GRID #9245068 Report a problem
    2/14/2024Listed for sale$779,000+259%$422/sqft
    Source: REcolorado as distributed by MLS GRID #9245068 Report a problem
    5/5/1999Sold$217,000$117/sqft
    Source: Public Record Report a problem

    Public tax history

    YearProperty taxesTax assessment
    2025$2,195 +38.4%$34,978 +45.8%
    2024$1,586 -29.3%$23,996
    2023$2,243 -1%$23,996 -21.8%
    2022$2,266 +7.4%$30,688 -2.8%
    2021$2,110 $31,571 +6.2%
    2020$2,110 +1.4%$29,717
    2019$2,081 +33.8%$29,717 +26.4%
    2018$1,554 $23,508
    2017$1,554 +8.9%$23,508 -1%
    2016$1,428 -0.5%$23,746
    2015$1,435 +7.7%$23,746 +8.5%
    2014$1,333 -35.2%$21,883
    2013$2,057 +1.8%$21,883 +0.6%
    2012$2,020 +1.3%$21,748
    2011$1,993 +0.1%$21,748 +0.5%
    2010$1,992 +15.5%$21,650
    2009$1,725 +0.2%$21,650 +15.7%
    2008$1,721 -12.2%$18,710
    2007$1,959 -0.5%$18,710 -11.3%
    2006$1,970 +1.8%$21,100 -0.8%
    2005$1,936 +9.3%$21,260
    2004$1,771 +6.7%$21,260
    2003$1,659 +4.3%$21,260 +8.5%
    2002$1,591 -22.6%$19,600 -14.2%
    2001$2,057 +2.5%$22,840
    2000$2,007 $22,840
    Find assessor info on the county website

    Neighborhood: 80439

    Nearby schools

    GreatSchools rating
    Schools provided by the listing agent
    • Elementary: Bergen Meadow/Valley
    • Middle: Evergreen
    • High: Evergreen
    • District: Jefferson County R-1

    Source: REcolorado as distributed by MLS GRID. This data may not be complete. We recommend contacting the local school district to confirm school assignments for this home.

    Get a cash offer in 3 minutes
    Find out how much your home could sell for in as little as 3 minutes with a no-obligation cash offer.
    Estimated market value
    $690,000
    Get a cash offer in 3 minutes
    Find out how much your home could sell for in as little as 3 minutes with a no-obligation cash offer.
    Estimated market value
    $690,000