*******SELLER IS OFFERING A 2-1 RATE BUYDOWN UP TO $7,000.00!!!*****
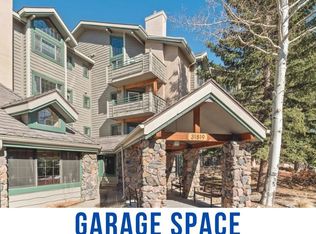
Enjoy your spacious, private condominium within the highly sought after 55+ community at Rocky Mountain Village Estates. Located in North Evergreen, you will be within walking distance to shopping, restaurants, hiking trails, banking and places of worship. You will also be just a few minutes drive to highway access, recreation centers and the picturesque Evergreen Lake. Watch the deer, elk and foxes from your balcony and enjoy this active community with gatherings and potlucks!
This unit is a rare find within Rocky Mountain Villas! Not only because it is a one bedroom/one bathroom unit, but for the newer ***$16,000 WALK IN TUB/SHOWER! (SEE PHOTOS FOR DETAILS)*** This is a true luxury and adds comfort and convenience to your everyday bathing, showering or soaking needs.
The HOA covers heat, basic cable, water, sewer, trash, snow removal, building maintenance and cleaning (common areas) and an on-site facility manager. You pay only for the electricity that you use, internet and any upgraded cable tv if desired. Enjoy the community room which can be used to entertain guests, the workshop space to work on your projects and the on-site guest suite for your visitors to lodge in the same building. You are going to love it here!
**(There are two adorable cats in this unit - please ensure they do not get out!)**
Sold for $287,300
Zillow last checked:
Listing updated:
Bought with:
Arlene Burgess, 100081660
MB The Brian Petrelli Team
Source: REcolorado as distributed by MLS GRID,MLS#: 4653976
Price history
| Date | Event | Price |
|---|---|---|
| 1/12/2024 | Sold | $287,300-2.4%$460/sqft |
Source:  REcolorado as distributed by MLS GRID #4653976 Report a problem REcolorado as distributed by MLS GRID #4653976 Report a problem | ||
| 12/28/2023 | Pending sale | $294,300$471/sqft |
Source: REcolorado as distributed by MLS GRID #4653976 Report a problem | ||
| 10/15/2023 | Price change | $294,300-0.2%$471/sqft |
Source: REcolorado as distributed by MLS GRID #4653976 Report a problem | ||
| 9/16/2023 | Listed for sale | $295,000$472/sqft |
Source: REcolorado as distributed by MLS GRID #4653976 Report a problem | ||
| 9/13/2023 | Pending sale | $295,000$472/sqft |
Source: REcolorado as distributed by MLS GRID #4653976 Report a problem | ||
| 8/17/2023 | Price change | $295,000-1%$472/sqft |
Source: REcolorado as distributed by MLS GRID #4653976 Report a problem | ||
| 8/4/2023 | Listed for sale | $298,000+32.4%$477/sqft |
Source: REcolorado as distributed by MLS GRID #4653976 Report a problem | ||
| 8/20/2020 | Sold | $225,000-6.3%$360/sqft |
Source: Public Record Report a problem | ||
| 8/6/2020 | Pending sale | $240,000$384/sqft |
Source: Liv Sotheby's International Realty #2616278 Report a problem | ||
| 4/29/2020 | Listed for sale | $240,000+6.7%$384/sqft |
Source: Liv Sotheby's International Realty #2616278 Report a problem | ||
| 6/18/2019 | Sold | $225,000$360/sqft |
Source: Public Record Report a problem | ||
| 5/16/2019 | Pending sale | $225,000$360/sqft |
Source: Berkshire Hathaway HomeServices Elevated Living RE #7541562 Report a problem | ||
| 5/10/2019 | Listed for sale | $225,000+102.7%$360/sqft |
Source: Berkshire Hathaway HomeServices Elevated Living RE #7541562 Report a problem | ||
| 4/6/2005 | Sold | $111,000-7.5%$178/sqft |
Source: Public Record Report a problem | ||
| 7/26/2002 | Sold | $120,000$192/sqft |
Source: Public Record Report a problem | ||
Nearby homes
- $550,0002 bd2 ba1.4k sqft31719 Rocky Village Dr APT 321, Evergreen, CO 80439For Sale

- $600,0003 bd2 ba1.8k sqft31819 Rocky Village Dr APT 306, Evergreen, CO 80439Sold

- $440,0002 bd2 ba974 sqft31819 Rocky Village Dr APT 205, Evergreen, CO 80439For Sale
- $440,0002 bd2 ba968 sqft31819 Rocky Village Dr APT 317, Evergreen, CO 80439For Sale

Get a cash offer in 3 minutes
Find out how much your home could sell for in as little as 3 minutes with a no-obligation cash offer.
Estimated market value
$286,000
