Perched in the heart of Evergreen, this inviting south facing, all main level living ranch style home offers the perfect blend of mountain charm and everyday convenience. From the moment you pull up, the property’s character shines through, promising a lifestyle defined by easy access to the very best of the area.
Step inside to find a layout designed for both comfort and connection. The living spaces are filled with natural light throughout flow naturally, bathed in the soft glow of Colorado sunshine streaming through large windows. Whether you're hosting a casual get-together or enjoying a quiet evening by the fireplace, the atmosphere is consistently warm and welcoming. The kitchen serves as a central hub, ready for everything from quick morning coffee to elaborate dinner parties.
The primary suite provides a peaceful retreat at the end of the day, while the additional bedrooms offer flexibility for a home office, creative studio, or guest space. Outside, the property truly comes alive. The deck is an ideal spot for alfresco dining or simply soaking in the crisp mountain air and the sights of the surrounding pines.
Location is everything here. You are just a stone's throw from the trailheads at Three Sisters Park, offering miles of scenic paths for hiking and biking right outside your door. The convenience continues with incredibly close proximity to Wilmot Elementary and Evergreen High School, making the morning routine a breeze. This is a rare opportunity to own a piece of Evergreen where nature and community meet seamlessly. Copy/Paste Tour: https://youtu.be/NCFCU0QDAk8
For sale
Price cut: $44K (8/30)
$725,000
5191 S Hatch Drive, Evergreen, CO 80439
3beds
1,811sqft
Single Family Residence
Built in 2007
0.4 Acres Lot
$-- Zestimate®
$400/sqft
$-- HOA
What's special
- 60 days
- 1,194
- 69
Zillow last checked:
Listing updated:
Listed by:
Tracy Molleur 303-408-2059 tracy@molleur.com,
Compass - Denver,
Bailey Molleur 209-419-1199,
Compass - Denver
Source: REcolorado as distributed by MLS GRID,MLS#: 1552718
Facts & features
Interior
Bedrooms & bathrooms
- Bedrooms: 3
- Bathrooms: 2
- Full bathrooms: 2
- Main level bathrooms: 2
- Main level bedrooms: 3
Bedroom
- Level: Main
Bedroom
- Level: Main
Bedroom
- Level: Main
Bathroom
- Level: Main
Bathroom
- Level: Main
Family room
- Level: Main
Kitchen
- Level: Main
Heating
- Forced Air
Cooling
- None
Appliances
- Included: Cooktop, Dishwasher, Disposal, Dryer, Freezer, Microwave, Oven, Refrigerator
Features
- Eat-in Kitchen, Entrance Foyer, Kitchen Island, No Stairs, Smoke Free, Vaulted Ceiling(s)
- Flooring: Carpet, Tile, Wood
- Windows: Bay Window(s)
- Has basement: No
- Number of fireplaces: 1
- Fireplace features: Living Room
Interior area
- Total structure area: 1,811
- Total interior livable area: 1,811 sqft
- Finished area above ground: 1,811
Video & virtual tour
Property
Parking
- Total spaces: 2
- Parking features: Asphalt
- Attached garage spaces: 2
Features
- Levels: One
- Stories: 1
- Patio & porch: Deck
- Has view: Yes
- View description: Mountain(s)
Lot
- Size: 0.4 Acres
- Features: Level
Details
- Parcel number: 206670
- Zoning: MR-1
- Special conditions: Standard
Construction
Type & style
- Home type: SingleFamily
- Architectural style: Modular
- Property subtype: Single Family Residence
Materials
- Wood Siding
- Roof: Composition
Condition
- Year built: 2007
Utilities & green energy
- Sewer: Public Sewer
Community & HOA
Community
- Subdivision: Evergreen Park Estates
HOA
- Has HOA: No
Location
- Region: Evergreen
Financial & listing details
- Price per square foot: $400/sqft
- Tax assessed value: $851,291
- Annual tax amount: $4,555
- Date on market: 7/11/2026
- Listing terms: Cash,Conventional,VA Loan
- Exclusions: Seller's Personal Property And Staging Items.
- Ownership: Individual
- Road surface type: Paved
Estimated market value
Not available
Estimated sales range
Not available
Not available
Price history
| Date | Event | Price |
|---|---|---|
| 8/30/2026 | Price change | $725,000-5.7%$400/sqft |
Source:  REcolorado as distributed by MLS GRID #1552718 Report a problem REcolorado as distributed by MLS GRID #1552718 Report a problem | ||
| 8/5/2026 | Price change | $769,000-3.8%$425/sqft |
Source: REcolorado as distributed by MLS GRID #1552718 Report a problem | ||
| 7/9/2026 | Listed for sale | $799,000+1129.2%$441/sqft |
Source: REcolorado as distributed by MLS GRID #1552718 Report a problem | ||
| 11/9/2004 | Sold | $65,000$36/sqft |
Source: Public Record Report a problem | ||
Public tax history
| Year | Property taxes | Tax assessment |
|---|---|---|
| 2025 | $4,038 -0.3% | $53,206 +4.7% |
| 2024 | $4,048 +43.1% | $50,840 |
| 2023 | $2,829 -1% | $50,840 +37.8% |
| 2022 | $2,858 -7.3% | $36,892 -2.8% |
| 2021 | $3,083 | $37,954 -5.4% |
| 2020 | $3,083 +1.4% | $40,124 |
| 2019 | $3,040 +40.9% | $40,124 +34.5% |
| 2018 | $2,158 | $29,835 |
| 2017 | $2,158 -8.2% | $29,835 +14.8% |
| 2016 | $2,351 | $25,994 |
| 2015 | $2,351 -9.1% | $25,994 -3.8% |
| 2014 | $2,587 -9% | $27,033 |
| 2013 | $2,843 +1.8% | $27,033 -10.1% |
| 2012 | $2,792 +27% | $30,061 |
| 2011 | $2,198 +0.1% | $30,061 +25.9% |
| 2010 | $2,196 -15.2% | $23,870 |
| 2009 | $2,591 +0.2% | $23,870 -15.1% |
| 2008 | $2,584 +438.4% | $28,100 |
| 2007 | $480 -0.5% | $28,100 +443.5% |
| 2006 | $483 +41.7% | $5,170 +38.2% |
| 2005 | $341 +9.3% | $3,740 |
| 2004 | $312 +19.9% | $3,740 |
| 2003 | $260 | $3,740 |
Find assessor info on the county website
Monthly payment
Est. payment
Payment breakdown
Explore the cost of this home by adjusting the details. Changes won't be saved.Climate risks
Neighborhood: 80439
Nearby schools
Schools provided by the listing agent
- Elementary: Wilmot
- Middle: Evergreen
- High: Evergreen
- District: Jefferson County R-1
Source: REcolorado as distributed by MLS GRID. This data may not be complete. We recommend contacting the local school district to confirm school assignments for this home.

Similar homes
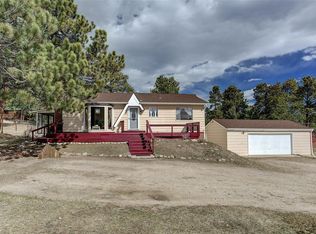
- $725,0004 bd3 ba2.5k sqft8 Yuma Trail, Evergreen, CO 80439For Sale
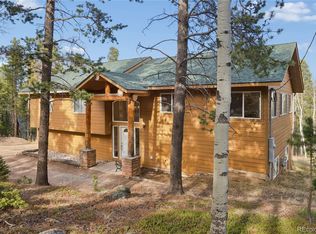
 MLS ID #6558190, Ben Dorland, Compass - Denver. REcolorado as distributed by MLS GRID
 - $699,9993 bd3 ba2k sqft3058 Bergen Point Trail, Evergreen, CO 80439For Sale
 MLS ID #8945082, Jamie Collins, Redfin Corporation. REcolorado as distributed by MLS GRID
 - $799,9003 bd3 ba2k sqft32292 Lodgepole Drive, Evergreen, CO 80439For Sale
 MLS ID #2044969, Heather Bacon, RE/MAX of Cherry Creek. REcolorado as distributed by MLS GRID
 - $875,0004 bd2 ba2.3k sqft5553 Maggie Lane, Evergreen, CO 80439For Sale
 MLS ID #7534612, Melissa Phillips, Jump Living. REcolorado as distributed by MLS GRID
 - $865,0003 bd2 ba1.8k sqft32857 Little Cub Road, Evergreen, CO 80439For SaleMLS ID #5465137, Pandora Erlandson, Madison & Company Properties. REcolorado as distributed by MLS GRID
- $640,0003 bd2 ba1.7k sqft27535 Mountain Park Road, Evergreen, CO 80439For SaleMLS ID #1886237, Debbie Propeck, Coldwell Banker Realty 28. REcolorado as distributed by MLS GRID
- $750,0003 bd3 ba2k sqft988 Elk Valley Drive, Evergreen, CO 80439For SaleMLS ID #9675080, JJ Alexander, Coldwell Banker Realty 24. REcolorado as distributed by MLS GRID
- $699,0004 bd3 ba2.4k sqft7167 Aspen Meadow Drive, Evergreen, CO 80439For SaleMLS ID #6116922, Amy Good, Good Mountain Real Estate, Inc.. REcolorado as distributed by MLS GRID
- $599,0003 bd2 ba1.2k sqft7256 Aspen Meadow Drive, Evergreen, CO 80439For SaleMLS ID #5464150, Tanner Schuetz, Grant Real Estate Company. REcolorado as distributed by MLS GRID
- $895,0003 bd3 ba2.2k sqft31192 Cree Drive, Evergreen, CO 80439For SaleMLS ID #4683641, Cole Halax, MB Billy Halax Real Estate. REcolorado as distributed by MLS GRID
- $869,0004 bd4 ba2.5k sqft6932 Snowshoe Trail, Evergreen, CO 80439For SaleMLS ID #1619155, Nicole English, The Agency - Denver. REcolorado as distributed by MLS GRID
- $799,0003 bd3 ba2.5k sqft1649 Elk Valley Drive, Evergreen, CO 80439For SaleMLS ID #4435718, Adrienne Herzog, LPT Realty. REcolorado as distributed by MLS GRID
- $695,0003 bd4 ba2k sqft2338 Hearth Drive #25, Evergreen, CO 80439For SaleMLS ID #8758546, Julie Magliocchetti, Key To The Rockies. REcolorado as distributed by MLS GRID
- $699,0003 bd3 ba2.2k sqft6417 High Drive, Morrison, CO 80465For SaleMLS ID #7520045, Vicki Wimberly, Coldwell Banker Realty 28. REcolorado as distributed by MLS GRID
- $1,049,0004 bd3 ba2.2k sqft5457 Bear Mountain Drive, Evergreen, CO 80439For SaleMLS ID #6689320, Karen Gustafson, Brokers Guild Real Estate. REcolorado as distributed by MLS GRID
- $615,0003 bd3 ba2.1k sqft13976 Wamblee Trail, Conifer, CO 80433For SaleMLS ID #2471879, Bailey Molleur, Compass - Denver. REcolorado as distributed by MLS GRID
- $750,0002 bd2 ba2.4k sqft9228 Black Mountain Drive, Conifer, CO 80433For SaleMLS ID #5475744, Jacqueline Neal, RE/MAX Alliance. REcolorado as distributed by MLS GRID
- $669,0003 bd3 ba2.1k sqft11740 BacaRD Road, Conifer, CO 80433For SaleMLS ID #9657479, Alissa Skildheim, Kentwood Real Estate Cherry Creek. REcolorado as distributed by MLS GRID
- $699,9003 bd2 ba1.2k sqft31207 Kings Valley Drive, Conifer, CO 80433For SaleMLS ID #7043613, Michael Smith, Compass - Denver. REcolorado as distributed by MLS GRID
- $825,0003 bd3 ba2.2k sqft11512 Hannah Drive, Conifer, CO 80433For SaleMLS ID #6912104, The Knoll Team, West and Main Homes Inc. REcolorado as distributed by MLS GRID
