
Welcome to YOUR MOUNTAIN ESCAPE - a well-loved, move-in ready home tucked into the pines of the St. Mary's Glacier community, one of Clear Creek County's most sought-after alpine neighborhoods. Whether you're looking for a full-time residence, a weekend retreat, or an income-producing rental, this property checks every box. The layout is smart and functional. The main level hosts the primary bedroom, an open-concept living and dining area with vaulted ceilings, a WOOD BURNING FIREPLACE, and a fully updated kitchen with knotty hickory cabinets, granite countertops, stainless appliances, and slate tile floors. Two additional bedrooms and a full guest bathroom occupy the lower level - a natural setup for visiting family or friends. Step out onto the deck and you'll understand immediately why people fall in love with this place. This 3-bed, 2-bath home offers 1,818 finished sq ft, attached oversized 1-car garage, a storage shed, and a covered 30-foot upper deck. This sale includes 2 LOTS - Lots 67 & 68 - giving the new owner a combined HALF-ACRE of privacy in the pines. A forested buffer that keeps neighbors at a comfortable distance and opens the door to future possibilities.Year-round adventure is practically out the front door. Hike, ski or sled the glacier, explore the National Forest, fish the private lakes, or just exhale. Idaho Springs is just minutes down the canyon for dining, hot springs, and everyday needs. Within 30 minutes of Idaho Springs, you could be at Red Rocks, gambling in Black Hawk or shredding the latest powder at Echo Mountain. Only 1 Hour to DIA from Idaho Springs! As part of the St. Mary's Glacier community, the property is served by the community water district (water & sewer), and POA membership is OPTIONAL at just $60/year - which includes access to two private fishing lakes within the subdivision. Half an acre of Colorado mountain privacy that's nearly impossible to find at this elevation, so don't wait to schedule your private showing!
For sale
Price cut: $21K (7/7)
$618,000
218 Brook Dr, Idaho Springs, CO 80452
3beds
1,818sqft
:
Get pre-qualified$3,777/mo
Cabin
Built in 1978
0.5 Acres Lot
$607,500 Zestimate®
$340/sqft
$-- HOA
What's special
- 60 days |
- 564 |
- 34 |
Zillow last checked:
Listing updated:
Listed by:
Ryan Magnus 970-460-4143,
C3 Real Estate Solutions, LLC
Source: IRES as distributed by MLS GRID,MLS#: 1060056
Facts & features
Interior
Bedrooms & bathrooms
- Bedrooms: 3
- Bathrooms: 2
- Full bathrooms: 2
- Main level bathrooms: 1
Primary bedroom
- Description: Carpet
- Features: Full Primary Bath
- Level: Main
- Area: 156 Square Feet
- Dimensions: 12 x 13
Bedroom 2
- Description: Carpet
- Level: Basement
- Area: 132 Square Feet
- Dimensions: 11 x 12
Bedroom 3
- Description: Carpet
- Level: Basement
- Area: 135 Square Feet
- Dimensions: 9 x 15
Dining room
- Description: Carpet
- Level: Main
- Area: 180 Square Feet
- Dimensions: 10 x 18
Kitchen
- Description: Tile
- Level: Main
- Area: 200 Square Feet
- Dimensions: 10 x 20
Laundry
- Description: Vinyl
- Level: Basement
- Area: 50 Square Feet
- Dimensions: 5 x 10
Living room
- Description: Carpet
- Level: Main
- Area: 324 Square Feet
- Dimensions: 18 x 18
Heating
- Baseboard
Cooling
- Ceiling Fan(s)
Appliances
- Included: Electric Range, Dishwasher, Refrigerator, Washer, Dryer, Microwave, Gas Bar-B-Q, Disposal
- Laundry: Washer/Dryer Hookup
Features
- Open Floorplan, Split Bedroom Plan
- Windows: Window Coverings
- Basement: Full,Partially Finished,Walk-Out Access
- Has fireplace: Yes
- Fireplace features: Living Room
Interior area
- Total structure area: 1,088
- Total interior livable area: 1,818 sqft
- Finished area above ground: 1,088
Video & virtual tour
Property
Parking
- Total spaces: 1
- Parking features: Attached, Oversized
- Attached garage spaces: 1
- Details: Attached
Features
- Levels: One,Raised Ranch
- Stories: 1
- Patio & porch: Patio, Deck
- Has view: Yes
- View description: Mountain(s)
Lot
- Size: 0.5 Acres
- Features: Wooded, Evergreen Trees, Deciduous Trees, Sloped, Rock Outcropping
Details
- Additional structures: Storage
- Parcel number: 183702201033
- Zoning: R-1
- Special conditions: Private Owner
Construction
Type & style
- Home type: SingleFamily
- Architectural style: Cabin,Contemporary
- Property subtype: Cabin
Materials
- Frame
- Roof: Composition
Condition
- New construction: No
- Year built: 1978
Utilities & green energy
- Electric: Xcel
- Sewer: Public Sewer
- Water: District
- Utilities for property: Electricity Available, High Speed Avail
Community & HOA
Community
- Security: Fire Alarm
- Subdivision: Winterland
HOA
- Has HOA: No
Location
- Region: Idaho Springs
Financial & listing details
- Price per square foot: $340/sqft
- Tax assessed value: $398,050
- Annual tax amount: $3,278
- Date on market: 5/27/2026
- Listing terms: Cash,Conventional
- Exclusions: Seller's personal property, Snowshoes on wall, Snowblower
- Electric utility on property: Yes
- Road surface type: Dirt
Estimated market value
$607,500
$577,000 - $638,000
$2,904/mo
Price history
| Date | Event | Price |
|---|---|---|
| 7/7/2026 | Price change | $618,000-3.3%$340/sqft |
Source:  IRES as distributed by MLS GRID #1060056 Report a problem IRES as distributed by MLS GRID #1060056 Report a problem | ||
| 5/28/2026 | Listed for sale | $639,000+213.2%$351/sqft |
Source: IRES as distributed by MLS GRID #1060056 Report a problem | ||
| 7/12/2013 | Sold | $204,000$112/sqft |
Source: Public Record Report a problem | ||
| 5/11/2013 | Price change | $204,000-4.2%$112/sqft |
Source: Alpine Mountain Properties #1066136 Report a problem | ||
| 8/8/2012 | Price change | $212,900-3.2%$117/sqft |
Source: Alpine Mountain Properties #1066136 Report a problem | ||
| 2/14/2012 | Listed for sale | $219,9000%$121/sqft |
Source: Alpine Mountain Properties #1066136 Report a problem | ||
| 9/28/2009 | Sold | $220,000-2%$121/sqft |
Source: Public Record Report a problem | ||
| 6/22/2006 | Sold | $224,500$123/sqft |
Source: Public Record Report a problem | ||
Public tax history
| Year | Property taxes | Tax assessment |
|---|---|---|
| 2024 | $2,578 +19% | $26,670 -10% |
| 2023 | $2,166 -1% | $29,630 +32.9% |
| 2022 | $2,189 | $22,300 -2.8% |
| 2021 | -- | $22,950 +14.2% |
| 2020 | $1,830 +0.3% | $20,090 |
| 2019 | $1,825 | $20,090 +19.9% |
| 2018 | $1,825 +22.7% | $16,750 |
| 2017 | $1,488 | $16,750 +5.3% |
| 2016 | -- | $15,900 |
| 2015 | -- | $15,900 +31.3% |
| 2014 | -- | $12,110 -0.8% |
| 2013 | -- | $12,210 -20.5% |
| 2012 | -- | $15,350 |
| 2011 | -- | $15,350 -12.2% |
| 2010 | -- | $17,490 |
| 2009 | $1,438 | $17,490 |
Find assessor info on the county website
Monthly payment
Est. payment
Payment breakdown
Explore the cost of this home by adjusting the details. Changes won't be saved.Climate risks
Neighborhood: 80452
Getting around
0 / 100
Car-DependentNearby schools
GreatSchools rating
- NACarlson Elementary SchoolGrades: PK-6Distance: 8.7 mi
- 2/10Clear Creek Middle SchoolGrades: 7-8Distance: 14.8 mi
- 4/10Clear Creek High SchoolGrades: 9-12Distance: 14.8 mi
Schools provided by the listing agent
- Elementary: Carlson
- Middle: Clear Creek
- High: Clear Creek
Source: IRES as distributed by MLS GRID. This data may not be complete. We recommend contacting the local school district to confirm school assignments for this home.
- $--0.321 Acres1 Pine, Idaho Springs, CO 80452Off Market
- $418,6002 bd1 ba852 sqft22 Pine Ct, Idaho Springs, CO 80452Off Market
- $68,0009,801 Square Feet43 Brook Dr, Idaho Springs, CO 80452Sold

- $795,9003 bd2 ba3k sqft48 Overlook Ct, Idaho Springs, CO 80452Off Market

- $35,0000.33 Acres0 Fall River Rd, Idaho Springs, CO 80452Sold
- $498,0003 bd2 ba1.2k sqft148 Brook Dr, Idaho Springs, CO 80452Off Market
- $800,0002 bd3 ba1.6k sqft31 Overlook Ct, Idaho Springs, CO 80452Sold
- $830,8004 bd3 ba1.9k sqft72 Overlook Ct, Idaho Springs, CO 80452Off Market
A local agent can set up tours, give advice and negotiate with sellers.
Similar homes
- $540,0003 bd2 ba1.6k sqft159 Lake Road, Idaho Springs, CO 80452For Sale
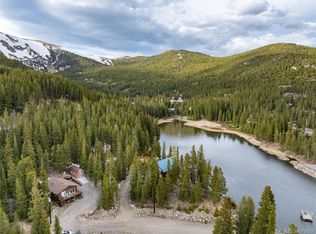
 MLS ID #5044081, Debbra Abeyta, Keller Williams Integrity Real Estate LLC. REcolorado as distributed by MLS GRID
 - $554,0002 bd2 ba1.7k sqft38 Brook Drive, Idaho Springs, CO 80452For Sale
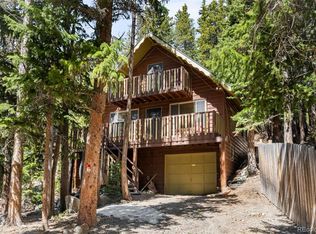 MLS ID #9195406, Andrew Vascassenno, eXp Realty, LLC. REcolorado as distributed by MLS GRID
 - $650,0003 bd2 ba2.4k sqft14 Deer Road, Idaho Springs, CO 80452New Construction
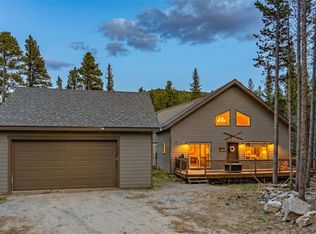 MLS ID #4329002, Mark Baker, City2Summit Realty. REcolorado as distributed by MLS GRID
 - $450,0003 bd1 ba1.4k sqft201 Silver Creek Road, Idaho Springs, CO 80452For Sale
 MLS ID #4985902, EMPOWERHOME Team, Keller Williams DTC. REcolorado as distributed by MLS GRID
 - $650,0004 bd2 ba1.8k sqft79 Beaver Road, Idaho Springs, CO 80452For SaleMLS ID #3232048, Elisabeth Conable, Real Broker, LLC DBA Real. REcolorado as distributed by MLS GRID
- $919,9004 bd2 ba2.2k sqft401 Lake Road, Idaho Springs, CO 80452For SaleMLS ID #7060078, Mariya Oleynikova, HomeSmart Realty. REcolorado as distributed by MLS GRID
- $699,0003 bd3 ba1.8k sqft1419 Little Bear Creek Road, Idaho Springs, CO 80452For SaleMLS ID #1674131, Sandra Pennell, Keller Williams Foothills Realty. REcolorado as distributed by MLS GRID
- $599,0003 bd2 ba1.7k sqft61 Evergreen Road, Black Hawk, CO 80422For SaleMLS ID #6024207, Tony Thorpe, Crocker Realty, LLC. REcolorado as distributed by MLS GRID
- $670,0004 bd2 ba1.9k sqft260 Pine Drive, Idaho Springs, CO 80452For SaleMLS ID #7430931, Matthew King, Kentwood Boulder Valley. REcolorado as distributed by MLS GRID
- $595,0004 bd3 ba2.3k sqft1263 Nevadaville Road, Central City, CO 80247For SaleMLS ID #4333728, Daniel Vollmer, Berkshire Hathaway HomeServices Rocky Mtn Realtors. REcolorado as distributed by MLS GRID
- $600,0003 bd2 ba2k sqft33090 Janelle Cir, Golden, CO 80403For Sale
 MLS ID #1064251, Milton Koenigsberger, Compass - Boulder. IRES as distributed by MLS GRID
 - $635,0003 bd2 ba2.4k sqft156 Lodge Pole Way, Black Hawk, CO 80422For SaleMLS ID #9052415, Valerie Lewis, HomeSmart Realty. REcolorado as distributed by MLS GRID
- $569,0003 bd2 ba2k sqft414 Upper Travis Gulch Rd, Black Hawk, CO 80422For SaleMLS ID #1059717, Catherine Camp, RE/MAX Alliance-Nederland. IRES as distributed by MLS GRID
- $485,0002 bd3 ba1.3k sqft1229 Colorado Boulevard, Idaho Springs, CO 80452For SaleMLS ID #4248735, Michelle McWilliams, HomeSmart. REcolorado as distributed by MLS GRID
- $795,0003 bd2 ba1.8k sqft1064 Apex Valley Road, Black Hawk, CO 80422For SaleMLS ID #4794983, Tracy Molleur, Compass - Denver. REcolorado as distributed by MLS GRID
- $750,0003 bd3 ba2k sqft988 Elk Valley Drive, Evergreen, CO 80439For SaleMLS ID #9675080, JJ Alexander, Coldwell Banker Realty 24. REcolorado as distributed by MLS GRID
- $750,0002 bd3 ba1.4k sqft2547 Mill Creek Road, Dumont, CO 80452For SaleMLS ID #2675211, Randi Bevington, JPAR Modern Real Estate. REcolorado as distributed by MLS GRID
- $650,0002 bd1 ba1k sqft1615 CR 308 #A, Dumont, CO 80436For SaleMLS ID #5143404, Suzanne Zamastil, HomeSmart. REcolorado as distributed by MLS GRID
- $649,9992 bd2 ba1.9k sqft10212 Dowdle Dr, Golden, CO 80403For SaleMLS ID #1063341, Courtney Wentworth, milehimodern - Boulder. IRES as distributed by MLS GRID
- $725,0003 bd3 ba2.2k sqft1221 Hughesville Rd, Black Hawk, CO 80422For SaleMLS ID #1062082, Laura King, Compass - Boulder. IRES as distributed by MLS GRID
