Wake up, pour your coffee, step out onto the deck — and there's Mt. Logan, front and center, with the Mt. Blue Sky Wilderness Area unfurling behind. And come evening, that same skyline delivers spectacular sunset views over Mt. Blue Sky that will stop whatever you were doing. The home itself delivers: gorgeous hardwood floors, a modern kitchen with newer appliances, two "studio-style" (non-conforming) bedrooms, and two bathrooms (one remodeled), all within an efficiently designed 1,400+ square feet that lives clean and feels complete from day one. The 2024 roof and radon mitigation system mean the big-ticket items are already handled, offering true peace of mind from the moment you move in. Then there's the BONUS that changes the whole equation: an oversized two-car garage with overhead storage, 240-amp electrical service with potential for live/work use, and an additional 492 square feet of finished space above — ready to become a dedicated home office, guest suite, creative studio, fitness space, or more! Outside, the property is equally well-equipped: a dedicated chicken coop, fenced backyard, an extra large storage shed, and ample room for trucks, cars, ATVS, and all the toys that come with mountain living. The neighborhood even offers voluntary access to charming fish ponds — a quietly special amenity that speaks to the character of the community. Step beyond the property line and Staunton State Park becomes your personal trail system, with hiking, mountain biking, rock climbing, wheelchair-accessible paths, and even a zipline just minutes from your front door — a true paradise for nature enthusiasts of every kind. This is the kind of property that recalibrates your expectations — a thoughtfully appointed mountain home with room to grow, infrastructure to support whatever comes next, and a view that never lets you forget exactly where you are. Come see 33678 Jenifer Road and experience it for yourself!
Sold for $550,000
$550,000
33678 Jenifer Road, Pine, CO 80470
2beds
1,414sqft
Single Family Residence
Built in 1982
2.54 Acres Lot
$586,700 Zestimate®
$389/sqft
$2,811 Estimated rent
Home value
$586,700
$557,000 - $616,000
$2,811/mo
Zestimate® history
Owner options
List your home for rent
$2,811/mo
Rent Zestimate®
Find your next renter with Zillow Rental Manager. Plus, with online applications, you can quickly screen prospective tenants – for free.
$2,811/mo
Rent Zestimate®
Refinance and save
$3,337/mo
Est. payment
Refinancing to a lower rate could help reduce your monthly payments and save thousands over the life of the loan.
$3,337/mo
Est. payment
Explore your selling options
Work with a Zillow partner agent
Leverage their expertise and Zillow's premium Showcase listings to get your home seen by more buyers.
Get startedList with your own agent
Get your home in front of millions of buyers by listing it on Zillow.
Learn how to do itSell it yourself
Take full control of how buyers see your home on Zillow by listing For Sale by Owner (FSBO).
List your homeWhat's special
Zillow last checked:
Listing updated:
Listed by:
Trang Janick 303-956-0792 Trang@MadisonProps.com,
Madison & Company Properties
Bought with:
Vali Hooker, 40016902
Novella Real Estate
Source: REcolorado as distributed by MLS GRID,MLS#: 2433904
Facts & features
Interior
Bedrooms & bathrooms
- Bedrooms: 2
- Bathrooms: 2
- Full bathrooms: 1
- 3/4 bathrooms: 1
- Main level bathrooms: 1
- Main level bedrooms: 1
Bedroom
- Description: Wake Up To Mountain Views And Fall Asleep By The Fire. This Bedroom Has A Cozy Wood Stove, Corner Windows Framing Forest And Ridgeline Scenery, And Rich Hardwood Floors, Plus Plenty Of Space For A King Bed And A Reading Nook. This Is The Mountain Retreat You've Been Waiting For.
- Level: Main
Bedroom
- Description: Your Own Private Hideaway. This Lower-Level Bedroom Has Plush Carpet, A Forest-View Window, A Modern Ceiling Fan, And A Walk-In Closet, With A Bath Just Steps Away. Quiet, Comfortable, And Ready For Guests, Teens, Or A Dedicated Retreat.
- Level: Basement
Bathroom
- Description: Fresh, Modern, And Ready For Your Morning Routine. Bold Stone-Look Tile Wraps The Shower-Tub Combo, A Sleek Vessel Sink Sits Atop A Crisp White Vanity, And Floating Shelves Keep Everything In Easy Reach. A Spa-Like Refresh You Can Enjoy From Day One.
- Level: Main
Bathroom
- Description: Smart Storage Makes Every Morning Easier. This Lower-Level Bath Has A Warm Wood Vanity, A Built-In Cabinet With Drawers, A Mirrored Medicine Cabinet, And Open Shelving For Towels And Essentials. A Tidy, Practical Space That Keeps Everyone Organized.
- Level: Basement
Family room
- Description: Room For Movie Marathons, Game Nights, And Everything In Between. This Lower-Level Family Room Has Plush Carpet, A Tile Hearth Ready For A Stove, A Modern Ceiling Fan, And Sliding Glass Doors That Open To The Deck And Forest Views. Make It Your Lounge, Playroom, Or Hangout Spot.
- Level: Basement
Kitchen
- Description: Cook Like You Mean It. Crisp White Cabinetry With Glass-Front Display Doors, Sleek Black Stainless Appliances, And A Double Oven Make This Kitchen A Dream For Holiday Feasts And Sunday Breakfasts. Gleaming Hardwood Floors And A Window Over The Sink Bring In Forest Views While You Work.
- Level: Main
Living room
- Description: Step Through The Sliding Glass Doors And The Forest Becomes Your Backyard. This Living Room Has Gleaming Hardwood Floors, A Ceiling Fan For Lazy Afternoons, And A Rustic Bar-Top Counter That Keeps The Conversation Flowing From Room To Room. Treetop Views And The Deck Are Just Steps Away.
- Level: Main
Heating
- Baseboard, Electric, Passive Solar, Pellet Stove
Cooling
- None
Appliances
- Included: Dishwasher, Disposal, Double Oven, Electric Water Heater, Microwave, Refrigerator
Features
- Ceiling Fan(s), Eat-in Kitchen, Open Floorplan, Smoke Free
- Flooring: Carpet, Wood
- Windows: Double Pane Windows, Window Coverings
- Basement: Bath/Stubbed,Finished,Interior Entry,Walk-Out Access
Interior area
- Total structure area: 1,414
- Total interior livable area: 1,414 sqft
- Finished area above ground: 707
- Finished area below ground: 707
Property
Parking
- Total spaces: 2
- Parking features: Concrete, Lighted, Oversized
- Garage spaces: 2
Features
- Levels: One
- Stories: 1
- Patio & porch: Deck, Wrap Around
- Exterior features: Dog Run, Private Yard, Rain Gutters
- Fencing: Partial
- Has view: Yes
- View description: Mountain(s)
Lot
- Size: 2.54 Acres
- Features: Cul-De-Sac, Level, Sloped
- Residential vegetation: Aspen, Mixed, Natural State, Wooded
Details
- Parcel number: 160370
- Zoning: MR-2
- Special conditions: Standard
Construction
Type & style
- Home type: SingleFamily
- Architectural style: Mountain Contemporary
- Property subtype: Single Family Residence
Materials
- Frame, Wood Siding
- Foundation: Raised, Slab
- Roof: Composition
Condition
- Year built: 1982
Utilities & green energy
- Electric: 110V, 220 Volts, 220 Volts in Garage
- Water: Private, Well
- Utilities for property: Electricity Connected, Propane
Community & HOA
Community
- Security: Radon Detector, Smoke Detector(s)
- Subdivision: Mountain View Lakes
HOA
- Has HOA: No
Location
- Region: Pine
Financial & listing details
- Price per square foot: $389/sqft
- Annual tax amount: $3,731
- Date on market: 7/29/2026
- Listing terms: Cash,Conventional,FHA,VA Loan
- Exclusions: Seller's Personal Property
- Ownership: Individual
- Electric utility on property: Yes
- Road surface type: Dirt
Price history
| Date | Event | Price |
|---|---|---|
| 11/6/2026 | Sold | $550,000-8.2%$389/sqft |
Source:  REcolorado as distributed by MLS GRID #2433904 Report a problem | ||
| 9/19/2026 | Pending sale | $599,000$424/sqft |
Source: REcolorado as distributed by MLS GRID #2433904 Report a problem | ||
| 8/22/2026 | Price change | $599,000-2.2%$424/sqft |
Source: REcolorado as distributed by MLS GRID #2433904 Report a problem | ||
| 7/29/2026 | Listed for sale | $612,500$433/sqft |
Source: REcolorado as distributed by MLS GRID #2433904 Report a problem | ||
Public tax history
Tax history is unavailable.
Neighborhood: 80470
Nearby homes
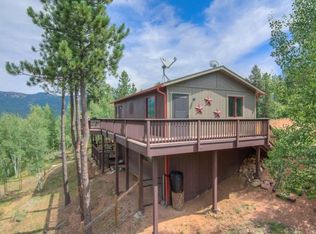
- $580,9002 bd2 ba1.4k sqft33678 Jennifer Rd, Pine, CO 80470Off Market
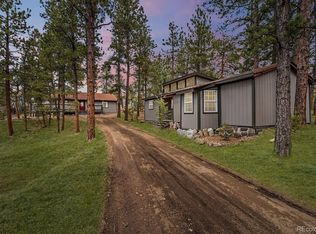
- $530,1002 bd2 ba1.6k sqft33830 Myrna Ct, Pine, CO 80470Off Market
- $590,4002 bd1 ba1.9k sqft33671 Beverly Rd, Pine, CO 80470Off Market
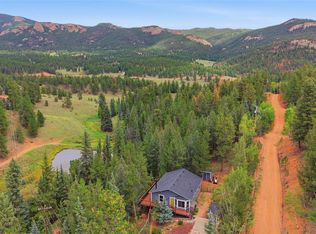
- $661,5003 bd2 ba1.9k sqft33769 Myrna Ct, Pine, CO 80470For Sale
- $45,261-- bd-- ba-- sqft33769 Myrna Ct, Pine, CO 80470Off Market
- $509,8003 bd1 ba1.7k sqft33840 Myrna Ct, Pine, CO 80470Off Market
- $598,7003 bd2 ba1.1k sqft33664 Freda Rd, Pine, CO 80470Off Market
- $4,120-- bd-- ba-- sqft33693 Freda Rd, Pine, CO 80470Off Market
Nearby schools
GreatSchools rating
- 9/10Elk Creek Elementary SchoolGrades: PK-5Distance: 1.1 mi
- 5/10West Jefferson Middle SchoolGrades: 6-8Distance: 6.1 mi
- 10/10Conifer High SchoolGrades: 9-12Distance: 4.7 mi
Schools provided by the listing agent
- Elementary: Elk Creek
- Middle: West Jefferson
- High: Conifer
- District: Jefferson County R-1
Source: REcolorado as distributed by MLS GRID. This data may not be complete. We recommend contacting the local school district to confirm school assignments for this home.


Get pre-qualified for a loan
At Zillow Home Loans, we can pre-qualify you in as little as 5 minutes with no impact to your credit score.
An equal housing lender. NMLS #10287.
- Colorado
- Jefferson County
- Pine
- 80470
- 33678 Jenifer Road
