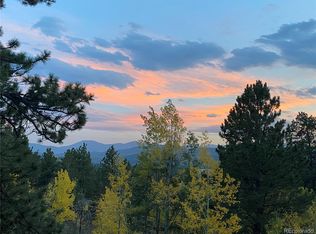
Room for Every Toy: Foothills Retreat with Attached + Detached Garages and RV Parking Bring the side-by-sides, dune buggies, motorcycles, and bring the RV & boat, too. At 212 Elk Place, there's finally room for all of it. Beyond the 2-car attached garage, this 0.54-acre property includes a large detached 1.5-car garage built for storing your outdoor toys, plus extended outdoor parking for RVs, trailers, and boats. The indoor garage is prewired for EV charging, so the daily driver is covered too.Inside, this 2-bedroom, 3-bath contemporary home offers 1,322 finished square feet with a functional 2-story layout and a peaceful Lakeview setting. The home is turn-key, with oak wood floors, newer carpet, granite counters, black Whirlpool appliances, and a beautifully updated primary bath with a new zero-entry shower.The big-ticket items are already done: a newer roof with hail-resistant skylights, a new high-efficiency Carrier furnace, a new Takagi tankless water heater, new stainless deck rails, a freshly graded gravel driveway, and complete fire mitigation.Gilpin K-12 School is about 0.3 miles away, an easy walk or bike ride, and the county recreation center and pool are close by as well. Outdoor recreation is just as accessible. The neighborhood backs to hundreds of acres of National Forest trails, the Maryland Mountain trail system with 12 miles of hiking and biking trails is a short drive away, Eldora is a 30-minute drive with no I-70 traffic, and Golden Gate State Park, with great fishing, is just 5 minutes away.When the toys are parked, relax on the deck or walk the property's private meditation trail, a quiet and restorative feature that makes this home feel like a true Colorado retreat. With generous garage space, room for the big rigs, nearby schools and recreation, and thoughtful updates throughout, 212 Elk Place offers a rare blend of mountain comfort, privacy, and everyday usability.
For sale
$535,000
212 Elk Pl, Black Hawk, CO 80422
2beds
1,322sqft
Single Family Residence
Built in 2000
0.54 Acres Lot
$-- Zestimate®
$405/sqft
$-- HOA
What's special
Private meditation trailPeaceful lakeview settingNew stainless deck railsGranite countersBlack whirlpool appliancesNew zero-entry showerNew high-efficiency carrier furnace
- 52 days
- 403
- 38
Zillow last checked:
Listing updated:
Listed by:
Jay Kalinski 303-489-1050,
RE/MAX of Boulder, Inc,
The Kalinski Team 303-415-2268,
RE/MAX of Boulder, Inc
Source: IRES as distributed by MLS GRID,MLS#: 1067646
Facts & features
Interior
Bedrooms & bathrooms
- Bedrooms: 2
- Bathrooms: 3
- Full bathrooms: 1
- 3/4 bathrooms: 1
- 1/2 bathrooms: 1
- Main level bathrooms: 1
Primary bedroom
- Description: Carpet
- Features: Full Primary Bath, Luxury Features Primary Bath
- Level: Upper
- Area: 132 Square Feet
- Dimensions: 12 x 11
Bedroom 2
- Description: Carpet
- Level: Upper
- Area: 100 Square Feet
- Dimensions: 10 x 10
Dining room
- Description: Wood
- Level: Main
- Area: 130 Square Feet
- Dimensions: 10 x 13
Kitchen
- Description: Wood
- Level: Main
- Area: 99 Square Feet
- Dimensions: 9 x 11
Laundry
- Level: Main
- Area: 15 Square Feet
- Dimensions: 5 x 3
Living room
- Description: Wood
- Level: Main
- Area: 180 Square Feet
- Dimensions: 15 x 12
Study
- Description: Wood
- Level: Upper
- Area: 120 Square Feet
- Dimensions: 12 x 10
Heating
- Forced Air
Cooling
- Ceiling Fan(s)
Appliances
- Included: Electric Range, Dishwasher, Refrigerator, Washer, Dryer, Microwave, Disposal
- Laundry: Washer/Dryer Hookup
Features
- Cathedral Ceiling(s), Open Floorplan, Pantry
- Flooring: Wood
- Windows: Skylight(s)
- Basement: None
- Has fireplace: Yes
- Fireplace features: Free Standing, Living Room
Interior area
- Total structure area: 1,322
- Total interior livable area: 1,322 sqft
- Finished area above ground: 1,322
Video & virtual tour
Property
Parking
- Total spaces: 3
- Parking features: RV Access/Parking, Attached
- Attached garage spaces: 3
- Details: Attached
Features
- Levels: Two
- Stories: 2
- Patio & porch: Deck
- Exterior features: Balcony
- Has view: Yes
- View description: Mountain(s), Hills
Lot
- Size: 0.54 Acres
- Features: Wooded, Evergreen Trees, Deciduous Trees, Native Plants
Details
- Parcel number: R003615
- Zoning: SFR
- Special conditions: Private Owner
Construction
Type & style
- Home type: SingleFamily
- Architectural style: Contemporary
- Property subtype: Single Family Residence
Materials
- Frame, Wood Siding
- Roof: Composition
Condition
- New construction: No
- Year built: 2000
Utilities & green energy
- Sewer: Septic Tank
- Water: Well
- Utilities for property: Electricity Available
Community & HOA
Community
- Subdivision: Lakeview
HOA
- Has HOA: No
Location
- Region: Black Hawk
Financial & listing details
- Price per square foot: $405/sqft
- Tax assessed value: $456,860
- Annual tax amount: $879
- Date on market: 9/1/2026
- Listing terms: Cash,Conventional,FHA,VA Loan
- Electric utility on property: Yes
Estimated market value
Not available
Estimated sales range
Not available
Not available
Price history
| Date | Event | Price |
|---|---|---|
| 9/1/2026 | Listed for sale | $535,000$405/sqft |
Source:  IRES as distributed by MLS GRID #1067646 Report a problem IRES as distributed by MLS GRID #1067646 Report a problem | ||
| 8/25/2026 | Listing removed | $535,000$405/sqft |
Source: IRES as distributed by MLS GRID #1061802 Report a problem | ||
| 7/29/2026 | Price change | $535,000-2.7%$405/sqft |
Source: IRES as distributed by MLS GRID #1061802 Report a problem | ||
| 6/13/2026 | Listed for sale | $550,000+51.9%$416/sqft |
Source: IRES as distributed by MLS GRID #1061802 Report a problem | ||
| 12/3/2018 | Sold | $362,000-0.8%$274/sqft |
Source: Public Record Report a problem | ||
| 10/7/2018 | Pending sale | $365,000$276/sqft |
Source: Keller Williams Preferred Realty #8749616 Report a problem | ||
| 9/22/2018 | Price change | $365,000+1.4%$276/sqft |
Source: Keller Williams Preferred Realty #8749616 Report a problem | ||
| 9/4/2018 | Pending sale | $360,000$272/sqft |
Source: Keller Williams Preferred Realty #8749616 Report a problem | ||
| 8/29/2018 | Listed for sale | $360,000+44%$272/sqft |
Source: Keller Williams Preferred Realty #8749616 Report a problem | ||
| 8/6/2015 | Sold | $250,000$189/sqft |
Source: Public Record Report a problem | ||
Public tax history
| Year | Property taxes | Tax assessment |
|---|---|---|
| 2025 | $756 +1.2% | $30,610 +13.7% |
| 2024 | $747 -4.1% | $26,930 |
| 2023 | $779 +0.2% | $26,930 +6.7% |
| 2022 | $777 +24.1% | $25,240 -10.2% |
| 2021 | $626 +17% | $28,110 +28.4% |
| 2020 | $535 | $21,890 |
| 2019 | $535 +8.9% | $21,890 +15.1% |
| 2018 | $491 -0.1% | $19,020 |
| 2017 | $492 | $19,020 +4.3% |
| 2016 | -- | $18,230 |
| 2015 | -- | $18,230 +1.3% |
| 2014 | -- | $18,000 |
| 2013 | -- | $18,000 -3.6% |
| 2012 | -- | $18,680 |
| 2011 | -- | $18,680 -2.1% |
| 2010 | -- | $19,080 |
Find assessor info on the county website
Monthly payment
Est. payment
Payment breakdown
Explore the cost of this home by adjusting the details. Changes won't be saved.Climate risks
Neighborhood: 80422
Nearby schools
Schools provided by the listing agent
- Elementary: Gilpin
- Middle: Gilpin
- High: Gilpin
Source: IRES as distributed by MLS GRID. This data may not be complete. We recommend contacting the local school district to confirm school assignments for this home.


Similar homes
- $519,0003 bd2 ba1.2k sqft216 Nero Road, Black Hawk, CO 80422For Sale

 MLS ID #6366384, Kelli Barton, Coldwell Banker Global Luxury Denver. REcolorado as distributed by MLS GRID
 - $615,0003 bd3 ba1.9k sqft104 E Dory Way, Black Hawk, CO 80422For Sale
 MLS ID #1066933, Elise Waldron, Coldwell Banker Realty-Boulder. IRES as distributed by MLS GRID
 - $550,0002 bd1 ba912 sqft83 Ridge Way, Black Hawk, CO 80422For Sale
 MLS ID #3132263, Silvia Snape, eXp Realty, LLC. REcolorado as distributed by MLS GRID
 - $489,0002 bd1 ba950 sqft582 Karlann Drive, Black Hawk, CO 80422For Sale
 MLS ID #9483439, Melissa Kluck, HomeSmart. REcolorado as distributed by MLS GRID
 - $529,0001 bd1 ba720 sqft21 Breezewood Ln, Black Hawk, CO 80422For SaleMLS ID #1067325, Shannon Lew, Berkshire Hathaway HomeServices Rocky Mountain, Realtors-Boulder. IRES as distributed by MLS GRID
- $499,0001 bd1 ba1.2k sqft301 Genevas Way, Black Hawk, CO 80422For SaleMLS ID #4663629, Tony Thorpe, Crocker Realty, LLC. REcolorado as distributed by MLS GRID
- $499,0002 bd1 ba796 sqft356 Aspen Circle, Black Hawk, CO 80422For SaleMLS ID #8330969, Jenifer Vigil, 360 Real Estate Inc. REcolorado as distributed by MLS GRID
- $469,0002 bd2 ba1.8k sqft109 Cutforth Rd, Black Hawk, CO 80422For SaleMLS ID #1060730, Homes By Jackie Jones Team, RE/MAX Alliance-Nederland. IRES as distributed by MLS GRID
- $525,0003 bd2 ba1.4k sqft32187 Sylvan Road, Golden, CO 80403For SaleMLS ID #3297866, Sare Merrigan, Compass Colorado, LLC - Boulder. REcolorado as distributed by MLS GRID
- $584,0003 bd1 ba1.2k sqft33998 Lyttle Dowdle Dr, Golden, CO 80403For SaleMLS ID #1068029, Janet Ingvaldsen, Worth Clark Realty. IRES as distributed by MLS GRID
- $349,0004 bd2 ba1.7k sqft194 Fiddlers Green Place, Black Hawk, CO 80422For SaleMLS ID #5686924, Matthew Walker, XXXX Real Estate & Construction LLC. REcolorado as distributed by MLS GRID
- $550,0003 bd2 ba1.3k sqft1126 Pine Valley Road, Evergreen, CO 80439For SaleMLS ID #9867696, Tammy Drozda, Madison & Company Properties. REcolorado as distributed by MLS GRID
- $579,0003 bd2 ba1.8k sqft218 Brook Dr, Idaho Springs, CO 80452For SaleMLS ID #1066974, Ryan Magnus, C3 Real Estate Solutions, LLC. IRES as distributed by MLS GRID
- $575,0003 bd2 ba1.4k sqft11827 Brook Road, Golden, CO 80403For SaleMLS ID #6318055, Daniel Vollmer, Berkshire Hathaway HomeServices Rocky Mtn Realtors. REcolorado as distributed by MLS GRID
- $525,0002 bd2 ba1.3k sqft4475 Laguna Pl #115, Boulder, CO 80303For SaleMLS ID #1068684, Katie Muller, RE/MAX of Boulder, Inc. IRES as distributed by MLS GRID
- $459,0002 bd2 ba1.4k sqft220 E 1st High Street, Central City, CO 80427For SaleMLS ID #1713794, Roy Varela, Heritage West Realty LLC. REcolorado as distributed by MLS GRID
- $499,0003 bd1 ba1.4k sqft2109 Miner Street, Idaho Springs, CO 80452For SaleMLS ID #7317088, Sharon Rossino, Two Rivers Real Estate. REcolorado as distributed by MLS GRID
- $495,0002 bd2 ba1.3k sqft475 Circle Drive, Evergreen, CO 80439For SaleMLS ID #4024992, Tupper's Team, Madison & Company Properties. REcolorado as distributed by MLS GRID
- $625,0002 bd2 ba1.9k sqft10212 Dowdle Dr, Golden, CO 80403For SaleMLS ID #1063341, Courtney Wentworth, milehimodern - Boulder. IRES as distributed by MLS GRID
- $625,0003 bd3 ba1.8k sqft1419 Little Bear Creek Road, Idaho Springs, CO 80452For SaleMLS ID #1674131, Sandra Pennell, Keller Williams Foothills Realty. REcolorado as distributed by MLS GRID
