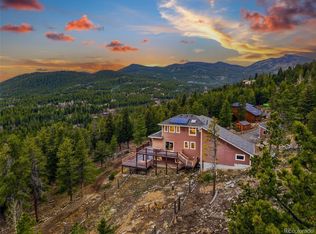
Colorado Mountain Home with Breathtaking Views. This is the home you've been searching for. Situated on more than 3 acres and surrounded by majestic rock outcroppings, this inviting ranch-style property offers the perfect blend of comfort, privacy, and outdoor adventure. The open-concept floor plan is designed for easy living, featuring a cozy wood-burning stove and laminate flooring. Expansive windows fill the home with natural light while framing sweeping views of mountain meadows and the Continental Divide. The spacious primary bedroom offers its own exterior entrance, providing added privacy and flexibility. Work from home with high-speed fiber-optic internet, then step outside onto the spacious deck and take in the spectacular sunsets Colorado is so famous for. As night falls, gaze at a sky filled with stars that seem close enough to touch. Adventure awaits just minutes from your doorstep at Golden Gate Canyon State Park. And when you're ready for shopping, dining and entertainment, Candelas is 25 minutes, Boulder and Historic Golden are each just 30 minutesDowntown Denver is only 53 minutes and Denver International Airport is 1 hr. Come up to Coal Creek Canyon and Love where you live and live where you play in the foothills of the Colorado Rocky Mountains.
For sale
$584,000
33998 Lyttle Dowdle Dr, Golden, CO 80403
3beds
1,220sqft
Single Family Residence
Built in 1974
3.03 Acres Lot
$-- Zestimate®
$479/sqft
$-- HOA
What's special
Inviting ranch-style propertyBreathtaking viewsSpacious deckSpectacular sunsetsHigh-speed fiber-optic internetExpansive windowsCozy wood-burning stove
- 4 days
- 373
- 23
Zillow last checked:
Listing updated:
Listed by:
Janet Ingvaldsen 720-600-9006,
Worth Clark Realty
Source: IRES as distributed by MLS GRID,MLS#: 1068029
Facts & features
Interior
Bedrooms & bathrooms
- Bedrooms: 3
- Bathrooms: 1
- Full bathrooms: 1
- Main level bathrooms: 1
Primary bedroom
- Description: Laminate
- Level: Main
- Area: 320 Square Feet
- Dimensions: 16 x 20
Bedroom 2
- Description: Carpet
- Level: Main
- Area: 100 Square Feet
- Dimensions: 10 x 10
Bedroom 3
- Description: Carpet
- Level: Main
- Area: 100 Square Feet
- Dimensions: 10 x 10
Family room
- Description: Laminate
- Level: Main
- Area: 240 Square Feet
- Dimensions: 12 x 20
Kitchen
- Description: Laminate
- Level: Main
- Area: 240 Square Feet
- Dimensions: 12 x 20
Heating
- Baseboard, Wood Stove, 2 or more Heat Sources
Cooling
- Ceiling Fan(s)
Appliances
- Included: Electric Range, Dishwasher, Refrigerator, Washer
Features
- Eat-in Kitchen, Cathedral Ceiling(s), Open Floorplan
- Basement: None
- Has fireplace: Yes
- Fireplace features: Free Standing, Family Room, Kitchen
Interior area
- Total structure area: 1,220
- Total interior livable area: 1,220 sqft
- Finished area above ground: 1,220
Property
Parking
- Total spaces: 4
- Parking features: Off Street
- Garage spaces: 4
- Details: Off Street
Features
- Levels: One
- Stories: 1
- Patio & porch: Deck
- Has view: Yes
- View description: Mountain(s), Hills
Lot
- Size: 3.03 Acres
- Features: Evergreen Trees, Deciduous Trees, Native Plants, Rock Outcropping, Unincorporated
Details
- Parcel number: 044506
- Zoning: MR-1
- Special conditions: Private Owner
Construction
Type & style
- Home type: SingleFamily
- Property subtype: Single Family Residence
Materials
- Frame
- Roof: Composition
Condition
- New construction: No
- Year built: 1974
Utilities & green energy
- Electric: United Power
- Gas: Propane
- Sewer: Septic Tank
- Water: Well
- Utilities for property: Electricity Available, High Speed Avail
Community & HOA
Community
- Security: Fire Alarm
- Subdivision: Coal Creek Canyon
HOA
- Has HOA: No
Location
- Region: Golden
Financial & listing details
- Price per square foot: $479/sqft
- Tax assessed value: $613,023
- Annual tax amount: $3,544
- Date on market: 9/4/2026
- Listing terms: Cash,Conventional,VA Loan
- Exclusions: Seller's personal belongings
- Electric utility on property: Yes
- Road surface type: Dirt
Estimated market value
Not available
Estimated sales range
Not available
Not available
Price history
| Date | Event | Price |
|---|---|---|
| 9/4/2026 | Listed for sale | $584,000+289.6%$479/sqft |
Source:  IRES as distributed by MLS GRID #1068029 Report a problem IRES as distributed by MLS GRID #1068029 Report a problem | ||
| 2/4/2008 | Sold | $149,900-10.5%$123/sqft |
Source: Public Record Report a problem | ||
| 7/10/2003 | Sold | $167,500+16.3%$137/sqft |
Source: Public Record Report a problem | ||
| 10/22/1999 | Sold | $144,000+18.1%$118/sqft |
Source: Public Record Report a problem | ||
| 10/13/1998 | Sold | $121,900$100/sqft |
Source: Public Record Report a problem | ||
Public tax history
| Year | Property taxes | Tax assessment |
|---|---|---|
| 2025 | $3,333 -0.3% | $38,314 -3.6% |
| 2024 | $3,342 +32.6% | $39,765 |
| 2023 | $2,521 -1.3% | $39,765 +35.4% |
| 2022 | $2,553 +8.2% | $29,370 -2.8% |
| 2021 | $2,359 | $30,214 +7.9% |
| 2020 | $2,359 +1.6% | $27,995 |
| 2019 | $2,322 +22.8% | $27,995 +27.2% |
| 2018 | $1,891 | $22,002 |
| 2017 | $1,891 -7.8% | $22,002 -9.2% |
| 2016 | $2,051 | $24,239 |
| 2015 | $2,051 +12.4% | $24,239 +18.4% |
| 2014 | $1,826 -5.6% | $20,465 |
| 2013 | $1,933 +2.2% | $20,465 -8.8% |
| 2012 | $1,891 -8.2% | $22,439 |
| 2011 | $2,059 +0.1% | $22,439 -8.7% |
| 2010 | $2,058 +8.1% | $24,590 |
| 2009 | $1,903 +0.4% | $24,590 +8.3% |
| 2008 | $1,896 +50% | $22,700 |
| 2007 | $1,264 +0.2% | $22,700 +51.9% |
| 2006 | $1,261 -18.8% | $14,940 -17% |
| 2005 | $1,553 +9.6% | $17,990 |
| 2004 | $1,417 +19.5% | $17,990 |
| 2003 | $1,186 +2% | $17,990 +21.3% |
| 2002 | $1,162 +16.8% | $14,830 +29.3% |
| 2001 | $995 -1% | $11,470 |
| 2000 | $1,005 | $11,470 |
Find assessor info on the county website
Monthly payment
Est. payment
Payment breakdown
Explore the cost of this home by adjusting the details. Changes won't be saved.Climate risks
Neighborhood: 80403
Nearby schools
Schools provided by the listing agent
- Elementary: Jefferson Academy Charter
- Middle: Jefferson Academy Charter
- High: Ralston Valley
Source: IRES as distributed by MLS GRID. This data may not be complete. We recommend contacting the local school district to confirm school assignments for this home.

Similar homes
- $575,0003 bd2 ba1.4k sqft11827 Brook Road, Golden, CO 80403For Sale
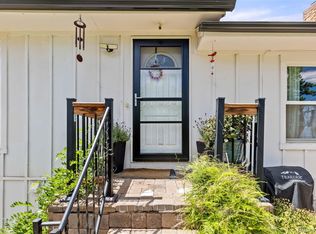
 MLS ID #6318055, Daniel Vollmer, Berkshire Hathaway HomeServices Rocky Mtn Realtors. REcolorado as distributed by MLS GRID
 - $575,0003 bd2 ba1.4k sqft32187 Sylvan Road, Golden, CO 80403For Sale
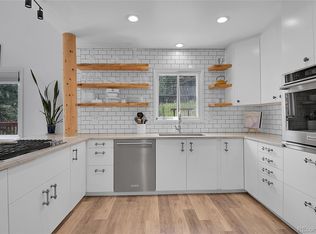 MLS ID #4182741, Melissa Kluck, HomeSmart. REcolorado as distributed by MLS GRID
 - $--2 bd1 ba1.1k sqft31450 Hilltop Rd, Golden, CO 80403Auction
 Auction.com 2
 - $529,0003 bd1 ba1k sqft32048 Coal Creek Canyon Dr, Golden, CO 80403For Sale
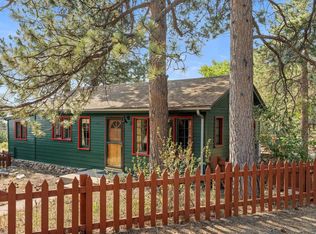
 MLS ID #1066411, Natalie Mock, Compass - Boulder. IRES as distributed by MLS GRID
 - $625,0003 bd2 ba1.6k sqft11754 Vonnie Claire Road, Golden, CO 80403For SaleMLS ID #2526566, Sandra Jones, eXp Realty, LLC. REcolorado as distributed by MLS GRID
- $575,0002 bd2 ba1.4k sqft100 Raptor Point Road, Golden, CO 80403For SaleMLS ID #3420228, Jamie Schingeck, The Green House. REcolorado as distributed by MLS GRID
- $455,0001 bd1 ba708 sqft34089 Lyttle Dowdle Drive, Golden, CO 80403For SaleMLS ID #3105253, Jennifer Gaul, eXp Realty, LLC. REcolorado as distributed by MLS GRID
- $725,0003 bd3 ba1.7k sqft31760 Hilltop Road, Golden, CO 80403For SaleMLS ID #4595283, Rain Garcia, Keller Williams Preferred Realty. REcolorado as distributed by MLS GRID
- $429,0002 bd1 ba1.1k sqft213 Signal Rock Rd, Golden, CO 80403For SaleMLS ID #1067924, Janet Ingvaldsen, Worth Clark Realty. IRES as distributed by MLS GRID
- $649,0003 bd2 ba1.6k sqft76 Wonderland Avenue, Golden, CO 80403For SaleMLS ID #6865741, Jeffrey Plous, Hatch Realty, LLC. REcolorado as distributed by MLS GRID
- $550,0002 bd1 ba912 sqft83 Ridge Way, Black Hawk, CO 80422For SaleMLS ID #3132263, Silvia Snape, eXp Realty, LLC. REcolorado as distributed by MLS GRID
- $550,0003 bd2 ba1.2k sqft216 Nero Road, Black Hawk, CO 80422For SaleMLS ID #6366384, Kelli Barton, Coldwell Banker Global Luxury Denver. REcolorado as distributed by MLS GRID
- $529,0001 bd1 ba720 sqft21 Breezewood Ln, Black Hawk, CO 80422For SaleMLS ID #1067325, Shannon Lew, Berkshire Hathaway HomeServices Rocky Mountain, Realtors-Boulder. IRES as distributed by MLS GRID
- $340,0002 bd1 ba1.3k sqft10636 Ralston Creek Road, Golden, CO 80403For SaleMLS ID #4488682, Brennan Quackenbush, eXp Realty, LLC. REcolorado as distributed by MLS GRID
- $535,0002 bd1 ba922 sqft1820 Lazy Z Rd #A, Nederland, CO 80466For SaleMLS ID #1064547, Nicholas Brodsky, Boulder-Mountain Realty. IRES as distributed by MLS GRID
- $525,0002 bd2 ba1.4k sqft665 Lower Travis Gulch Rd, Black Hawk, CO 80422For SaleMLS ID #1065795, Catherine Camp, RE/MAX Alliance-Nederland. IRES as distributed by MLS GRID
- $610,0003 bd2 ba1.3k sqft18949 W 60th Place, Golden, CO 80403For SaleMLS ID #3333859, Briseida Hernandez, Megastar Realty. REcolorado as distributed by MLS GRID
- $535,0002 bd3 ba1.3k sqft212 Elk Pl, Black Hawk, CO 80422For SaleMLS ID #1067646, Jay Kalinski, RE/MAX of Boulder, Inc. IRES as distributed by MLS GRID
- $300,0001 bd1 ba810 sqft10275 Dowdle Drive, Golden, CO 80403For SaleMLS ID #8112888, Benjamin Rhodin, Stealth Wealth Group. REcolorado as distributed by MLS GRID
