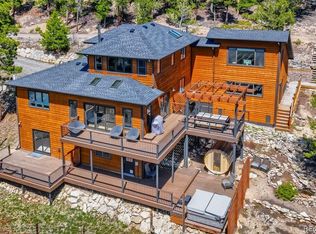
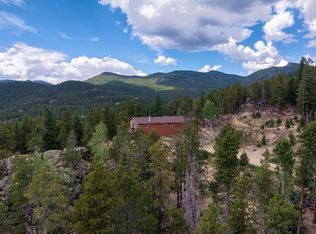
Welcome to 34618 Lyttle Dowdle Dr in beautiful Golden, Colorado—where sweeping, unobstructed views of Mt. Blue Sky and Golden Gate Canyon State Park steal the show. Perfectly positioned on a corner lot with southern exposure, this 5-bedroom, 3-bathroom home offers stunning views from nearly every window. Thoughtfully updated throughout, the home features a renovated kitchen, three beautifully remodeled bathrooms, and upgraded dimmable Lutron lighting that enhances the ambiance in every space.
Step inside the light-filled foyer that opens into an inviting great room, where walls of windows frame jaw-dropping views in every direction. From the dining area, step onto one of two expansive Trex decks and take in even more of the sweeping landscape—perfect for indoor-outdoor living and entertaining. The kitchen shines with modern upgrades, including sleek Samsung stainless steel appliances, and the great room features a wood-burning fireplace for cold winter nights. Two main-floor bedrooms share a convenient Jack-and-Jill bathroom, and each offer beautiful natural light, custom closet built-ins, blackout blinds, and—of course—those stunning views. Upstairs, the spacious primary suite is a true retreat, featuring six windows that showcase the surrounding mountains. A generous walk-in closet and a luxurious five-piece bathroom complete this private sanctuary. The versatile lower level could be an extension of the main home or could offer income-producing opportunities; it has its own private entrance, two bedrooms, one bathroom, its own beautifully-appointed kitchen, a great room with an electric fireplace and an expansive trex deck that acts as an outdoor living sanctuary. Other features that set this home apart are fully paid off solar panels and a new tankless Rinnai water heater. A quiet retreat away from the hustle and bustle of the city, yet just 25 minutes to retail, restaurants and groceries, just 40 minutes to Eldora, & just 50 minutes to downtown Denver. Welcome!
Sold for $950,000
Zillow last checked:
Listing updated:
Bought with:
Chandler Lee, 100071879
Madison & Company Properties
Source: REcolorado as distributed by MLS GRID,MLS#: 4972930
Price history
| Date | Event | Price |
|---|---|---|
| 5/8/2026 | Sold | $950,000$296/sqft |
Source:  REcolorado as distributed by MLS GRID #4972930 Report a problem REcolorado as distributed by MLS GRID #4972930 Report a problem | ||
| 4/10/2026 | Pending sale | $950,000$296/sqft |
Source: REcolorado as distributed by MLS GRID #4972930 Report a problem | ||
| 4/7/2026 | Listed for sale | $950,000$296/sqft |
Source: REcolorado as distributed by MLS GRID #4972930 Report a problem | ||
| 6/30/2023 | Sold | $950,000-2.5%$296/sqft |
Source:  IRES as distributed by MLS GRID #970691 Report a problem IRES as distributed by MLS GRID #970691 Report a problem | ||
| 6/2/2023 | Pending sale | $974,000$303/sqft |
Source: IRES as distributed by MLS GRID #970691 Report a problem | ||
| 5/10/2023 | Price change | $974,000-2.5%$303/sqft |
Source: IRES as distributed by MLS GRID #970691 Report a problem | ||
| 1/5/2023 | Price change | $999,000-7.1%$311/sqft |
Source: IRES as distributed by MLS GRID #970691 Report a problem | ||
| 8/13/2022 | Price change | $1,075,000-2.3%$335/sqft |
Source: IRES as distributed by MLS GRID #970691 Report a problem | ||
| 7/11/2022 | Listed for sale | $1,100,000+73.2%$343/sqft |
Source: IRES as distributed by MLS GRID #970691 Report a problem | ||
| 4/3/2020 | Sold | $635,000$198/sqft |
Source: Public Record Report a problem | ||
| 2/18/2020 | Pending sale | $635,000$198/sqft |
Source: LIV Sotheby's International Realty #9231735 Report a problem | ||
| 2/10/2020 | Price change | $635,000-0.5%$198/sqft |
Source: LIV Sotheby's International Realty #9231735 Report a problem | ||
| 2/7/2020 | Listed for sale | $638,000$199/sqft |
Source: LIV Sotheby's International Realty #9231735 Report a problem | ||
| 12/16/2019 | Pending sale | $638,000$199/sqft |
Source: LIV Sotheby's International Realty #9231735 Report a problem | ||
| 11/7/2019 | Price change | $638,000-1.8%$199/sqft |
Source: LIV Sotheby's International Realty #9231735 Report a problem | ||
| 10/15/2019 | Price change | $650,000-2%$202/sqft |
Source: LIV Sotheby's International Realty #9231735 Report a problem | ||
| 9/13/2019 | Listed for sale | $663,000+53.5%$206/sqft |
Source: LIV Sotheby's International Realty #9231735 Report a problem | ||
| 9/14/2015 | Sold | $432,000+0.7%$135/sqft |
Source: Public Record Report a problem | ||
| 8/18/2015 | Listed for sale | $429,000-11.4%$134/sqft |
Source: David Dlugasch #2066214 Report a problem | ||
| 9/30/2009 | Listing removed | $484,000$151/sqft |
Source: Mock Realty Company #607980 Report a problem | ||
| 8/27/2009 | Listed for sale | $484,000+5.2%$151/sqft |
Source: Mock Realty Company #607980 Report a problem | ||
| 8/3/2001 | Sold | $460,000+73.6%$143/sqft |
Source: Public Record Report a problem | ||
| 6/30/1998 | Sold | $265,000+1666.7%$83/sqft |
Source: Public Record Report a problem | ||
| 11/9/1994 | Sold | $15,000$5/sqft |
Source: Public Record Report a problem | ||
Nearby homes


Get a cash offer in 3 minutes
Find out how much your home could sell for in as little as 3 minutes with a no-obligation cash offer.
Estimated market value
$940,100
