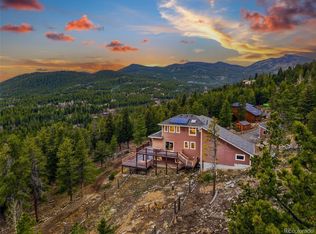
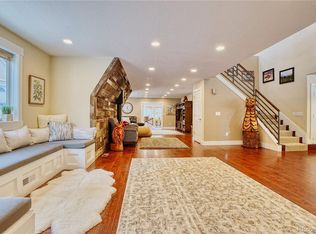
Perched where the sky seems to linger a little longer, this home invites you to fall in love with living all over again. Sweeping views of Golden Gate Canyon State Park, Mount Blue Sky, and the iconic Continental Divide. Open main floor with hardwood flooring, a wood-burning stove and walls of glass that blur the line between indoors and the ever-changing Colorado horizon. Kitchen features leathered granite counters, stainless appliances, a gas stove, pantry, and a breakfast bar. Just beyond, a wraparound deck extends your living space into the open air—perfect for dining beneath the pergola, grilling under the stars, or simply soaking in the view. Two spacious main-floor bedrooms easily transform into whatever life calls for— bedroom, office or playroom. Upstairs, the primary suite feels like a private lookout, complete with en-suite bath, walk-in closet, and views that never grow old. Upstairs an oversized bonus space adapts as a loft, office, bedroom, nursery, fitness room, or retreat. The heated gym off the oversized garage could be converted to a workshop or remain the perfect place to stay in shape! Walkout basement opens to a spacious deck and a built-in hot tub and sauna invites year-round enjoyment. Generous basement family room with flexible sleeping space, extensive built-in storage, an updated bath with walk-in shower, and a cozy gas stove makes hosting effortless. High-speed internet and available fiber optic service ensure work-from-home ease, while nearly two acres of gently sloping land provide room to roam or simply breathe. With dining just 20 minutes away, schools nearby, and access to Boulder, Golden, Eldora Mountain Resort, Denver, and DIA, this home balances peaceful retreat with everyday convenience—like having the mountains as your neighbor and the city within reach. Please check out special pictures taken at this property by the owners: https://photos.app.goo.gl/qRV8Sg2Cngqv743g8
Accepting backups
$995,000
34628 Lyttle Dowdle Drive, Golden, CO 80403
4beds
4,205sqft
Single Family Residence
Built in 1996
1.79 Acres Lot
$990,400 Zestimate®
$237/sqft
$-- HOA
What's special
Extensive built-in storageGas stoveCozy gas stoveStainless appliancesTwo spacious main-floor bedroomsEn-suite bathWalk-in closet
- 137 days
- 26
- 0
Zillow last checked:
Listing updated:
Listed by:
Rene Sheridan 720-308-8340 rene@coloradohomehelper.com,
Demis Realty Inc
Source: REcolorado as distributed by MLS GRID,MLS#: 9980059
Facts & features
Interior
Bedrooms & bathrooms
- Bedrooms: 4
- Bathrooms: 3
- Full bathrooms: 2
- 3/4 bathrooms: 1
- Main level bathrooms: 1
- Main level bedrooms: 2
Bedroom
- Level: Main
- Area: 121 Square Feet
- Dimensions: 11 x 11
Bedroom
- Description: Can Be Used As Bedroom/Office With Double Doors
- Level: Main
- Area: 154 Square Feet
- Dimensions: 11 x 14
Bedroom
- Description: Flex Room For Bedroom/Loft Or Office With Breathtaking Views
- Level: Upper
- Area: 418 Square Feet
- Dimensions: 11 x 38
Bedroom
- Description: Oversized Primary Bedroom
- Features: Primary Suite
- Level: Upper
- Area: 221 Square Feet
- Dimensions: 17 x 13
Bathroom
- Level: Main
Bathroom
- Description: Remodeled
- Features: Primary Suite
- Level: Upper
- Area: 80 Square Feet
- Dimensions: 8 x 10
Bathroom
- Description: Remodeled With Shower
- Level: Basement
Gym
- Description: Located Next To Garage/Also Use For Workshop
- Level: Main
- Area: 408 Square Feet
- Dimensions: 24 x 17
Kitchen
- Description: Features Bar Area To Eat
- Level: Main
- Area: 120 Square Feet
- Dimensions: 15 x 8
Laundry
- Level: Basement
Living room
- Description: Living/Dining Area With Amazing Views
- Level: Main
- Area: 336 Square Feet
- Dimensions: 16 x 21
Media room
- Description: Large Space For Storage/Play/Media Room
- Level: Basement
- Area: 864 Square Feet
- Dimensions: 36 x 24
Heating
- Forced Air
Cooling
- None
Appliances
- Included: Dishwasher, Disposal, Dryer, Freezer, Microwave, Oven, Refrigerator, Washer
Features
- Ceiling Fan(s), Eat-in Kitchen, Five Piece Bath, Granite Counters, High Speed Internet, Open Floorplan, Pantry, Primary Suite, Sauna, Smoke Free, Vaulted Ceiling(s), Walk-In Closet(s)
- Flooring: Carpet, Tile, Wood
- Windows: Double Pane Windows, Skylight(s)
- Basement: Full,Walk-Out Access
- Number of fireplaces: 3
- Fireplace features: Basement, Living Room, Other, Wood Burning, Wood Burning Stove
Interior area
- Total structure area: 4,205
- Total interior livable area: 4,205 sqft
- Finished area above ground: 2,879
- Finished area below ground: 1,326
Video & virtual tour
Property
Parking
- Total spaces: 4
- Parking features: Exterior Access Door, Oversized, Storage
- Attached garage spaces: 2
- Details: Off Street Spaces: 2
Features
- Levels: Two
- Stories: 2
- Entry location: Ground
- Patio & porch: Covered, Deck, Patio, Wrap Around
- Exterior features: Balcony, Garden, Lighting, Private Yard
- Has spa: Yes
- Spa features: Spa/Hot Tub, Heated
- Fencing: Full
- Has view: Yes
- View description: Mountain(s)
Lot
- Size: 1.79 Acres
- Features: Fire Mitigation, Landscaped, Level, Many Trees, Meadow, Mountainous, Rock Outcropping, Rolling Slope, Secluded
- Residential vegetation: Aspen, Grassed, Natural State, Partially Wooded, Wooded
Details
- Parcel number: 177930
- Zoning: MR-1
- Special conditions: Standard
Construction
Type & style
- Home type: SingleFamily
- Property subtype: Single Family Residence
Materials
- Frame, Wood Siding
- Roof: Composition
Condition
- Updated/Remodeled
- Year built: 1996
Utilities & green energy
- Electric: 220 Volts
- Water: Well
- Utilities for property: Internet Access (Wired), Natural Gas Connected
Community & HOA
Community
- Security: Video Doorbell
- Subdivision: Dowdle Acres
HOA
- Has HOA: No
Location
- Region: Golden
Financial & listing details
- Price per square foot: $237/sqft
- Tax assessed value: $896,044
- Annual tax amount: $5,341
- Date on market: 4/24/2026
- Listing terms: Cash,Conventional,FHA,VA Loan
- Exclusions: Seller's Personal Property. All Curtains. Tv Projector
- Ownership: Individual
Estimated market value
$990,400
$941,000 - $1.04M
$5,260/mo
Price history
| Date | Event | Price |
|---|---|---|
| 5/3/2026 | Pending sale | $995,000$237/sqft |
Source:  REcolorado as distributed by MLS GRID #9980059 Report a problem REcolorado as distributed by MLS GRID #9980059 Report a problem | ||
| 4/24/2026 | Listed for sale | $995,000+32%$237/sqft |
Source: REcolorado as distributed by MLS GRID #9980059 Report a problem | ||
| 10/14/2020 | Sold | $754,000+1.9%$179/sqft |
Source:  IRES as distributed by MLS GRID #922579 Report a problem IRES as distributed by MLS GRID #922579 Report a problem | ||
| 9/13/2020 | Pending sale | $739,900$176/sqft |
Source: Kentwood Real Estate Dtc, Llc #6446798 Report a problem | ||
| 8/28/2020 | Listed for sale | $739,900+8.8%$176/sqft |
Source: The Kentwood Company #922579 Report a problem | ||
| 9/7/2018 | Listing removed | $3,300$1/sqft |
Source: Owner Report a problem | ||
| 8/24/2018 | Price change | $3,300-2.9%$1/sqft |
Source: Owner Report a problem | ||
| 8/20/2018 | Listed for rent | $3,400$1/sqft |
Source: Owner Report a problem | ||
| 3/5/2018 | Sold | $680,000-5.6%$162/sqft |
Source: Public Record Report a problem | ||
| 2/5/2018 | Pending sale | $720,000$171/sqft |
Source: Littleton SW #7811867 Report a problem | ||
| 8/23/2017 | Price change | $720,000-4%$171/sqft |
Source: Littleton SW #7811867 Report a problem | ||
| 6/8/2017 | Listed for sale | $750,000+58.9%$178/sqft |
Source: Keller Williams Realty Success #7811867 Report a problem | ||
| 7/24/2008 | Sold | $472,000-5.6%$112/sqft |
Source: Public Record Report a problem | ||
| 2/14/2008 | Listed for sale | $499,900+4.1%$119/sqft |
Source: Homes & Land Report a problem | ||
| 1/26/2005 | Sold | $480,000+74%$114/sqft |
Source: Public Record Report a problem | ||
| 10/18/1995 | Sold | $275,784$66/sqft |
Source: Public Record Report a problem | ||
Public tax history
| Year | Property taxes | Tax assessment |
|---|---|---|
| 2025 | $5,341 -0.3% | $56,003 -12.1% |
| 2024 | $5,356 +17.5% | $63,731 |
| 2023 | $4,560 -1.3% | $63,731 +19.9% |
| 2022 | $4,620 +6.9% | $53,135 -2.8% |
| 2021 | $4,322 | $54,663 +6.6% |
| 2020 | $4,322 +1.6% | $51,287 |
| 2019 | $4,255 +40.7% | $51,287 +45.8% |
| 2018 | $3,023 | $35,169 |
| 2017 | $3,023 +12% | $35,169 +10.3% |
| 2016 | $2,699 | $31,887 |
| 2015 | $2,699 +7.3% | $31,887 +13.1% |
| 2014 | $2,516 -1.2% | $28,200 |
| 2013 | $2,547 +2.2% | $28,200 -4.6% |
| 2012 | $2,491 -10.5% | $29,561 |
| 2011 | $2,784 +0.1% | $29,561 -11.1% |
| 2010 | $2,782 -2.5% | $33,240 |
| 2009 | $2,854 +0.4% | $33,240 -2.4% |
| 2008 | $2,843 +30.2% | $34,040 |
| 2007 | $2,184 -6.3% | $34,040 +31.8% |
| 2006 | $2,331 +0.9% | $25,820 -3.5% |
| 2005 | $2,310 +9.6% | $26,750 |
| 2004 | $2,107 +6.1% | $26,750 |
| 2003 | $1,986 +2% | $26,750 +7.7% |
| 2002 | $1,947 -13.7% | $24,840 -4.5% |
| 2001 | $2,256 -1% | $26,010 |
| 2000 | $2,279 | $26,010 |
Find assessor info on the county website
Monthly payment
Est. payment
Payment breakdown
Explore the cost of this home by adjusting the details. Changes won't be saved.Climate risks
Neighborhood: 80403
Nearby schools
Schools provided by the listing agent
- Elementary: Coal Creek Canyon
- Middle: Coal Creek Canyon
- High: Ralston Valley
- District: Jefferson County R-1
Source: REcolorado as distributed by MLS GRID. This data may not be complete. We recommend contacting the local school district to confirm school assignments for this home.

Similar homes
- $669,0003 bd3 ba2.5k sqft32307 Sylvan Rd, Golden, CO 80403For Sale

 MLS ID #1063612, Marcelle Partridge, Coldwell Banker Realty-Boulder. IRES as distributed by MLS GRID
 - $665,0004 bd3 ba2.9k sqft255 Divide View Drive, Golden, CO 80403For Sale

 MLS ID #6244031, Alison Tschoepe-Houck, RE Brokers. REcolorado as distributed by MLS GRID
 - $1,100,0005 bd4 ba4.1k sqft2415 Douglas Mountain Drive, Golden, CO 80403For Sale
 MLS ID #6892969, Bill Davis, Keller Williams Foothills Realty, LLC. REcolorado as distributed by MLS GRID
 - $1,075,0003 bd4 ba4.6k sqft983 Wedgwood Road, Black Hawk, CO 80422For Sale
 MLS ID #9187846, Jenifer Vigil, 360 Real Estate Inc. REcolorado as distributed by MLS GRID
 - $620,0003 bd3 ba2.1k sqft1209 Camp Eden Rd, Golden, CO 80403For SaleMLS ID #1065674, Mark Bosley, RE/MAX Alliance-Boulder. IRES as distributed by MLS GRID
- $895,0003 bd3 ba2.7k sqft591 Creekwood Trail, Black Hawk, CO 80422For SaleMLS ID #2976694, Christina Ray, Live.Laugh.Colorado. Real Estate Group. REcolorado as distributed by MLS GRID
- $649,0003 bd2 ba2.4k sqft11506 Coal Creek Heights Dr, Golden, CO 80403For SaleMLS ID #1065210, Janet Ingvaldsen, Worth Clark Realty. IRES as distributed by MLS GRID
- $898,0004 bd3 ba3.1k sqft400 Rucker Road, Black Hawk, CO 80422For SaleMLS ID #8275016, Melissa Kluck, HomeSmart. REcolorado as distributed by MLS GRID
- $960,0003 bd3 ba3.5k sqft428 Aspen Ln, Black Hawk, CO 80422For SaleMLS ID #1067458, Joshua Harrod, 8z Real Estate. IRES as distributed by MLS GRID
- $1,125,0004 bd4 ba3.7k sqft14 Sundown Trl, Nederland, CO 80466For SaleMLS ID #1068101, Catherine Camp, RE/MAX Alliance-Nederland. IRES as distributed by MLS GRID
- $889,0003 bd4 ba3.4k sqft1211 Hughesville Road, Black Hawk, CO 80422For SaleMLS ID #4456454, Paul Aceto, New Vision Realty. REcolorado as distributed by MLS GRID
- $999,9993 bd3 ba4.4k sqft2720 S Spring Gulch Road, Idaho Springs, CO 80452For SaleMLS ID #6902929, Kris Hansen, Coldwell Banker Realty 56. REcolorado as distributed by MLS GRID
- $1,090,0003 bd3 ba2.8k sqft1406 Pika Rd, Boulder, CO 80302For SaleMLS ID #1053247, Ryan Bass, Compass - Boulder. IRES as distributed by MLS GRID
- $889,0003 bd2 ba3.7k sqft317 Ridge Rd, Ward, CO 80481For SaleMLS ID #1067995, Craig Habermehl, JPAR Modern Real Estate. IRES as distributed by MLS GRID
- $815,0006 bd3 ba3.2k sqft424 W Dory Way, Black Hawk, CO 80422For SaleMLS ID #6820128, Blake Alexander, Compass - Denver. REcolorado as distributed by MLS GRID
- $799,0003 bd3 ba3k sqft208 Howe Court, Black Hawk, CO 80422For SaleMLS ID #5903125, Felix Luck, Serhant Colorado LLC. REcolorado as distributed by MLS GRID
- $1,149,0003 bd3 ba2.6k sqft733 Lakeshore Dr, Boulder, CO 80302For SaleMLS ID #1064182, Kevin Chard, Phoenix Realty & Property Mngt. IRES as distributed by MLS GRID
- $965,0003 bd3 ba3.4k sqft3044 High Road, Evergreen, CO 80439For SaleMLS ID #7365611, Yvette Putt, LIV Sotheby's International Realty. REcolorado as distributed by MLS GRID
- $899,9004 bd4 ba2.4k sqft819 Hyland Drive, Evergreen, CO 80439For SaleMLS ID #4333569, Kenneth O'Donnell, Relogic. REcolorado as distributed by MLS GRID
- $899,9003 bd4 ba2.5k sqft1170 Apex Valley Road, Black Hawk, CO 80422For SaleMLS ID #1919274, David Person, Your Castle Realty LLC. REcolorado as distributed by MLS GRID
