Welcome home to this beautifully updated 2-bedroom, 1-bath ranch-style home situated on a level 1.11-acre lot, offering the perfect blend of usable land, privacy, and mountain living. Thoughtfully renovated throughout, this inviting property combines rustic Colorado character with modern comfort and peace of mind. Inside, you’ll find a fully remodeled kitchen designed for both function and style, warm tongue-and-groove ceilings, LED recessed lighting, and a newly tiled mudroom featuring restored and stained original logs that highlight the home’s natural charm.
Extensive improvements provide true move-in readiness, including a new Class 4 hail-resistant roof, new plumbing, updated electrical, forced-air furnace, well pump and filter, and fresh interior and exterior paint. The bathroom has been fully refreshed, and additional upgrades include new interior and exterior doors, ceiling fans, window sills, exterior trim, and metal skirting, along with a welcoming new front deck that enhances curb appeal and outdoor living.
Set on a flat and usable 1.11-acre lot, the property is fire-mitigated and features a fenced backyard ideal for pets, play, or relaxing outdoors. The area directly behind the home consists of a protected wetland area where building is not permitted, helping preserve privacy and natural surroundings. Every detail has been carefully considered to create a home that feels both comfortable and durable, offering lasting value and a true sense of mountain retreat living just waiting to be enjoyed.
For sale
Price cut: $26K (7/28)
$489,000
582 Karlann Drive, Black Hawk, CO 80422
2beds
950sqft
:
Get pre-qualified$2,843/mo
Single Family Residence
Built in 1956
1.11 Acres Lot
$473,200 Zestimate®
$515/sqft
$-- HOA
What's special
- 54 days |
- 709 |
- 33 |
Zillow last checked:
Listing updated:
Listed by:
Melissa Kluck 720-388-0457 melissasellsco@gmail.com,
HomeSmart
Source: REcolorado as distributed by MLS GRID,MLS#: 9483439
Facts & features
Interior
Bedrooms & bathrooms
- Bedrooms: 2
- Bathrooms: 1
- Full bathrooms: 1
- Main level bathrooms: 1
- Main level bedrooms: 2
Bedroom
- Level: Main
Bedroom
- Level: Main
Bathroom
- Level: Main
Great room
- Level: Main
Kitchen
- Level: Main
Mud room
- Level: Main
Heating
- Forced Air, Natural Gas
Cooling
- None
Appliances
- Included: Dryer, Oven, Range, Range Hood, Refrigerator, Washer
Features
- Ceiling Fan(s), Eat-in Kitchen, High Ceilings, Open Floorplan, Solid Surface Counters, T&G Ceilings, Vaulted Ceiling(s)
- Flooring: Vinyl
- Windows: Window Coverings
- Basement: Crawl Space
- Number of fireplaces: 1
- Fireplace features: Great Room, Wood Burning Stove
Interior area
- Total structure area: 950
- Total interior livable area: 950 sqft
- Finished area above ground: 950
Property
Parking
- Total spaces: 4
- Details: Off Street Spaces: 4
Features
- Levels: One
- Stories: 1
- Patio & porch: Covered, Deck, Front Porch
- Exterior features: Dog Run, Fire Pit, Private Yard
- Fencing: Partial
Lot
- Size: 1.11 Acres
- Features: Ditch, Fire Mitigation, Level, Many Trees, Meadow, Near Ski Area, Secluded
Details
- Parcel number: R006162
- Special conditions: Standard
Construction
Type & style
- Home type: SingleFamily
- Architectural style: Mountain Contemporary
- Property subtype: Single Family Residence
Materials
- Frame, Log, Metal Siding, Wood Siding
- Foundation: Block
- Roof: Composition
Condition
- Updated/Remodeled
- Year built: 1956
Utilities & green energy
- Electric: 110V, 220 Volts
- Water: Private, Well
- Utilities for property: Electricity Connected, Natural Gas Connected
Community & HOA
Community
- Subdivision: Colorado Sierra
HOA
- Has HOA: No
Location
- Region: Black Hawk
Financial & listing details
- Price per square foot: $515/sqft
- Tax assessed value: $336,570
- Annual tax amount: $1,632
- Date on market: 6/12/2026
- Listing terms: Cash,Conventional,FHA,VA Loan
- Exclusions: Seller's Personal Property
- Ownership: Individual
- Electric utility on property: Yes
- Road surface type: Dirt, Gravel
Estimated market value
$473,200
$450,000 - $497,000
$2,071/mo
Price history
| Date | Event | Price |
|---|---|---|
| 7/28/2026 | Price change | $489,000-5%$515/sqft |
Source:  REcolorado as distributed by MLS GRID #9483439 Report a problem REcolorado as distributed by MLS GRID #9483439 Report a problem | ||
| 7/10/2026 | Price change | $515,000-3.7%$542/sqft |
Source: REcolorado as distributed by MLS GRID #9483439 Report a problem | ||
| 6/12/2026 | Listed for sale | $535,000+72.6%$563/sqft |
Source: REcolorado as distributed by MLS GRID #9483439 Report a problem | ||
| 5/6/2021 | Sold | $310,000$326/sqft |
Source: Public Record Report a problem | ||
Public tax history
| Year | Property taxes | Tax assessment |
|---|---|---|
| 2025 | $1,260 +0.8% | $22,550 +19.5% |
| 2024 | $1,251 +3.9% | $18,870 |
| 2023 | $1,204 +1.9% | $18,870 +14.4% |
| 2022 | $1,182 +14.4% | $16,490 -2.8% |
| 2021 | $1,033 +6.5% | $16,960 +15.1% |
| 2020 | $970 | $14,740 |
| 2019 | $970 +20.1% | $14,740 +22.6% |
| 2018 | $808 +1.8% | $12,020 |
| 2017 | $793 | $12,020 +7% |
| 2016 | -- | $11,230 |
| 2015 | -- | $11,230 +13.3% |
| 2014 | -- | $9,910 |
| 2013 | -- | $9,910 -15.5% |
| 2012 | -- | $11,730 |
| 2011 | -- | $11,730 -9.1% |
| 2010 | -- | $12,910 |
Find assessor info on the county website
Monthly payment
Est. payment
Payment breakdown
Explore the cost of this home by adjusting the details. Changes won't be saved.Climate risks
Neighborhood: 80422
Nearby schools
GreatSchools rating
- 9/10Nederland Elementary SchoolGrades: PK-5Distance: 7.3 mi
- 9/10Nederland Middle-Senior High SchoolGrades: 6-12Distance: 6.4 mi
Schools provided by the listing agent
- Elementary: Nederland
- Middle: Nederland Middle/Sr
- High: Nederland Middle/Sr
- District: Boulder Valley RE 2
Source: REcolorado as distributed by MLS GRID. This data may not be complete. We recommend contacting the local school district to confirm school assignments for this home.
- $545,9003 bd2 ba1.5k sqft504 Karlann Dr, Black Hawk, CO 80422Off Market
- $349,0001 bd1 ba792 sqft549 Karlann Dr, Black Hawk, CO 80422Off Market
- $314,1001 bd1 ba624 sqft512 Long Trail Rd, Black Hawk, CO 80422Off Market
- $522,6003 bd2 ba1.3k sqft539 Karlann Dr, Black Hawk, CO 80422Off Market

- $503,9002 bd2 ba1.4k sqft596 Karlann Dr, Black Hawk, CO 80422Off Market
- $467,0003 bd1 ba1.3k sqft597 Karlann Dr, Black Hawk, CO 80422Off Market
- $606,4003 bd2 ba1.6k sqft527 Karlann Dr, Black Hawk, CO 80422Off Market
- $413,0002 bd1 ba896 sqft492 Long Trail Rd, Black Hawk, CO 80422Off Market
A local agent can set up tours, give advice and negotiate with sellers.
Similar homes
- $525,0002 bd1 ba796 sqft356 Aspen Circle, Black Hawk, CO 80422For Sale

 MLS ID #8330969, Jenifer Vigil, 360 Real Estate Inc. REcolorado as distributed by MLS GRID
 - $499,4293 bd2 ba1.3k sqft423 Mountain Meadows Dr, Black Hawk, CO 80422For Sale

 MLS ID #1042982, Nicholas Brodsky, Boulder-Mountain Realty. IRES as distributed by MLS GRID
 - $450,0002 bd1 ba920 sqft52 Crest View Drive, Black Hawk, CO 80422For Sale
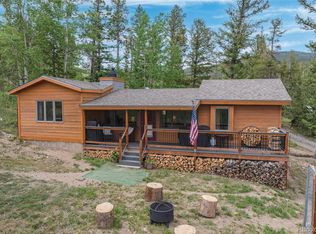 MLS ID #5626256, Cody Wood, eXp Realty, LLC. REcolorado as distributed by MLS GRID
 - $535,0002 bd3 ba1.3k sqft212 Elk Pl, Black Hawk, CO 80422For Sale
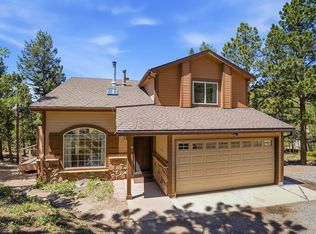 MLS ID #1061802, Jay Kalinski, RE/MAX of Boulder, Inc. IRES as distributed by MLS GRID
 - $559,9992 bd1 ba1k sqft35 Travis Draw, Black Hawk, CO 80422For SaleMLS ID #3972880, Mike Gebhardt, Coldwell Banker Realty 14. REcolorado as distributed by MLS GRID
- $329,5002 bd1 ba1k sqft1217 Wedgwood Rd, Black Hawk, CO 80422For SaleMLS ID #1063186, Homes By Jackie Jones Team, RE/MAX Alliance-Nederland. IRES as distributed by MLS GRID
- $525,0001 bd2 ba1.1k sqft2 Debra Ann Road, Golden, CO 80403For SaleMLS ID #4441609, Tony Thorpe, Crocker Realty, LLC. REcolorado as distributed by MLS GRID
- $540,0002 bd1 ba900 sqft293 Bendemeer Drive, Evergreen, CO 80439For SaleMLS ID #4743593, The Weidner Team, LIV Sotheby's International Realty. REcolorado as distributed by MLS GRID
- $545,0002 bd2 ba1.2k sqft10 Rudi Lane W, Golden, CO 80403For SaleMLS ID #5498745, Sara Schlabach, Freedle and Associates LLC. REcolorado as distributed by MLS GRID
- $585,0002 bd2 ba1.4k sqft100 Raptor Point Road, Golden, CO 80403For SaleMLS ID #3420228, Jamie Schingeck, The Green House. REcolorado as distributed by MLS GRID
- $485,0002 bd1 ba637 sqft24 Signal Rock Road, Golden, CO 80403For SaleMLS ID #8120810, Trelora Realty Team, Trelora Realty, Inc.. REcolorado as distributed by MLS GRID
- $425,0002 bd2 ba1.1k sqft647 Old Little Bear Creek Road, Idaho Springs, CO 80452For SaleMLS ID #2539824, Lindsay Parente, Guide Real Estate. REcolorado as distributed by MLS GRID
- $334,9001 bd1 ba810 sqft10275 Dowdle Drive, Golden, CO 80403For SaleMLS ID #8112888, Benjamin Rhodin, Stealth Wealth Group. REcolorado as distributed by MLS GRID
- $520,0002 bd1 ba864 sqft253 W Breed St, Nederland, CO 80466For SaleMLS ID #1061575, Meredith Robinson, Indian Peaks Real Estate. IRES as distributed by MLS GRID
- $465,0002 bd2 ba1.2k sqft29980 Fir Drive, Evergreen, CO 80439For SaleMLS ID #8778003, Moore at RE/MAX Alliance, RE/MAX Alliance. REcolorado as distributed by MLS GRID
- $535,0002 bd2 ba1.3k sqft475 Circle Drive, Evergreen, CO 80439For SaleMLS ID #4024992, Tupper's Team, Madison & Company Properties. REcolorado as distributed by MLS GRID
- $299,0002 bd2 ba573 sqft3497 Coal Creek Canyon Dr #65, Nederland, CO 80466For SaleMLS ID #1064737, Thomas Precourt, The Agency - Boulder. IRES as distributed by MLS GRID
- $488,0003 bd1 ba1k sqft15335 Arapahoe Drive, Golden, CO 80403For SaleMLS ID #2113677, Evelin Kahre, EXIT Realty DTC, Cherry Creek, Pikes Peak.. REcolorado as distributed by MLS GRID
- $499,0002 bd2 ba865 sqft760 Lupine Street, Golden, CO 80401For SaleMLS ID #2253588, Todd Miller, BTT Real Estate. REcolorado as distributed by MLS GRID
- $615,0002 bd2 ba1.1k sqft636 Ranch Rd, Ward, CO 80481For SaleMLS ID #1063119, Erika Archer, 8z Real Estate. IRES as distributed by MLS GRID
