Welcome to 356 Aspen Cir, a beautifully updated mountain cottage nestled on a peaceful 33,106 lot in Black Hawk. This charming home combines rustic mountain character with thoughtful modern updates, creating the perfect residence or weekend retreat. The heart of the home is the kitchen, dining, and living area, designed for comfortable everyday living and entertaining. The kitchen features granite countertops, all appliances, tile flooring and vaulted wood plank ceilings. Just off the kitchen, the dining area overlooks the spacious front yard where wildlife such as elk and moose are frequent visitors. The inviting living room continues the warm mountain feel with vaulted wood plank ceilings and a cozy wood-burning stove for those cold winter days. The updated bathroom includes a convenient laundry area, making daily living simple and efficient. The primary bedroom provides private access to the newly updated deck, creating the perfect place to unwind in the fresh mountain air. The secondary bedroom is ideal for guests, family, or a home office. The attic has been transformed into a finished loft complete with insulation, windows, and lighting, providing additional space for a creative studio, reading nook, or extra storage. Step outside and enjoy the partial wraparound deck with modern cable railing, surrounded by beautiful aspens, pines, and native grasses that create a true Colorado mountain setting. The detached 1-car garage provides parking and space for hobbies, while two additional storage sheds offer even more versatility, including one with electricity. This move-in-ready home has been well maintained with numerous updates, including newer windows, roof, and HVAC system, providing added peace of mind. Conveniently located just 7 miles from everyday amenities and approximately 30 minutes from city life, you'll enjoy the perfect balance of mountain serenity and easy access to shopping, dining, entertainment, and recreation.
For sale
Price cut: $26K (8/13)
$499,000
356 Aspen Circle, Black Hawk, CO 80422
2beds
796sqft
Single Family Residence
Built in 1971
0.76 Acres Lot
$-- Zestimate®
$627/sqft
$-- HOA
What's special
- 71 days
- 413
- 30
Zillow last checked:
Listing updated:
Listed by:
Jenifer Vigil 720-322-6858 jeniferteam360@gmail.com,
360 Real Estate Inc
Source: REcolorado as distributed by MLS GRID,MLS#: 8330969
Facts & features
Interior
Bedrooms & bathrooms
- Bedrooms: 2
- Bathrooms: 1
- 3/4 bathrooms: 1
- Main level bathrooms: 1
- Main level bedrooms: 2
Bedroom
- Description: Access To Deck For Gorgeous Views
- Features: Primary Suite
- Level: Main
Bedroom
- Description: W/Ceiling Fan
- Level: Main
Bathroom
- Description: Updated Bathroom
- Level: Main
Dining room
- Description: Dining Room Over Looking Your Gorgeous Views
- Level: Main
Kitchen
- Description: Updated Kitchen With Granite Counters And All Appliances Included
- Level: Main
Laundry
- Description: Washer/Dryer Included
- Level: Main
Living room
- Description: Cozy Living Room With Wood Burning Stove/Fireplace
- Level: Main
Loft
- Description: Attic Was Converted Into A Loft For Storage A Cool Play Room
- Level: Main
Heating
- Forced Air
Cooling
- None
Appliances
- Included: Dryer, Microwave, Oven, Refrigerator, Washer
Features
- Ceiling Fan(s)
- Flooring: Tile, Vinyl, Wood
- Basement: Crawl Space
- Number of fireplaces: 1
- Fireplace features: Living Room, Wood Burning Stove
Interior area
- Total structure area: 796
- Total interior livable area: 796 sqft
- Finished area above ground: 796
Video & virtual tour
Property
Parking
- Total spaces: 1
- Parking features: Garage
- Garage spaces: 1
Features
- Levels: One
- Stories: 1
- Patio & porch: Deck
- Exterior features: Playground
- Has view: Yes
- View description: Mountain(s)
Lot
- Size: 0.76 Acres
- Features: Many Trees, Mountainous
Details
- Parcel number: R004790
- Special conditions: Standard
Construction
Type & style
- Home type: SingleFamily
- Architectural style: Cottage
- Property subtype: Single Family Residence
Materials
- Wood Siding
- Roof: Metal
Condition
- Updated/Remodeled
- Year built: 1971
Utilities & green energy
- Utilities for property: Cable Available, Electricity Connected, Internet Access (Wired), Natural Gas Available, Natural Gas Connected
Community & HOA
Community
- Subdivision: Wheelers
HOA
- Has HOA: No
Location
- Region: Black Hawk
Financial & listing details
- Price per square foot: $627/sqft
- Tax assessed value: $297,550
- Annual tax amount: $1,457
- Date on market: 7/6/2026
- Listing terms: Cash,Conventional,FHA,VA Loan
- Exclusions: Seller's Personal Property
- Ownership: Individual
- Electric utility on property: Yes
Estimated market value
Not available
Estimated sales range
Not available
Not available
Price history
| Date | Event | Price |
|---|---|---|
| 8/13/2026 | Price change | $499,000-5%$627/sqft |
Source:  REcolorado as distributed by MLS GRID #8330969 Report a problem REcolorado as distributed by MLS GRID #8330969 Report a problem | ||
| 7/6/2026 | Listed for sale | $525,000+562%$660/sqft |
Source: REcolorado as distributed by MLS GRID #8330969 Report a problem | ||
| 3/12/2012 | Sold | $79,300-6.7%$100/sqft |
Source: Public Record Report a problem | ||
| 12/25/2011 | Listed for sale | $85,000-61.9%$107/sqft |
Source: Coldwell Banker Residential Brokerage - Southeast Metro at DTC #1056232 Report a problem | ||
| 11/30/2011 | Sold | $223,368$281/sqft |
Source: Public Record Report a problem | ||
Public tax history
| Year | Property taxes | Tax assessment |
|---|---|---|
| 2025 | $1,085 +0.8% | $19,940 +22.7% |
| 2024 | $1,077 +0.5% | $16,250 |
| 2023 | $1,071 +1.9% | $16,250 +10.8% |
| 2022 | $1,052 +10.3% | $14,670 -2.8% |
| 2021 | $954 +6.5% | $15,090 +10.9% |
| 2020 | $895 | $13,610 |
| 2019 | $895 +14.6% | $13,610 +17% |
| 2018 | $781 +1.8% | $11,630 |
| 2017 | $768 | $11,630 +0.7% |
| 2016 | -- | $11,550 |
| 2015 | -- | $11,550 +3.7% |
| 2014 | -- | $11,140 |
| 2013 | -- | $11,140 -14.6% |
| 2012 | -- | $13,040 |
| 2011 | -- | $13,040 -13.8% |
| 2010 | -- | $15,120 |
Find assessor info on the county website
Monthly payment
Est. payment
Payment breakdown
Explore the cost of this home by adjusting the details. Changes won't be saved.Climate risks
Neighborhood: 80422
Nearby schools
Schools provided by the listing agent
- Elementary: Nederland
- Middle: Nederland Middle/Sr
- High: Nederland Middle/Sr
- District: Boulder Valley RE 2
Source: REcolorado as distributed by MLS GRID. This data may not be complete. We recommend contacting the local school district to confirm school assignments for this home.

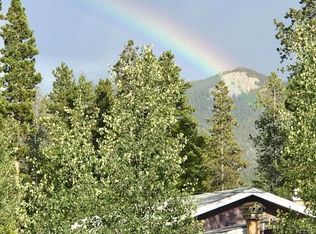
Similar homes
- $550,0002 bd1 ba912 sqft83 Ridge Way, Black Hawk, CO 80422For Sale

 MLS ID #3132263, Silvia Snape, eXp Realty, LLC. REcolorado as distributed by MLS GRID
 - $489,0002 bd1 ba950 sqft582 Karlann Drive, Black Hawk, CO 80422For Sale
 MLS ID #9483439, Melissa Kluck, HomeSmart. REcolorado as distributed by MLS GRID
 - $529,0001 bd1 ba720 sqft21 Breezewood Ln, Black Hawk, CO 80422For Sale

 MLS ID #1067325, Shannon Lew, Berkshire Hathaway HomeServices Rocky Mountain, Realtors-Boulder. IRES as distributed by MLS GRID
 - $450,0002 bd1 ba920 sqft52 Crest View Drive, Black Hawk, CO 80422For Sale
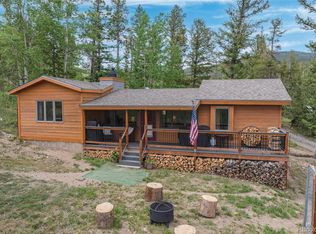 MLS ID #5626256, Cody Wood, eXp Realty, LLC. REcolorado as distributed by MLS GRID
 - $399,0001 bd1 ba480 sqft464 Long Trail Road, Black Hawk, CO 80422For SaleMLS ID #6816975, Julie Leins, Keller Williams Advantage Realty LLC. REcolorado as distributed by MLS GRID
- $329,5002 bd1 ba1k sqft1217 Wedgwood Rd, Black Hawk, CO 80422For SaleMLS ID #1063186, Homes By Jackie Jones Team, RE/MAX Alliance-Nederland. IRES as distributed by MLS GRID
- $270,0001 bd1 ba1.1k sqft81 High Country Lane, Black Hawk, CO 80422For SaleMLS ID #7077805, Tony Thorpe, Crocker Realty, LLC. REcolorado as distributed by MLS GRID
- $455,0001 bd1 ba708 sqft34089 Lyttle Dowdle Drive, Golden, CO 80403For SaleMLS ID #3105253, Jennifer Gaul, eXp Realty, LLC. REcolorado as distributed by MLS GRID
- $520,0002 bd1 ba864 sqft253 W Breed St, Nederland, CO 80466For SaleMLS ID #1061575, Meredith Robinson, Indian Peaks Real Estate. IRES as distributed by MLS GRID
- $299,0002 bd2 ba573 sqft3497 Coal Creek Canyon Dr #65, Nederland, CO 80466For SaleMLS ID #1064737, Thomas Precourt, The Agency - Boulder. IRES as distributed by MLS GRID
- $520,0002 bd1 ba900 sqft293 Bendemeer Drive, Evergreen, CO 80439For SaleMLS ID #4743593, The Weidner Team, LIV Sotheby's International Realty. REcolorado as distributed by MLS GRID
- $300,0001 bd1 ba810 sqft10275 Dowdle Drive, Golden, CO 80403For SaleMLS ID #8112888, Benjamin Rhodin, Stealth Wealth Group. REcolorado as distributed by MLS GRID
- $425,0002 bd2 ba1.1k sqft647 Old Little Bear Creek Road, Idaho Springs, CO 80452For SaleMLS ID #2539824, Lindsay Parente, Guide Real Estate. REcolorado as distributed by MLS GRID
- $395,0002 bd2 ba864 sqft60 S Boulder Cir #6016, Boulder, CO 80303For SaleMLS ID #1067494, Tara Littell, Compass - Boulder. IRES as distributed by MLS GRID
- $365,0001 bd1 ba701 sqft702 Bryan Ave, Nederland, CO 80466For SaleMLS ID #1060032, Homes By Jackie Jones Team, RE/MAX Alliance-Nederland. IRES as distributed by MLS GRID
- $615,0002 bd2 ba1.1k sqft636 Ranch Rd, Ward, CO 80481For SaleMLS ID #1063119, Erika Archer, 8z Real Estate. IRES as distributed by MLS GRID
- $450,0003 bd1 ba1k sqft805 29th St #452, Boulder, CO 80303For SaleMLS ID #1067491, Peyman Razifard, Modern Prestige Real Estate. IRES as distributed by MLS GRID
- $529,0002 bd2 ba852 sqft3517 Broadway St #E, Boulder, CO 80304For SaleMLS ID #1065240, Dunbar Hardy, Compass - Boulder. IRES as distributed by MLS GRID
- $488,0003 bd1 ba1k sqft15335 Arapahoe Drive, Golden, CO 80403For SaleMLS ID #2113677, Evelin Kahre, EXIT Realty DTC, Cherry Creek, Pikes Peak.. REcolorado as distributed by MLS GRID
- $450,0001 bd1 ba811 sqft401 Soda Creek Road, Idaho Springs, CO 80452For SaleMLS ID #5136179, Nichole Nemmers, 8z Real Estate. REcolorado as distributed by MLS GRID
