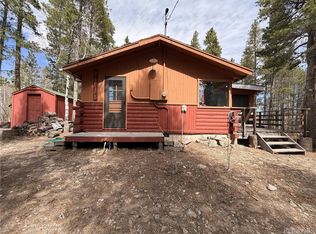
Great location between Mid-Gilpin and Rollinsville. This log-sided home is on a level, corner lot, close to the Peak To Peak Scenic Byway, National Forest, and directly across from Timberline Station 4. This home is mostly original and presents a great opportunity to remodel and modernize. Original furnace, water heater and pressure tank all in working order. Cozy stone fireplace provides ample heat. Original range in kitchen. Huge living room windows provide views and natural light. Oversized one car garage and unfinished basement space. Domestic well allows for interior and exterior use. Solid bones. No HOA. Bring your tools and have instant equity. Sold AS-IS. Septic system needed. Well needs repair/deepening to be operational.
For sale
Price cut: $60K (8/26)
$270,000
81 High Country Lane, Black Hawk, CO 80422
1beds
1,144sqft
Single Family Residence
Built in 1961
0.92 Acres Lot
$-- Zestimate®
$236/sqft
$-- HOA
What's special
- 73 days
- 1,047
- 73
Zillow last checked:
Listing updated:
Listed by:
Tony Thorpe 720-552-2127 tony@crockerrealty.com,
Crocker Realty, LLC
Source: REcolorado as distributed by MLS GRID,MLS#: 7077805
Facts & features
Interior
Bedrooms & bathrooms
- Bedrooms: 1
- Bathrooms: 1
- Full bathrooms: 1
- Main level bathrooms: 1
- Main level bedrooms: 1
Bedroom
- Description: Main Level Bedroom. Tongue & Groove
- Level: Main
- Area: 180 Square Feet
- Dimensions: 15 x 12
Bathroom
- Description: Full Main Level Bathroom
- Level: Main
- Area: 40 Square Feet
- Dimensions: 8 x 5
Bonus room
- Description: Bonus Basement Space
- Level: Basement
- Area: 216 Square Feet
- Dimensions: 18 x 12
Dining room
- Description: Convenient Dining Area
- Level: Main
- Area: 96 Square Feet
- Dimensions: 8 x 12
Kitchen
- Description: Spacious Kitchen. Antique Range
- Level: Main
- Area: 120 Square Feet
- Dimensions: 10 x 12
Living room
- Description: Huge Windows With Views. Fireplace. Solid Oak Flooring.
- Level: Main
- Area: 405 Square Feet
- Dimensions: 15 x 27
Utility room
- Description: Furnace, Water Heater, Pressure Tank
- Level: Basement
- Area: 60 Square Feet
- Dimensions: 15 x 4
Heating
- Forced Air, Wood
Cooling
- None
Appliances
- Included: Microwave, Oven, Range
Features
- High Speed Internet, Laminate Counters, Open Floorplan, T&G Ceilings
- Flooring: Linoleum, Wood
- Basement: Partial,Unfinished
- Number of fireplaces: 1
- Fireplace features: Living Room, Wood Burning
Interior area
- Total structure area: 1,144
- Total interior livable area: 1,144 sqft
- Finished area above ground: 728
- Finished area below ground: 0
Property
Parking
- Total spaces: 3
- Parking features: Concrete
- Attached garage spaces: 1
- Details: Off Street Spaces: 2
Features
- Levels: One
- Stories: 1
- Patio & porch: Deck
- Exterior features: Private Yard
- Fencing: None
- Has view: Yes
- View description: Mountain(s)
Lot
- Size: 0.92 Acres
- Features: Corner Lot, Level, Many Trees, Near Ski Area
- Residential vegetation: Aspen, Grassed, Mixed, Partially Wooded, Wooded
Details
- Parcel number: R004370
- Zoning: RES
- Special conditions: Standard
Construction
Type & style
- Home type: SingleFamily
- Architectural style: Mountain Contemporary
- Property subtype: Single Family Residence
Materials
- Block, Frame, Wood Siding
- Foundation: Block, Slab
- Roof: Metal
Condition
- Fixer
- Year built: 1961
Utilities & green energy
- Water: Private, Well
- Utilities for property: Electricity Connected, Internet Access (Wired), Natural Gas Connected, Phone Available
Community & HOA
Community
- Security: Carbon Monoxide Detector(s), Smoke Detector(s)
- Subdivision: Pine Aspen Acres
HOA
- Has HOA: No
Location
- Region: Black Hawk
Financial & listing details
- Price per square foot: $236/sqft
- Tax assessed value: $268,610
- Annual tax amount: $1,273
- Date on market: 6/27/2026
- Listing terms: Cash,Conventional
- Exclusions: Negotiable
- Ownership: Corporation/Trust
- Electric utility on property: Yes
- Road surface type: Dirt
Estimated market value
Not available
Estimated sales range
Not available
$1,904/mo
Price history
| Date | Event | Price |
|---|---|---|
| 8/26/2026 | Price change | $270,000-18.2%$236/sqft |
Source:  REcolorado as distributed by MLS GRID #7077805 Report a problem REcolorado as distributed by MLS GRID #7077805 Report a problem | ||
| 6/27/2026 | Listed for sale | $330,000$288/sqft |
Source: REcolorado as distributed by MLS GRID #7077805 Report a problem | ||
Public tax history
| Year | Property taxes | Tax assessment |
|---|---|---|
| 2025 | $956 +0.8% | $18,000 +25.8% |
| 2024 | $948 -3% | $14,310 |
| 2023 | $978 +1.9% | $14,310 +6.9% |
| 2022 | $960 +10.7% | $13,390 -2.8% |
| 2021 | $867 +6.5% | $13,770 +11.3% |
| 2020 | $814 | $12,370 |
| 2019 | $814 +13.1% | $12,370 +15.5% |
| 2018 | $720 +1.8% | $10,710 |
| 2017 | $707 | $10,710 +1.7% |
| 2016 | -- | $10,530 |
| 2015 | -- | $10,530 +1.9% |
| 2014 | -- | $10,330 |
| 2013 | -- | $10,330 -2.3% |
| 2012 | -- | $10,570 |
| 2011 | -- | $10,570 -9.2% |
| 2010 | -- | $11,640 |
Find assessor info on the county website
Monthly payment
Est. payment
Payment breakdown
Explore the cost of this home by adjusting the details. Changes won't be saved.Climate risks
Neighborhood: 80422
Nearby schools
Schools provided by the listing agent
- Elementary: Nederland
- Middle: Nederland Middle/Sr
- High: Nederland Middle/Sr
- District: Boulder Valley RE 2
Source: REcolorado as distributed by MLS GRID. This data may not be complete. We recommend contacting the local school district to confirm school assignments for this home.

Similar homes
- $250,000-- bd-- ba630 sqft322 Morning Star Circle, Black Hawk, CO 80422For Sale
 MLS ID #3241497, Jackie Pyles, Omni Real Estate Company Inc. REcolorado as distributed by MLS GRID
 - $279,0003 bd1 ba1.4k sqft221 Timber Drive, Black Hawk, CO 80422For Sale
 MLS ID #9452044, Cory Hynes, Brokers Guild Homes. REcolorado as distributed by MLS GRID
 - $329,5002 bd1 ba1k sqft1217 Wedgwood Rd, Black Hawk, CO 80422For Sale

 MLS ID #1063186, Homes By Jackie Jones Team, RE/MAX Alliance-Nederland. IRES as distributed by MLS GRID
 - $299,0002 bd2 ba573 sqft3497 Coal Creek Canyon Dr #65, Nederland, CO 80466For Sale
 MLS ID #1064737, Thomas Precourt, The Agency - Boulder. IRES as distributed by MLS GRID
 - $300,0001 bd1 ba810 sqft10275 Dowdle Drive, Golden, CO 80403For SaleMLS ID #8112888, Benjamin Rhodin, Stealth Wealth Group. REcolorado as distributed by MLS GRID
- $199,5001 bd-- ba616 sqft1001 Pactolus Lake Rd, Black Hawk, CO 80422For SaleMLS ID #1051455, Stacy Kleve, Hayden Outdoors - Windsor. IRES as distributed by MLS GRID
- $270,0002 bd1 ba1.2k sqft70 Utica Street, Ward, CO 80481For SaleMLS ID #7645339, Alonso Garcia, Keller Williams DTC. REcolorado as distributed by MLS GRID
- $365,0001 bd1 ba701 sqft702 Bryan Ave, Nederland, CO 80466For SaleMLS ID #1060032, Homes By Jackie Jones Team, RE/MAX Alliance-Nederland. IRES as distributed by MLS GRID
- $294,2183 bd2 ba1.2k sqft2510 Taft Dr #300, Boulder, CO 80302For SaleMLS ID #1064835, Chris Angelovic, LIV Sotheby's Intl Realty. IRES as distributed by MLS GRID
- $298,0001 bd1 ba766 sqft500 Mohawk Dr #202, Boulder, CO 80303For SaleMLS ID #1067369, Logan Schlutz, Estate Professionals. IRES as distributed by MLS GRID
- $287,5002 bd1 ba1.6k sqft238 W Hanchett Road, Empire, CO 80438For SaleMLS ID #3963929, John Pezzuti, MB Pezzuti & Associates. REcolorado as distributed by MLS GRID
- $250,0002 bd1 ba692 sqft6122 Fourmile Canyon Dr, Boulder, CO 80302For SaleMLS ID #1063260, Hannah Hester, Live West Realty. IRES as distributed by MLS GRID
- $285,0002 bd1 ba792 sqft2707 Valmont Rd #214D, Boulder, CO 80304For SaleMLS ID #1065920, Erik Boye, Compass - Boulder. IRES as distributed by MLS GRID
- $289,0002 bd1 ba792 sqft2707 Valmont Rd #311D, Boulder, CO 80304For SaleMLS ID #1066494, Sherrie Marquet Figueroa, Compass - Boulder. IRES as distributed by MLS GRID
- $300,0001 bd1 ba702 sqft2227 Canyon Blvd #A-411, Boulder, CO 80302For SaleMLS ID #1067278, Danya Rivlin, Live West Realty. IRES as distributed by MLS GRID
- $274,9001 bd1 ba737 sqft6036 Gunbarrel Ave #B, Boulder, CO 80301For SaleMLS ID #1065874, Lawrence Santa, RE/MAX Alliance-Boulder. IRES as distributed by MLS GRID
- $350,0001 bd1 ba653 sqft430 W 3rd St, Nederland, CO 80466For SaleMLS ID #1065305, Emily Perry, Indian Peaks Real Estate. IRES as distributed by MLS GRID
- $339,0001 bd1 ba663 sqft450 Peaceful Valley Rd, Lyons, CO 80540For SaleMLS ID #1061042, Rob Lewis, KL Realty. IRES as distributed by MLS GRID
- $249,0001 bd1 ba576 sqft3240 Iris Ave #g-205, Boulder, CO 80301For SaleMLS ID #1056306, Mary Siefert, Live West Realty. IRES as distributed by MLS GRID
- $395,0002 bd2 ba864 sqft60 S Boulder Cir #6016, Boulder, CO 80303For SaleMLS ID #1067494, Tara Littell, Compass - Boulder. IRES as distributed by MLS GRID
