A rare find. This remolded updated home is located in the heart of Central City's Historical Community. It is a part of the amazing story of the Colorado Mountain town with its roots in the gold rush. This two bedroom house offers new flowing, pain, and remolded kitchen. New spiral staircase to the large master bedroom. All stainless steel appliances and marble countertops. Large entertainment room for parties. Landscaped side and back yard for garden parties. Lots of sun and mountain views. Short walk to the Gilpin county meusume and other entertainment venues. Minutes from forest service access and locals only fishing. Located above the heart of the city, it is within easy reach of all that Central City has to offer. An opportunity to invest in a growing, thriving community with a unique history.
For sale
Price cut: $21K (6/30)
$469,000
220 E 1st High Street, Central City, CO 80427
2beds
1,499sqft
Single Family Residence
Built in 1888
4,000 Square Feet Lot
$-- Zestimate®
$313/sqft
$-- HOA
What's special
Mountain viewsMarble countertopsTwo bedroom houseAll stainless steel appliancesLots of sunNew spiral staircase
- 145 days |
- 486 |
- 25 |
Zillow last checked:
Listing updated:
Listed by:
Caleb Skeen 303-582-5868,
Heritage West Realty LLC
Source: REcolorado as distributed by MLS GRID,MLS#: 1713794
Facts & features
Interior
Bedrooms & bathrooms
- Bedrooms: 2
- Bathrooms: 2
- 3/4 bathrooms: 2
- Main level bathrooms: 1
- Main level bedrooms: 1
Bedroom
- Level: Upper
- Area: 238 Square Feet
- Dimensions: 17 x 14
Bedroom
- Level: Main
- Area: 337.5 Square Feet
- Dimensions: 27 x 12.5
Bathroom
- Level: Main
- Area: 60 Square Feet
- Dimensions: 12 x 5
Bathroom
- Level: Upper
- Area: 30.24 Square Feet
- Dimensions: 5.4 x 5.6
Dining room
- Level: Main
- Area: 140 Square Feet
- Dimensions: 14 x 10
Kitchen
- Level: Main
- Area: 116.84 Square Feet
- Dimensions: 9.2 x 12.7
Laundry
- Level: Main
- Area: 121.8 Square Feet
- Dimensions: 7 x 17.4
Living room
- Level: Main
- Area: 342.9 Square Feet
- Dimensions: 27 x 12.7
Sun room
- Level: Main
- Area: 93.72 Square Feet
- Dimensions: 6.6 x 14.2
Heating
- Forced Air
Cooling
- None
Appliances
- Included: Cooktop, Dishwasher, Disposal, Dryer, Gas Water Heater, Microwave, Oven, Refrigerator
Features
- Marble Counters, Open Floorplan, Smart Thermostat, Smoke Free
- Flooring: Laminate
- Has basement: No
Interior area
- Total structure area: 1,499
- Total interior livable area: 1,499 sqft
- Finished area above ground: 1,499
Property
Parking
- Total spaces: 2
- Details: Off Street Spaces: 2
Features
- Levels: Two
- Stories: 2
- Patio & porch: Patio
- Exterior features: Garden, Lighting, Rain Gutters
- Fencing: Partial
- Has view: Yes
- View description: City, Mountain(s)
Lot
- Size: 4,000 Square Feet
- Features: Historical District, Landscaped, Level
- Residential vegetation: Cleared
Details
- Parcel number: R002291
- Zoning: Residential
- Special conditions: Standard
Construction
Type & style
- Home type: SingleFamily
- Architectural style: Victorian
- Property subtype: Single Family Residence
Materials
- Rock, Wood Siding
- Foundation: Slab
- Roof: Rolled/Hot Mop,Wood
Condition
- Updated/Remodeled
- Year built: 1888
Utilities & green energy
- Electric: 110V
- Sewer: Public Sewer
- Water: Public
- Utilities for property: Cable Available, Electricity Connected, Internet Access (Wired), Natural Gas Available, Natural Gas Connected, Phone Available
Community & HOA
Community
- Security: Carbon Monoxide Detector(s), Security System, Smart Locks, Smoke Detector(s)
- Subdivision: Central City
HOA
- Has HOA: No
Location
- Region: Central City
Financial & listing details
- Price per square foot: $313/sqft
- Tax assessed value: $383,800
- Annual tax amount: $639
- Date on market: 3/23/2026
- Listing terms: 1031 Exchange,Cash,Conventional
- Exclusions: Personal Property
- Ownership: Individual
- Electric utility on property: Yes
- Road surface type: Paved
Estimated market value
Not available
Estimated sales range
Not available
Not available
Price history
| Date | Event | Price |
|---|---|---|
| 6/30/2026 | Price change | $469,000-4.3%$313/sqft |
Source:  REcolorado as distributed by MLS GRID #1713794 Report a problem REcolorado as distributed by MLS GRID #1713794 Report a problem | ||
| 4/8/2026 | Price change | $490,000-1%$327/sqft |
Source: REcolorado as distributed by MLS GRID #1713794 Report a problem | ||
| 3/23/2026 | Listed for sale | $495,000+98%$330/sqft |
Source: REcolorado as distributed by MLS GRID #1713794 Report a problem | ||
| 8/31/2023 | Sold | $250,000$167/sqft |
Source: REcolorado as distributed by MLS GRID #3565431 Report a problem | ||
Public tax history
| Year | Property taxes | Tax assessment |
|---|---|---|
| 2025 | $639 +1.1% | $25,720 +16.7% |
| 2024 | $632 +11.5% | $22,030 |
| 2023 | $567 -0.4% | $22,030 +24.8% |
| 2022 | $569 +40.8% | $17,650 -2.8% |
| 2021 | $404 +16% | $18,160 +34.7% |
| 2020 | $348 | $13,480 |
| 2019 | $348 +0.1% | $13,480 +5.6% |
| 2018 | $348 -0.1% | $12,760 |
| 2017 | $349 | $12,760 +5.6% |
| 2016 | -- | $12,080 |
| 2015 | -- | $12,080 -7.8% |
| 2014 | -- | $13,100 |
| 2013 | -- | $13,100 +8.4% |
| 2012 | -- | $12,080 |
Find assessor info on the county website
Monthly payment
Est. payment
Payment breakdown
Explore the cost of this home by adjusting the details. Changes won't be saved.Climate risks
Neighborhood: 80427
Nearby schools
GreatSchools rating
- 5/10Gilpin County Elementary SchoolGrades: PK-5Distance: 2.3 mi
- 6/10Gilpin County Undivided High SchoolGrades: 6-12Distance: 2.3 mi
Schools provided by the listing agent
- Elementary: Gilpin County School
- Middle: Gilpin County School
- High: Gilpin County School
- District: Gilpin RE-1
Source: REcolorado as distributed by MLS GRID. This data may not be complete. We recommend contacting the local school district to confirm school assignments for this home.
- $373,3003 bd2 ba1.9k sqft218 E 1st High St, Central City, CO 80427Off Market
- $14,000-- sqft1 E High St, Central city, CO 80427Off Market
- $33,0004,791 sqft0 E 3rd St, Central City, CO 80427Sold

- $57,3202 bd2 ba1.5k sqft216 E 1st High St, Central City, CO 80427Off Market
- $320,6001 bd1 ba975 sqft224 Lawrence St, Central City, CO 80427Off Market
- $208,6003 bd1 ba1.5k sqft214 E 1st High St, Central City, CO 80427Off Market
- $149,0001 bd0 ba580 sqft102 1/2 Lawrence St, Central City, CO 80427Off Market
- $473,3002 bd2 ba3.7k sqft104 Lawrence St, Central City, CO 80427Off Market
A local agent can set up tours, give advice and negotiate with sellers.
Similar homes
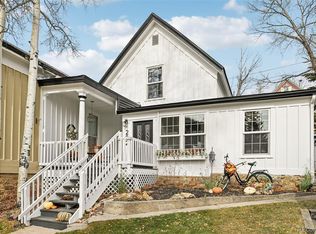
- $480,0003 bd2 ba1.4k sqft202 E 1st High Street, Central City, CO 80427For Sale
 MLS ID #9156020, Tony Thorpe, Crocker Realty, LLC. REcolorado as distributed by MLS GRID
 - $470,0002 bd3 ba1.5k sqftProspector's Run, Central City, CO 80427For Sale
 MLS ID #9134965, Tony Thorpe, Crocker Realty, LLC. REcolorado as distributed by MLS GRID
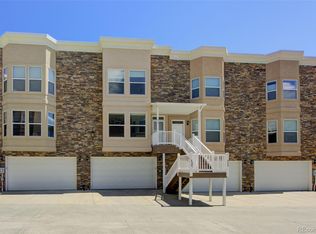
 - $495,0003 bd4 ba2.1k sqftProspectors Run, Central City, CO 80427For Sale
 MLS ID #6782810, Tony Thorpe, Crocker Realty, LLC. REcolorado as distributed by MLS GRID
 - $14,000-- sqft531 Eureka St, Central City, CO 80427Off Market
- $450,0002 bd1 ba1.5k sqft1746 Lump Gulch Rd, Black Hawk, CO 80422For Sale
 MLS ID #1058105, Heather Gray, Nederland Property AXIS. IRES as distributed by MLS GRID
 - $450,0001 bd1 ba811 sqft401 Soda Creek Road, Idaho Springs, CO 80452For SaleMLS ID #5136179, Nichole Nemmers, 8z Real Estate. REcolorado as distributed by MLS GRID
- $479,5002 bd2 ba1.2k sqft185 Alice Road, Idaho Springs, CO 80452For SaleMLS ID #8570383, Karen Esquibel, Emerald Realty. REcolorado as distributed by MLS GRID
- $565,0002 bd2 ba1.4k sqft665 Lower Travis Gulch Rd, Black Hawk, CO 80422For SaleMLS ID #1065795, Catherine Camp, RE/MAX Alliance-Nederland. IRES as distributed by MLS GRID
- $425,0002 bd2 ba1.1k sqft647 Old Little Bear Creek Road, Idaho Springs, CO 80452For SaleMLS ID #2539824, Lindsay Parente, Guide Real Estate. REcolorado as distributed by MLS GRID
- $525,5552 bd1 ba1k sqft35 Travis Draw, Black Hawk, CO 80422For SaleMLS ID #3972880, Mike Gebhardt, Coldwell Banker Realty 14. REcolorado as distributed by MLS GRID
- $599,0003 bd2 ba1.4k sqft125 Aspen Road, Black Hawk, CO 80422For SaleMLS ID #4227855, Tony Thorpe, Crocker Realty, LLC. REcolorado as distributed by MLS GRID
- $540,0003 bd2 ba1.6k sqft159 Lake Road, Idaho Springs, CO 80452For SaleMLS ID #5044081, Debbra Abeyta, Keller Williams Integrity Real Estate LLC. REcolorado as distributed by MLS GRID
- $479,9993 bd2 ba1.8k sqft1772 Clear Creek Drive, Georgetown, CO 80444For SaleMLS ID #3210438, Evelyn Duffy, HomeSmart Realty. REcolorado as distributed by MLS GRID
- $525,0001 bd2 ba1.1k sqft2 Debra Ann Road, Golden, CO 80403For SaleMLS ID #4441609, Tony Thorpe, Crocker Realty, LLC. REcolorado as distributed by MLS GRID
- $554,0002 bd2 ba1.7k sqft38 Brook Drive, Idaho Springs, CO 80452For SaleMLS ID #9195406, Andrew Vascassenno, eXp Realty, LLC. REcolorado as distributed by MLS GRID
- $439,0001 bd1 ba900 sqft254 N Main Street, Empire, CO 80438For SaleMLS ID #2871723, Nichole Nemmers, 8z Real Estate. REcolorado as distributed by MLS GRID
- $575,0003 bd2 ba1.4k sqft32187 Sylvan Road, Golden, CO 80403For SaleMLS ID #4182741, Melissa Kluck, HomeSmart. REcolorado as distributed by MLS GRID
- $620,0003 bd3 ba2.1k sqft1209 Camp Eden Rd, Golden, CO 80403For SaleMLS ID #1065674, Mark Bosley, RE/MAX Alliance-Boulder. IRES as distributed by MLS GRID
- $550,0003 bd2 ba2k sqft25 Pine Road, Golden, CO 80401For SaleMLS ID #3770592, Jim Urban, Urban Companies. REcolorado as distributed by MLS GRID
- $540,0003 bd3 ba2.1k sqft81 Atlantis Drive, Black Hawk, CO 80422For SaleMLS ID #3729622, Tony Thorpe, Crocker Realty, LLC. REcolorado as distributed by MLS GRID
