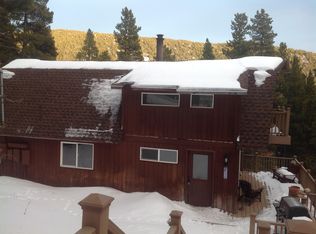
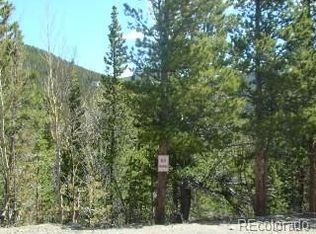
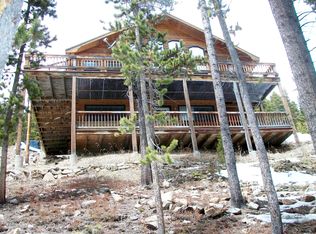
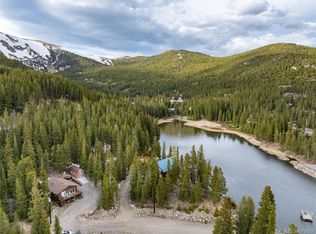
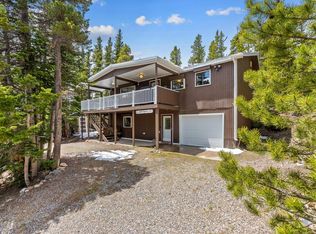
Escape to the mountains and experience the timeless charm of this authentic Log Cabin Retreat with huge 2nd level deck! Located just one hour from the Denver Metro area. Nestled among towering pines on a peaceful, wooded lot, this 2-bedroom, 2-bath home offers the perfect balance of rustic character and modern comfort for weekend getaways, a full-time residency, or a vacation rental opportunity. Enjoy many hiking trails within Saint Mary's including Saint Mary's Glacier. Inside, you’ll find warm log walls, soaring ceilings, abundant natural light, and stunning forest views from nearly every window. The inviting living space is filled with mountain charm and provides a cozy setting to relax after a day of hiking, fishing, skiing, or exploring Colorado’s great outdoors. Step outside onto the expansive second-story deck and take in the breathtaking mountain scenery while enjoying your morning coffee or evening sunsets surrounded by nature. The occasional Bear or Elk comes to visit. Additional features include a covered carport, storage space, and easy year-round accessibility with St. Mary’s main roads maintained and plowed during the winter months. Whether you’re looking for a peaceful mountain escape or a place to call home year-round, this true Colorado log cabin delivers beauty, privacy, and unforgettable views in every season. Main roads are plowed in Winter, HOA is Voluntary.
Come experience mountain living at its finest at 185 Alice Road.”
For sale
Price cut: $5K (8/19)
$474,500
185 Alice Road, Idaho Springs, CO 80452
2beds
1,250sqft
Single Family Residence
Built in 1984
0.38 Acres Lot
$470,700 Zestimate®
$380/sqft
$-- HOA
What's special
- 107 days
- 880
- 85
Zillow last checked:
Listing updated:
Listed by:
Karen Esquibel 720-434-4001,
Emerald Realty
Source: REcolorado as distributed by MLS GRID,MLS#: 8570383
Facts & features
Interior
Bedrooms & bathrooms
- Bedrooms: 2
- Bathrooms: 2
- Full bathrooms: 1
- 1/2 bathrooms: 1
Bedroom
- Description: 10.4x5.9 Spare Bedroom Or Storage
- Level: Lower
- Area: 50 Square Feet
- Dimensions: 5 x 10
Bedroom
- Description: 14.7x10.6 Master
- Level: Lower
- Area: 140 Square Feet
- Dimensions: 10 x 14
Bathroom
- Description: Full Bathroom & 1/4
- Level: Upper
Bathroom
- Level: Lower
Kitchen
- Description: 14.7x11 Eat In Kitchen Overlooking Deck, Treed Lot And Big Windows.
- Level: Upper
- Area: 154 Square Feet
- Dimensions: 11 x 14
Laundry
- Description: Laundry On Same Level As Bedrooms.
- Level: Lower
Living room
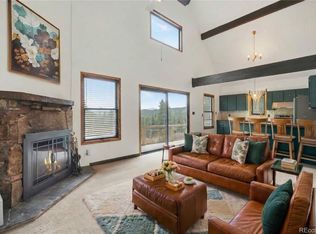
- Description: Super Cool Living Room With Vaulted Ceilings, Log Interior Walls, & Tall Windows Looking Out To The Treed Lot
- Level: Upper
- Area: 165 Square Feet
- Dimensions: 15 x 11
Heating
- Baseboard, Electric, Wood Stove
Cooling
- None
Appliances
- Included: Disposal, Dryer, Oven, Range, Refrigerator, Washer
Features
- Ceiling Fan(s), Eat-in Kitchen, Entrance Foyer, High Ceilings, Open Floorplan, Smart Thermostat
- Flooring: Laminate, Tile, Vinyl
- Has basement: No
- Number of fireplaces: 1
- Fireplace features: Wood Burning Stove
Interior area
- Total structure area: 1,250
- Total interior livable area: 1,250 sqft
- Finished area above ground: 625
Video & virtual tour
Property
Parking
- Total spaces: 1
- Parking features: Concrete
- Carport spaces: 1
Features
- Levels: Multi/Split
- Patio & porch: Deck
- Exterior features: Balcony, Fire Pit
Lot
- Size: 0.38 Acres
- Features: Many Trees, Mountainous, Sloped
Details
- Parcel number: 183702218022
- Zoning: R-2
- Special conditions: Standard
Construction
Type & style
- Home type: SingleFamily
- Property subtype: Single Family Residence
Materials
- Log
- Roof: Metal
Condition
- Updated/Remodeled
- Year built: 1984
Utilities & green energy
- Water: Public
- Utilities for property: Electricity Connected
Community & HOA
Community
- Subdivision: Saint Marys
HOA
- Has HOA: No
Location
- Region: Idaho Springs
Financial & listing details
- Price per square foot: $380/sqft
- Tax assessed value: $449,530
- Annual tax amount: $2,796
- Date on market: 6/2/2026
- Listing terms: Cash,Conventional,FHA,VA Loan
- Exclusions: Personal Items And Deer Head And Horns On Living Room Wall.
- Ownership: Individual
- Electric utility on property: Yes
Estimated market value
$470,700
$447,000 - $494,000
$2,483/mo
Price history
| Date | Event | Price |
|---|---|---|
| 8/19/2026 | Price change | $474,500-1%$380/sqft |
Source:  REcolorado as distributed by MLS GRID #8570383 Report a problem REcolorado as distributed by MLS GRID #8570383 Report a problem | ||
| 6/30/2026 | Price change | $479,500-3.3%$384/sqft |
Source: REcolorado as distributed by MLS GRID #8570383 Report a problem | ||
| 6/25/2026 | Price change | $495,950-0.8%$397/sqft |
Source: REcolorado as distributed by MLS GRID #8570383 Report a problem | ||
| 6/2/2026 | Listed for sale | $499,950+14.9%$400/sqft |
Source: REcolorado as distributed by MLS GRID #8570383 Report a problem | ||
| 8/1/2023 | Sold | $435,000+52.6%$348/sqft |
Source: Public Record Report a problem | ||
| 9/1/2020 | Sold | $285,000-3.4%$228/sqft |
Source: Public Record Report a problem | ||
| 7/20/2020 | Pending sale | $295,000$236/sqft |
Source: Two Rivers Real Estate #5997524 Report a problem | ||
| 7/13/2020 | Listed for sale | $295,000$236/sqft |
Source: Two Rivers Real Estate #5997524 Report a problem | ||
| 6/26/2020 | Pending sale | $295,000$236/sqft |
Source: Two Rivers Real Estate #5997524 Report a problem | ||
| 5/20/2020 | Listed for sale | $295,000+47.9%$236/sqft |
Source: Two Rivers Real Estate #5997524 Report a problem | ||
| 9/29/2017 | Sold | $199,500$160/sqft |
Source: Public Record Report a problem | ||
| 8/17/2017 | Listed for sale | $199,500$160/sqft |
Source: ALPINE MOUNTAIN PROPERTIES #3561606 Report a problem | ||
Public tax history
| Year | Property taxes | Tax assessment |
|---|---|---|
| 2025 | $2,796 +84.1% | $28,100 +78.9% |
| 2024 | $1,519 -4.4% | $15,710 -15.4% |
| 2023 | $1,589 -1.1% | $18,560 +13.4% |
| 2022 | $1,606 | $16,360 -2.9% |
| 2021 | -- | $16,840 +20.4% |
| 2020 | $1,274 +0.3% | $13,990 |
| 2019 | $1,271 | $13,990 +9.7% |
| 2018 | $1,271 +12.2% | $12,750 |
| 2017 | $1,132 | $12,750 -0.5% |
| 2016 | -- | $12,810 |
| 2015 | -- | $12,810 +28.6% |
| 2014 | -- | $9,960 |
| 2013 | -- | $9,960 -10.7% |
| 2012 | -- | $11,150 |
| 2011 | -- | $11,150 -18.2% |
| 2010 | -- | $13,630 |
| 2009 | $1,121 | $13,630 |
Find assessor info on the county website
Monthly payment
Est. payment
Payment breakdown
Explore the cost of this home by adjusting the details. Changes won't be saved.Climate risks
Neighborhood: 80452
Nearby schools
Schools provided by the listing agent
- Elementary: Carlson
- Middle: Clear Creek
- High: Clear Creek
- District: Clear Creek RE-1
Source: REcolorado as distributed by MLS GRID. This data may not be complete. We recommend contacting the local school district to confirm school assignments for this home.
Similar homes
- $450,0003 bd1 ba1.4k sqft201 Silver Creek Road, Idaho Springs, CO 80452For Sale
 MLS ID #5803099, EmpowerHome Team Colorado, Keller Williams Realty Northern Colorado. REcolorado as distributed by MLS GRID
 - $525,0003 bd2 ba1.6k sqft159 Lake Road, Idaho Springs, CO 80452For Sale
 MLS ID #5044081, Debbra Abeyta, Keller Williams Integrity Real Estate LLC. REcolorado as distributed by MLS GRID
 - $554,0002 bd2 ba1.7k sqft38 Brook Drive, Idaho Springs, CO 80452For Sale
 MLS ID #9195406, Andrew Vascassenno, eXp Realty, LLC. REcolorado as distributed by MLS GRID
 - $579,0003 bd2 ba1.8k sqft218 Brook Dr, Idaho Springs, CO 80452For Sale
 MLS ID #1066974, Ryan Magnus, C3 Real Estate Solutions, LLC. IRES as distributed by MLS GRID
 - $425,0002 bd2 ba1.1k sqft647 Old Little Bear Creek Road, Idaho Springs, CO 80452For SaleMLS ID #2539824, Lindsay Parente, Guide Real Estate. REcolorado as distributed by MLS GRID
- $450,0002 bd1 ba1.5k sqft1746 Lump Gulch Rd, Black Hawk, CO 80422For SaleMLS ID #1058105, Heather Gray, Nederland Property AXIS. IRES as distributed by MLS GRID
- $450,0002 bd1 ba920 sqft52 Crest View Drive, Black Hawk, CO 80422For SaleMLS ID #5626256, Cody Wood, eXp Realty, LLC. REcolorado as distributed by MLS GRID
- $525,0002 bd2 ba1.4k sqft665 Lower Travis Gulch Rd, Black Hawk, CO 80422For SaleMLS ID #1065795, Catherine Camp, RE/MAX Alliance-Nederland. IRES as distributed by MLS GRID
- $489,0002 bd1 ba950 sqft582 Karlann Drive, Black Hawk, CO 80422For SaleMLS ID #9483439, Melissa Kluck, HomeSmart. REcolorado as distributed by MLS GRID
- $625,0003 bd3 ba1.8k sqft1419 Little Bear Creek Road, Idaho Springs, CO 80452For SaleMLS ID #1674131, Sandra Pennell, Keller Williams Foothills Realty. REcolorado as distributed by MLS GRID
- $469,0002 bd2 ba1.8k sqft109 Cutforth Rd, Black Hawk, CO 80422For SaleMLS ID #1060730, Homes By Jackie Jones Team, RE/MAX Alliance-Nederland. IRES as distributed by MLS GRID
- $499,0002 bd1 ba796 sqft356 Aspen Circle, Black Hawk, CO 80422For SaleMLS ID #8330969, Jenifer Vigil, 360 Real Estate Inc. REcolorado as distributed by MLS GRID
- $479,9993 bd2 ba1.8k sqft1772 Clear Creek Drive, Georgetown, CO 80444For SaleMLS ID #3210438, Evelyn Duffy, HomeSmart Realty. REcolorado as distributed by MLS GRID
- $480,0003 bd2 ba1.4k sqft202 E 1st High Street, Central City, CO 80427For SaleMLS ID #9156020, Tony Thorpe, Crocker Realty, LLC. REcolorado as distributed by MLS GRID
- $499,0001 bd1 ba1.2k sqft301 Genevas Way, Black Hawk, CO 80422For SaleMLS ID #4663629, Tony Thorpe, Crocker Realty, LLC. REcolorado as distributed by MLS GRID
- $455,0001 bd1 ba708 sqft34089 Lyttle Dowdle Drive, Golden, CO 80403For SaleMLS ID #3105253, Jennifer Gaul, eXp Realty, LLC. REcolorado as distributed by MLS GRID
- $575,0002 bd2 ba1.4k sqft100 Raptor Point Road, Golden, CO 80403For SaleMLS ID #3420228, Jamie Schingeck, The Green House. REcolorado as distributed by MLS GRID
- $470,0002 bd3 ba1.5k sqftProspector's Run, Central City, CO 80427For SaleMLS ID #9134965, Tony Thorpe, Crocker Realty, LLC. REcolorado as distributed by MLS GRID
- $550,0002 bd1 ba912 sqft83 Ridge Way, Black Hawk, CO 80422For SaleMLS ID #3132263, Silvia Snape, eXp Realty, LLC. REcolorado as distributed by MLS GRID
