Beautiful log home on a great level, quiet, 1.5 acre parcel with Mountain Views. Enjoy all day sunshine in this wonderful location with a fenced yard for pets. Beautiful welcoming entry room with custom milled lumber. Living room has a rock wood burning fireplace and propane wall heater. Bedroom and dining room each have wall heaters. Dining Room could be a second bedroom. Comforting in-floor heat in the updated bathroom. Newer 200 Amp electrical service. New roof in 2021. Newer 3 bedroom septic installed in 2008. Rare domestic well allows for watering a garden and livestock usage. Second 300 sq ft log cabin on property with 100 Amp service presents the opportunity for more living space. Exterior on both log cabins recently painted. Located just one minute from the Peak to Peak Scenic Byway, this home is close to downtown Rollinsville, Nederland, Eldora Ski Area, Roosevelt & Arapahoe National Forests and Golden Gate Canyon State Park. No HOA. Must see. Home Warranty.
For sale
Price cut: $31K (9/1)
$499,000
301 Genevas Way, Black Hawk, CO 80422
1beds
1,272sqft
Single Family Residence
Built in 1950
1.5 Acres Lot
$479,100 Zestimate®
$392/sqft
$-- HOA
What's special
- 71 days
- 253
- 26
Zillow last checked:
Listing updated:
Listed by:
Tony Thorpe 720-552-2127 tony@crockerrealty.com,
Crocker Realty, LLC
Source: REcolorado as distributed by MLS GRID,MLS#: 4663629
Facts & features
Interior
Bedrooms & bathrooms
- Bedrooms: 1
- Bathrooms: 1
- Full bathrooms: 1
- Main level bathrooms: 1
- Main level bedrooms: 1
Bedroom
- Description: Spacious Bedroom. Large Closet.
- Level: Main
- Area: 169 Square Feet
- Dimensions: 13 x 13
Bathroom
- Description: Full Updated Bathroom. In Floor Heat. Crawlspace Access.
- Level: Main
- Area: 40 Square Feet
- Dimensions: 5 x 8
Dining room
- Description: Spacious Room. Could Be Family Room Or 2nd Bedroom.
- Level: Main
- Area: 182 Square Feet
- Dimensions: 13 x 14
Kitchen
- Description: Large Kitchen. Propane Gas Range
- Level: Main
- Area: 126 Square Feet
- Dimensions: 9 x 14
Laundry
- Description: Washer/Dryer Included. Utility Sink
- Level: Main
- Area: 104 Square Feet
- Dimensions: 8 x 13
Living room
- Description: Huge Living Room With Solid Hardwood Flooring & Wood Fireplace.
- Level: Main
- Area: 299 Square Feet
- Dimensions: 13 x 23
Utility room
- Description: 50 Gallon Water Heater. Pressure Tank.
- Level: Main
- Area: 25 Square Feet
- Dimensions: 5 x 5
Heating
- Baseboard, Electric, Propane, Radiant Floor, Wood
Cooling
- None
Appliances
- Included: Dishwasher, Dryer, Microwave, Oven, Range, Refrigerator, Washer
- Laundry: In Unit
Features
- High Speed Internet, Laminate Counters, Pantry, Quartz Counters, Smoke Free
- Flooring: Laminate, Wood
- Windows: Double Pane Windows
- Basement: Crawl Space
- Number of fireplaces: 1
- Fireplace features: Living Room, Wood Burning
Interior area
- Total structure area: 1,272
- Total interior livable area: 1,272 sqft
- Finished area above ground: 1,272
Video & virtual tour
Property
Parking
- Total spaces: 2
- Parking features: Circular Driveway
- Has uncovered spaces: Yes
- Details: RV Spaces: 2
Features
- Levels: One
- Stories: 1
- Entry location: Ground
- Exterior features: Private Yard
- Fencing: Partial
- Has view: Yes
- View description: Mountain(s)
Lot
- Size: 1.5 Acres
- Features: Level, Near Ski Area
- Residential vegetation: Aspen, Grassed, Partially Wooded, Wooded
Details
- Parcel number: R007885
- Zoning: RES
- Special conditions: Standard
- Horses can be raised: Yes
- Horse amenities: Well Allows For
Construction
Type & style
- Home type: SingleFamily
- Architectural style: Mountain Contemporary
- Property subtype: Single Family Residence
Materials
- Frame, Log
- Foundation: Slab
Condition
- Updated/Remodeled
- Year built: 1950
Details
- Warranty included: Yes
Utilities & green energy
- Water: Private, Well
- Utilities for property: Internet Access (Wired), Natural Gas Connected
Community & HOA
Community
- Security: Carbon Monoxide Detector(s), Security Entrance, Smoke Detector(s)
- Subdivision: Severance
HOA
- Has HOA: No
Location
- Region: Black Hawk
Financial & listing details
- Price per square foot: $392/sqft
- Tax assessed value: $374,710
- Annual tax amount: $1,941
- Date on market: 8/7/2026
- Listing terms: Cash,Conventional,FHA,Assumable,USDA Loan,VA Loan
- Exclusions: None
- Ownership: Individual
- Road surface type: Dirt
Estimated market value
$479,100
$455,000 - $503,000
$1,855/mo
Price history
| Date | Event | Price |
|---|---|---|
| 9/1/2026 | Price change | $499,000-5.8%$392/sqft |
Source:  REcolorado as distributed by MLS GRID #4663629 Report a problem REcolorado as distributed by MLS GRID #4663629 Report a problem | ||
| 8/7/2026 | Listed for sale | $530,000$417/sqft |
Source: REcolorado as distributed by MLS GRID #4663629 Report a problem | ||
Public tax history
| Year | Property taxes | Tax assessment |
|---|---|---|
| 2025 | $1,431 +0.8% | $25,110 +17.2% |
| 2024 | $1,420 +7.1% | $21,420 |
| 2023 | $1,326 +1.9% | $21,420 +18% |
| 2022 | $1,302 +37.4% | $18,160 -2.8% |
| 2021 | $948 +6.5% | $18,680 +38.2% |
| 2020 | $889 | $13,520 |
| 2019 | $889 +11.8% | $13,520 +14.2% |
| 2018 | $796 +5.8% | $11,840 +4% |
| 2017 | $752 | $11,390 +11.3% |
| 2016 | -- | $10,230 |
| 2015 | -- | $10,230 +1.3% |
| 2014 | -- | $10,100 |
| 2013 | -- | $10,100 -0.9% |
| 2012 | -- | $10,190 |
| 2011 | -- | $10,190 -2.5% |
| 2010 | -- | $10,450 |
Find assessor info on the county website
Monthly payment
Est. payment
Payment breakdown
Explore the cost of this home by adjusting the details. Changes won't be saved.Climate risks
Neighborhood: 80422
Nearby schools
Schools provided by the listing agent
- Elementary: Nederland
- Middle: Nederland Middle/Sr
- High: Nederland Middle/Sr
- District: Boulder Valley RE 2
Source: REcolorado as distributed by MLS GRID. This data may not be complete. We recommend contacting the local school district to confirm school assignments for this home.

Similar homes
- $489,0002 bd1 ba950 sqft582 Karlann Drive, Black Hawk, CO 80422For Sale

 MLS ID #9483439, Melissa Kluck, HomeSmart. REcolorado as distributed by MLS GRID
 - $469,0002 bd2 ba1.8k sqft109 Cutforth Rd, Black Hawk, CO 80422For Sale
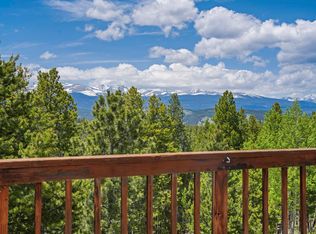
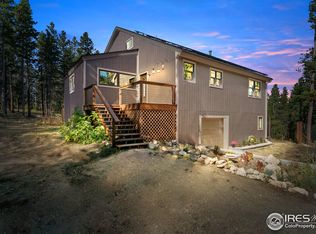
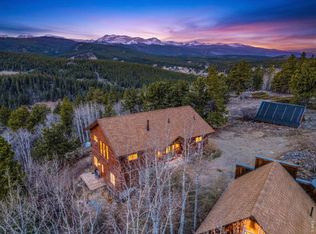
 MLS ID #1060730, Homes By Jackie Jones Team, RE/MAX Alliance-Nederland. IRES as distributed by MLS GRID
 - $499,0002 bd1 ba796 sqft356 Aspen Circle, Black Hawk, CO 80422For Sale
 MLS ID #8330969, Jenifer Vigil, 360 Real Estate Inc. REcolorado as distributed by MLS GRID
 - $529,0001 bd1 ba720 sqft21 Breezewood Ln, Black Hawk, CO 80422For Sale
 MLS ID #1067325, Shannon Lew, Berkshire Hathaway HomeServices Rocky Mountain, Realtors-Boulder. IRES as distributed by MLS GRID
 - $550,0002 bd1 ba912 sqft83 Ridge Way, Black Hawk, CO 80422For SaleMLS ID #3132263, Silvia Snape, eXp Realty, LLC. REcolorado as distributed by MLS GRID
- $519,0003 bd2 ba1.2k sqft216 Nero Road, Black Hawk, CO 80422For SaleMLS ID #6366384, Kelli Barton, Coldwell Banker Global Luxury Denver. REcolorado as distributed by MLS GRID
- $535,0002 bd3 ba1.3k sqft212 Elk Pl, Black Hawk, CO 80422For SaleMLS ID #1067646, Jay Kalinski, RE/MAX of Boulder, Inc. IRES as distributed by MLS GRID
- $349,0004 bd2 ba1.7k sqft194 Fiddlers Green Place, Black Hawk, CO 80422For SaleMLS ID #5686924, Matthew Walker, XXXX Real Estate & Construction LLC. REcolorado as distributed by MLS GRID
- $525,0003 bd2 ba1.4k sqft32187 Sylvan Road, Golden, CO 80403For SaleMLS ID #3297866, Sare Merrigan, Compass Colorado, LLC - Boulder. REcolorado as distributed by MLS GRID
- $270,0001 bd1 ba1.1k sqft81 High Country Lane, Black Hawk, CO 80422For SaleMLS ID #7077805, Tony Thorpe, Crocker Realty, LLC. REcolorado as distributed by MLS GRID
- $584,0003 bd1 ba1.2k sqft33998 Lyttle Dowdle Dr, Golden, CO 80403For SaleMLS ID #1068029, Janet Ingvaldsen, Worth Clark Realty. IRES as distributed by MLS GRID
- $575,0003 bd2 ba1.4k sqft11827 Brook Road, Golden, CO 80403For SaleMLS ID #6318055, Daniel Vollmer, Berkshire Hathaway HomeServices Rocky Mtn Realtors. REcolorado as distributed by MLS GRID
- $520,0002 bd1 ba864 sqft253 W Breed St, Nederland, CO 80466For SaleMLS ID #1061575, Meredith Robinson, Indian Peaks Real Estate. IRES as distributed by MLS GRID
- $495,0002 bd2 ba1.3k sqft475 Circle Drive, Evergreen, CO 80439For SaleMLS ID #4024992, Tupper's Team, Madison & Company Properties. REcolorado as distributed by MLS GRID
- $499,0003 bd1 ba1.4k sqft2109 Miner Street, Idaho Springs, CO 80452For SaleMLS ID #7317088, Sharon Rossino, Two Rivers Real Estate. REcolorado as distributed by MLS GRID
- $550,0003 bd2 ba1.3k sqft1126 Pine Valley Road, Evergreen, CO 80439For SaleMLS ID #9867696, Tammy Drozda, Madison & Company Properties. REcolorado as distributed by MLS GRID
- $625,0003 bd2 ba1.2k sqft279 Switzerland Park Rd, Boulder, CO 80302For SaleMLS ID #1061117, Eric Feenstra, MB/Feenstra Properties. IRES as distributed by MLS GRID
- $697,0003 bd2 ba1.9k sqft133 Linn Lane, Golden, CO 80403For SaleMLS ID #7241060, Tatyana Chashnik, HomeSmart. REcolorado as distributed by MLS GRID
- $530,0002 bd2 ba1.2k sqft3850 Paseo Del Prado St #1, Boulder, CO 80301For SaleMLS ID #1065586, Heather McChesney, Keller Williams-Preferred Rlty. IRES as distributed by MLS GRID
- $400,0002 bd2 ba1.1k sqft647 Old Little Bear Creek Road, Idaho Springs, CO 80452For SaleMLS ID #2539824, Lindsay Parente, Guide Real Estate. REcolorado as distributed by MLS GRID
