Skip main navigation
For sale
  • $835,000

    201 Genevas Way, Black Hawk, CO 80422

    4beds
    3,756sqft
    : 
    Loading
    Get pre-qualified
    Single Family Residence
    Built in 1993
    1.7 Acres Lot
    $813,900 Zestimate®
    $222/sqft
    $29/mo HOA

    What's special

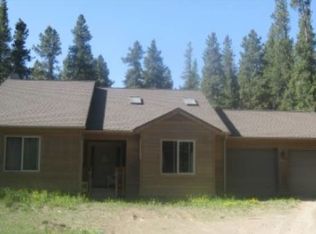
    Renovated mountain home on a private, level 1.7-acre lot with easy access off Hwy 119. Currently operating as a short-term rental with six-figure revenue potential, this turnkey property offers flexibility as an investment opportunity, mountain getaway, or full-time residence. The spacious three-level layout features large rooms, an open-concept living area, and an updated kitchen with a massive island and newer appliances. Extensive renovations completed in recent years include bamboo flooring, updated trim, carpet, paint, lighting, a rebuilt deck with snow-capped mountain views, and a 4-bedroom septic system. Additional highlights include an oversized 24KW solar system, tandem 2-car garage, new storage shed, and over 200 SF of extra storage space. The lower level offers ideal separation for guests, multigenerational living, or continued rental use. Conveniently located near Golden Gate Canyon State Park, Nederland, and Eldora Mountain Resort. Opportunities with this combination of privacy, accessibility, and income potential are increasingly hard to find in the mountain market! Schedule your showing today.
    38 days
    |
    183
    |
    9
    |

    Zillow last checked:

    Listing updated:

    Listed by:

    Garrett Newell 425-443-9743 garrett@thegoodneighbors.com,

    Good Neighbor LLC

    Source: REcolorado as distributed by MLS GRID,MLS#: 5678147MLS Logo

    Loading...

      Facts & features

      Interior

      Bedrooms & bathrooms
      • Bedrooms: 4
      • Bathrooms: 3
      • Full bathrooms: 3
      • Main level bathrooms: 1
      • Main level bedrooms: 2
      Bedroom
      • Features: Primary Suite
      • Level: Upper
      Bedroom
      • Level: Main
      Bedroom
      • Level: Main
      Bedroom
      • Level: Basement
      Bathroom
      • Features: Primary Suite
      • Level: Upper
      Bathroom
      • Level: Main
      Bathroom
      • Level: Basement
      Dining room
      • Level: Main
      Family room
      • Level: Basement
      Kitchen
      • Level: Main
      Kitchen
      • Level: Basement
      Living room
      • Level: Main
      Heating
      • Forced Air
      Cooling
      • Has cooling: Yes
      Appliances
      • Included: Dishwasher, Dryer, Microwave, Oven, Refrigerator, Washer
      • Laundry: In Unit
      Features
      • Ceiling Fan(s), Kitchen Island, Open Floorplan, Walk-In Closet(s)
      • Flooring: Vinyl, Wood
      • Windows: Window Coverings
      • Basement: Daylight,Finished,Walk-Out Access
      • Number of fireplaces: 3
      • Fireplace features: Basement, Bedroom, Great Room
      Interior area
      • Total structure area: 3,756
      • Total interior livable area: 3,756 sqft
      • Finished area above ground: 2,753
      • Finished area below ground: 1,003

      Property

      Parking
      • Total spaces: 2
      • Parking features: Garage - Attached
      • Attached garage spaces: 2
      Features
      • Levels: Two
      • Stories: 2
      • Patio & porch: Deck
      • Exterior features: Balcony
      • Has view: Yes
      • View description: Mountain(s)
      Lot
      • Size: 1.7 Acres
      • Features: Level
      • Residential vegetation: Wooded
      Details
      • Parcel number: R001879
      • Special conditions: Standard
      • Horses can be raised: Yes

      Construction

      Type & style
      • Home type: SingleFamily
      • Property subtype: Single Family Residence
      Materials
      • Frame
      • Roof: Composition
      Condition
      • Year built: 1993

      Utilities & green energy

      • Water: Well
      • Utilities for property: Internet Access (Wired)

      Community & HOA

      Community
      • Security: Smoke Detector(s)
      • Subdivision: Severance Lodge
      HOA
      • Has HOA: Yes
      • Services included: Road Maintenance
      • HOA fee: $350 annually
      • HOA name: Road Maintaince Only
      Location
      • Region: Black Hawk

      Financial & listing details

      • Price per square foot: $222/sqft
      • Tax assessed value: $725,060
      • Annual tax amount: $3,389
      • Date on market: 6/5/2026
      • Listing terms: Cash,Conventional,FHA,VA Loan
      • Exclusions: Seller`s Personal Property
      • Ownership: Individual
      • Electric utility on property: Yes
      • Road surface type: Dirt

        Estimated market value

        $813,900

        $773,000 - $855,000

        $4,048/mo

        Price history

        DateEventPrice
        6/5/2026Listed for sale$835,000+16.1%$222/sqft
        Source: REcolorado as distributed by MLS GRID #5678147 Report a problem
        12/30/2021Sold$719,000$191/sqft
        Source: IRES as distributed by MLS GRID #954550 Report a problem
        11/10/2021Pending sale$719,000$191/sqft
        Source: RE/MAX International #954550 Report a problem
        11/10/2021Contingent$719,000$191/sqft
        Source: IRES as distributed by MLS GRID #954550 Report a problem
        11/6/2021Listed for sale$719,000+187.7%$191/sqft
        Source: IRES as distributed by MLS GRID #954550 Report a problem
        4/22/2013Sold$249,900$67/sqft
        Source: IRES as distributed by MLS GRID #695467 Report a problem
        1/18/2013Price change$249,900-5.7%$67/sqft
        Source: Peak Performance Realty #695467 Report a problem
        12/28/2012Price change$264,900-5.4%$71/sqft
        Source: Peak Performance Realty #695467 Report a problem
        11/29/2012Listed for sale$279,900+26.7%$75/sqft
        Source: Peak Performance Realty #695467 Report a problem
        5/10/2010Sold$221,000$59/sqft
        Source: Public Record Report a problem

        Public tax history

        YearProperty taxesTax assessment
        2025$2,998 +0.8%$48,580 +8.2%
        2024$2,975 -3.8%$44,890
        2023$3,092 +13.1%$44,890 +6%
        2022$2,735 +12.2%$42,340 +7.9%
        2021$2,438 +6.5%$39,240 +12.8%
        2020$2,288 $34,780
        2019$2,288 +17.5%$34,780 +20%
        2018$1,947 +1.8%$28,980
        2017$1,913 $28,980 +17.2%
        2016-- $24,730
        2015-- $24,730 +1.9%
        2014-- $24,280
        2013-- $24,280 -2.2%
        2012-- $24,830
        2011-- $24,830 -13.8%
        2010-- $28,810

        Find assessor info on the county website

        Monthly payment

        Est. payment

        Payment breakdown

        Explore the cost of this home by adjusting the details. Changes won't be saved.
        All calculations are estimates and provided by Zillow, Inc. for informational purposes only. Actual amounts may vary.
        HOA fees may include property taxes on listings classified as Co-Ops. Contact the listing agent and/or owner for fee details.
        Mortgage interest rates are dependent on a number of factors, including credit score, down payment, and repayment length. Interest rate data provided by Zillow Group Marketplace, Inc. as of 1/1/1970 from various mortgage lenders with which we have lead or other similar arrangements; the Estimated Payment is an average of those rates.
        See how much you could borrow to make a competitive offer.

        Climate risks

        Neighborhood: 80422

        Getting around

        0 / 100
        Car-Dependent

        Nearby schools

        GreatSchools rating
        Schools provided by the listing agent
        • Elementary: Nederland
        • Middle: Nederland Middle/Sr
        • High: Nederland Middle/Sr
        • District: Boulder Valley RE 2

        Source: REcolorado as distributed by MLS GRID. This data may not be complete. We recommend contacting the local school district to confirm school assignments for this home.

        A local agent can set up tours, give advice and negotiate with sellers.

        Browse local experts

        Similar homes

        Skip to the end of the carouselSkip to the beginning of the carousel