Spacious Home With Stunning Mountain Views On A Double Lot In Colorado Sierra. Parcel Backs Up To The Community Pond For The Subdivision. Oversized 2 Car Garage. Ample Level Parking For Vehicles & RVs. In-Law Apartment In Walk-Out Basement With Private Entry Makes It Perfect For a Split Living Situation. Newer Roof, New Flooring & Paint. Newer Well Pump. Front & Rear Decks. Rear Deck Is Very Large With Stunning Views & Perfect For Entertaining. Newly Remodeled Main Level Bathroom. Large Fenced Yard. Septic Already Pumped, Inspected and Passed. Close To National Forest & Golden Gate Canyon State Park. Close To Eldora Ski Area. Short Drive To Nederland & Black Hawk On The Peak To Peak Scenic ByWay. County Maintained Roads & Year Round Access. On School Bus Route. Affordably Priced For The Size & Functionality. Home Exterior Newly Painted. No HOA. Must See. Home Warranty.
For sale
Price cut: $15K (10/18)
$525,000
81 Atlantis Drive, Black Hawk, CO 80422
3beds
2,104sqft
Manufactured Home
Built in 1996
1.24 Acres Lot
$518,900 Zestimate®
$250/sqft
$-- HOA
What's special
- 166 days
- 194
- 16
Zillow last checked:
Listing updated:
Listed by:
Tony Thorpe 720-552-2127 tony@crockerrealty.com,
Crocker Realty, LLC
Source: REcolorado as distributed by MLS GRID,MLS#: 3729622
Facts & features
Interior
Bedrooms & bathrooms
- Bedrooms: 3
- Bathrooms: 3
- Full bathrooms: 1
- 3/4 bathrooms: 2
- Main level bathrooms: 2
- Main level bedrooms: 2
Bedroom
- Description: En Suite, Ceiling Fan & Walk-In Closet
- Features: Primary Suite
- Level: Main
- Area: 144 Square Feet
- Dimensions: 12 x 12
Bedroom
- Description: New Vinyl Flooring.Ceiling Fan
- Level: Main
- Area: 120 Square Feet
- Dimensions: 12 x 10
Bedroom
- Description: Lower Bedroom Or Office
- Level: Basement
- Area: 144 Square Feet
- Dimensions: 12 x 12
Bathroom
- Description: Dual Vanity. Soaker Tub.
- Features: Primary Suite
- Level: Main
- Area: 60 Square Feet
- Dimensions: 5 x 12
Bathroom
- Description: New Vinyl Flooring. New Toilet, Vanity & Shower Enclosure. Remodel Partly Finished.
- Level: Main
- Area: 40 Square Feet
- Dimensions: 8 x 5
Bathroom
- Description: Spacious Bathroom. Laundry Hookups.
- Level: Basement
- Area: 72 Square Feet
- Dimensions: 12 x 6
Bonus room
- Description: New Vinyl Flooring. Was Bedroom, Now Opened Up To Be A California Closet.
- Level: Main
- Area: 100 Square Feet
- Dimensions: 10 x 10
Family room
- Description: Spacious Family Room. Gas Fireplace. Laminate Wood Flooring
- Level: Basement
- Area: 315 Square Feet
- Dimensions: 15 x 21
Kitchen
- Description: New Vinyl Flooring. Deck Access. Mountain Views
- Level: Main
- Area: 156 Square Feet
- Dimensions: 13 x 12
Kitchen
- Description: Lower Level Kitchen. Walk Out Access
- Level: Basement
- Area: 189 Square Feet
- Dimensions: 9 x 21
Laundry
- Description: Laundry Area Off Kitchen. Washer/Dryer Included
- Level: Main
- Area: 15 Square Feet
- Dimensions: 5 x 3
Living room
- Description: New Vinyl Flooring. Open, Sunny. New Paint.
- Level: Main
- Area: 208 Square Feet
- Dimensions: 13 x 16
Utility room
- Description: Pressure Tank. Filter.
- Level: Basement
- Area: 8 Square Feet
- Dimensions: 4 x 2
Heating
- Forced Air, Natural Gas
Cooling
- None
Appliances
- Included: Dishwasher, Dryer, Gas Water Heater, Microwave, Oven, Range, Refrigerator, Washer
- Laundry: In Unit
Features
- Ceiling Fan(s), High Ceilings, High Speed Internet, Laminate Counters, Open Floorplan, Pantry, Smoke Free, Tile Counters, Walk-In Closet(s)
- Flooring: Carpet, Laminate
- Windows: Double Pane Windows
- Basement: Daylight,Exterior Entry,Finished,Full,Interior Entry,Walk-Out Access
- Number of fireplaces: 1
- Fireplace features: Family Room, Gas, Gas Log
Interior area
- Total structure area: 2,104
- Total interior livable area: 2,104 sqft
- Finished area above ground: 1,052
- Finished area below ground: 1,052
Video & virtual tour
Property
Parking
- Total spaces: 12
- Parking features: Lighted, Oversized
- Garage spaces: 2
- Details: Off Street Spaces: 8, RV Spaces: 2
Features
- Levels: One
- Stories: 1
- Patio & porch: Deck
- Exterior features: Garden, Private Yard, Rain Gutters
- Fencing: Partial
- Has view: Yes
- View description: Mountain(s)
Lot
- Size: 1.24 Acres
- Features: Foothills, Many Trees, Near Ski Area, Sloped
- Residential vegetation: Aspen, Mixed, Partially Wooded, Wooded
Details
- Parcel number: R006336
- Zoning: RES
- Special conditions: Standard
- Horses can be raised: Yes
Construction
Type & style
- Home type: MobileManufactured
- Architectural style: Mountain Contemporary
- Property subtype: Manufactured Home
Materials
- Frame, Wood Siding
- Foundation: Concrete Perimeter, Slab
Condition
- Year built: 1996
Details
- Warranty included: Yes
Utilities & green energy
- Electric: 220 Volts
- Water: Private, Well
- Utilities for property: Internet Access (Wired), Natural Gas Connected, Phone Available
Community & HOA
Community
- Security: Carbon Monoxide Detector(s), Smoke Detector(s)
- Subdivision: Colorado Sierra
HOA
- Has HOA: No
Location
- Region: Black Hawk
Financial & listing details
- Price per square foot: $250/sqft
- Tax assessed value: $474,580
- Annual tax amount: $2,381
- Date on market: 5/9/2026
- Listing terms: Cash,Conventional
- Exclusions: Seller's Personal Property.
- Ownership: Individual
- Electric utility on property: Yes
- Road surface type: Dirt
- Body type: Double Wide
Estimated market value
$518,900
$493,000 - $545,000
Not available
Price history
| Date | Event | Price |
|---|---|---|
| 10/18/2026 | Price change | $525,000-2.8%$250/sqft |
Source:  REcolorado as distributed by MLS GRID #3729622 Report a problem REcolorado as distributed by MLS GRID #3729622 Report a problem | ||
| 8/8/2026 | Price change | $540,000-1.8%$257/sqft |
Source: REcolorado as distributed by MLS GRID #3729622 Report a problem | ||
| 5/9/2026 | Listed for sale | $550,000+129.2%$261/sqft |
Source: REcolorado as distributed by MLS GRID #3729622 Report a problem | ||
| 5/25/2005 | Sold | $240,000$114/sqft |
Source: Public Record Report a problem | ||
Public tax history
| Year | Property taxes | Tax assessment |
|---|---|---|
| 2025 | $1,878 +0.8% | $31,800 +13.1% |
| 2024 | $1,864 +11.2% | $28,120 |
| 2023 | $1,677 +1.8% | $28,120 +22.5% |
| 2022 | $1,646 +15.8% | $22,960 -2.8% |
| 2021 | $1,422 +6.5% | $23,620 +16.4% |
| 2020 | $1,335 | $20,290 |
| 2019 | $1,335 +24.5% | $20,290 +27.2% |
| 2018 | $1,072 +1.8% | $15,950 |
| 2017 | $1,053 | $15,950 +9.5% |
| 2016 | -- | $14,570 |
| 2015 | -- | $14,570 +12.3% |
| 2014 | -- | $12,970 |
| 2013 | -- | $12,970 -17.2% |
| 2012 | -- | $15,660 |
| 2011 | -- | $15,660 -14.7% |
| 2010 | -- | $18,360 |
Find assessor info on the county website
Monthly payment
Climate risks
Neighborhood: 80422
Nearby schools
Schools provided by the listing agent
- Elementary: Nederland
- Middle: Nederland Middle/Sr
- High: Nederland Middle/Sr
- District: Boulder Valley RE 2
Source: REcolorado as distributed by MLS GRID. This data may not be complete. We recommend contacting the local school district to confirm school assignments for this home.


Similar homes
- $519,0003 bd2 ba1.2k sqft216 Nero Road, Black Hawk, CO 80422For Sale

 MLS ID #6366384, Kelli Barton, Coldwell Banker Global Luxury Denver. REcolorado as distributed by MLS GRID
 - $535,0002 bd3 ba1.3k sqft212 Elk Pl, Black Hawk, CO 80422For Sale
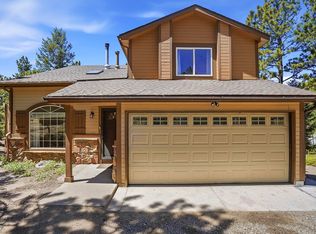
 MLS ID #1067646, Jay Kalinski, RE/MAX of Boulder, Inc. IRES as distributed by MLS GRID
 - $650,0003 bd2 ba2.7k sqft4 Gap Rd, Black Hawk, CO 80422For Sale
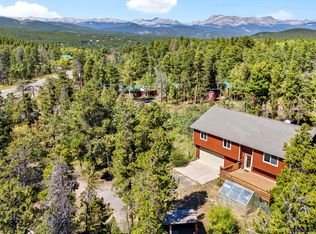 MLS ID #1056186, Heather Gray, Nederland Property AXIS. IRES as distributed by MLS GRID
 - $475,0003 bd2 ba2k sqft414 Upper Travis Gulch Rd, Black Hawk, CO 80422For Sale
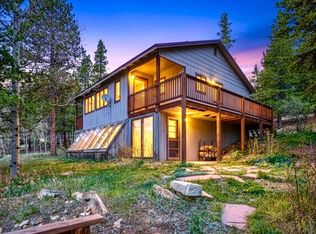 MLS ID #1059717, Catherine Camp, RE/MAX Alliance-Nederland. IRES as distributed by MLS GRID
 - $469,0002 bd2 ba1.8k sqft109 Cutforth Rd, Black Hawk, CO 80422For SaleMLS ID #1060730, Homes By Jackie Jones Team, RE/MAX Alliance-Nederland. IRES as distributed by MLS GRID
- $649,0003 bd3 ba2.4k sqft415 Upper Travis Gulch Rd, Black Hawk, CO 80422For SaleMLS ID #1067262, Catherine Camp, RE/MAX Alliance-Nederland. IRES as distributed by MLS GRID
- $694,0003 bd4 ba3k sqft265 Caesar Road, Black Hawk, CO 80422For SaleMLS ID #5723012, Jonathan Holm, Equity Colorado Real Estate. REcolorado as distributed by MLS GRID
- $545,0004 bd3 ba2.3k sqft1263 Nevadaville Road, Central City, CO 80247For SaleMLS ID #4333728, Daniel Vollmer, Berkshire Hathaway HomeServices Rocky Mtn Realtors. REcolorado as distributed by MLS GRID
- $349,0004 bd2 ba1.7k sqft194 Fiddlers Green Place, Black Hawk, CO 80422For SaleMLS ID #5686924, Matthew Walker, XXXX Real Estate & Construction LLC. REcolorado as distributed by MLS GRID
- $499,0001 bd1 ba1.2k sqft301 Genevas Way, Black Hawk, CO 80422For SaleMLS ID #4663629, Tony Thorpe, Crocker Realty, LLC. REcolorado as distributed by MLS GRID
- $679,0004 bd3 ba2.1k sqft2439 Lump Gulch Rd, Black Hawk, CO 80422For SaleMLS ID #1068921, Laura King, Compass - Boulder. IRES as distributed by MLS GRID
- $525,0003 bd2 ba1.4k sqft32187 Sylvan Road, Golden, CO 80403For SaleMLS ID #3297866, Sare Merrigan, Compass Colorado, LLC - Boulder. REcolorado as distributed by MLS GRID
- $500,0003 bd2 ba2.2k sqft11729 Ranch Elsie Road, Golden, CO 80403For SaleMLS ID #4753983, Nicole Dellana, eXp Realty, LLC. REcolorado as distributed by MLS GRID
- $570,0003 bd2 ba2k sqft33090 Janelle Cir, Golden, CO 80403For SaleMLS ID #1064251, Milton Koenigsberger, Compass - Boulder. IRES as distributed by MLS GRID
- $575,0003 bd2 ba1.4k sqft11827 Brook Road, Golden, CO 80403For SaleMLS ID #6318055, Daniel Vollmer, Berkshire Hathaway HomeServices Rocky Mtn Realtors. REcolorado as distributed by MLS GRID
- $584,0003 bd1 ba1.2k sqft33998 Lyttle Dowdle Dr, Golden, CO 80403For SaleMLS ID #1068029, Janet Ingvaldsen, Worth Clark Realty. IRES as distributed by MLS GRID
- $650,0003 bd3 ba2k sqft11668 Crescent Park Circle, Golden, CO 80403For SaleMLS ID #1634502, Andy Verleger, WestBound Realty, LLC. REcolorado as distributed by MLS GRID
- $649,0003 bd2 ba2.4k sqft11506 Coal Creek Heights Dr, Golden, CO 80403For SaleMLS ID #1065210, Janet Ingvaldsen, Worth Clark Realty. IRES as distributed by MLS GRID
- $625,0002 bd2 ba1.9k sqft10212 Dowdle Dr, Golden, CO 80403For SaleMLS ID #1063341, Courtney Wentworth, milehimodern - Boulder. IRES as distributed by MLS GRID
- $550,0003 bd2 ba1.3k sqft1126 Pine Valley Road, Evergreen, CO 80439For SaleMLS ID #9867696, Tammy Drozda, Madison & Company Properties. REcolorado as distributed by MLS GRID
