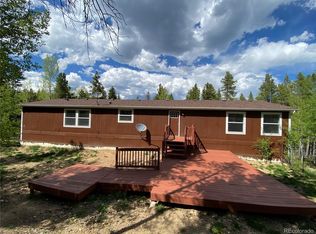
Mountain living meets modern comfort in this sun-filled Mid-Gilpin County retreat! Nestled on a flat, gated 1.76-acre lot, this move-in-ready property offers the perfect blend of privacy, functionality, and year-round Colorado adventure. Whether you're dreaming of homesteading, entertaining, or simply enjoying the peaceful mountain lifestyle, this property has it all. Inside, the freshly painted 3-bedroom, 2-bath home features brand-new carpet, an open-concept floor plan, abundant natural light, and inviting living spaces. Cozy up by the fireplace on winter evenings, while the spacious kitchen with a generous pantry, is designed for everyday living and effortless entertaining. Step onto the deck off the dining room to enjoy morning coffee or evening sunsets surrounded by mountain beauty. The expansive lower-level recreation room offers endless flexibility for a media room, game room, fitness area, or hobby space, complete with built-in shelving for organization. Outside, you'll find the charming historic Gilpin Library is now a studio cabin with wood floors perfect for an art studio, guest retreat, or home office. Also included are a greenhouse, chicken coop, wood shed, storage shed, and a patio ready for your hot tub. The attached 2-car garage provides plenty of parking and storage. With exceptional southern exposure, the property is ideal for gardening, outdoor living, and soaking in the sunshine. Wake up to breathtaking Continental Divide views from the primary bedroom and enjoy the convenience of walking to Thorn Lake, the Very Nice Brewing Company, the Gilpin Library, and Hi Market. Just minutes from Golden Gate Canyon State Park and Panorama Point, this exceptional mountain property offers easy access to hiking, fishing, wildlife, and endless outdoor recreation.
For sale
Price cut: $25K (8/15)
$650,000
4 Gap Rd, Black Hawk, CO 80422
3beds
2,784sqft
Mixed Use
Built in 2001
1.78 Acres Lot
$638,300 Zestimate®
$233/sqft
$-- HOA
What's special
Storage shedChicken coopWood shedGenerous pantryBuilt-in shelving for organizationAbundant natural lightExceptional southern exposure
- 158 days
- 249
- 14
Zillow last checked:
Listing updated:
Listed by:
Heather Gray 303-618-4969,
Nederland Property AXIS
Source: IRES as distributed by MLS GRID,MLS#: 1056186
Facts & features
Interior
Bedrooms & bathrooms
- Bedrooms: 3
- Bathrooms: 2
- Full bathrooms: 2
- Main level bathrooms: 2
Primary bedroom
- Description: Carpet
- Features: Tub+Shower Primary
- Level: Main
- Area: 224 Square Feet
- Dimensions: 14 x 16
Bedroom 2
- Description: Carpet
- Level: Main
- Area: 121 Square Feet
- Dimensions: 11 x 11
Bedroom 3
- Description: Carpet
- Level: Main
- Area: 120 Square Feet
- Dimensions: 10 x 12
Dining room
- Description: Wood
- Level: Main
- Area: 130 Square Feet
- Dimensions: 10 x 13
Family room
- Description: Carpet
- Level: Lower
- Area: 450 Square Feet
- Dimensions: 15 x 30
Kitchen
- Description: Tile
- Level: Main
- Area: 169 Square Feet
- Dimensions: 13 x 13
Laundry
- Level: Lower
Living room
- Description: Wood
- Level: Main
- Area: 225 Square Feet
- Dimensions: 15 x 15
Heating
- Forced Air, Wood Stove, 2 or more Heat Sources
Cooling
- Ceiling Fan(s)
Appliances
- Included: Gas Range, Dishwasher, Refrigerator, Dryer
- Laundry: Washer/Dryer Hookup
Features
- Eat-in Kitchen, Separate Dining Room, Cathedral Ceiling(s), Open Floorplan, Workshop, Pantry, Natural Woodwork, Jack & Jill Bathroom
- Flooring: Wood
- Doors: French Doors
- Windows: Window Coverings
- Basement: None
- Has fireplace: Yes
- Fireplace features: Free Standing, Two or More, Living Room, Family Room
Interior area
- Total structure area: 2,784
- Total interior livable area: 2,784 sqft
- Finished area above ground: 2,784
Property
Parking
- Total spaces: 2
- Parking features: Garage Door Opener, RV Access/Parking, Attached, Oversized
- Attached garage spaces: 2
- Details: Attached
Accessibility
- Accessibility features: Level Lot
Features
- Levels: Bi-Level
- Patio & porch: Patio, Deck
- Fencing: Partial
- Has view: Yes
- View description: Mountain(s)
Lot
- Size: 1.78 Acres
- Features: Corner Lot, Wooded, Evergreen Trees, Deciduous Trees, Native Plants, Level, Unincorporated
Details
- Additional structures: Storage, Carriage House
- Parcel number: R005209
- Zoning: RES
- Special conditions: Private Owner
Construction
Type & style
- Home type: SingleFamily
- Architectural style: Legal Conforming,Chalet,Contemporary
- Property subtype: Mixed Use
Materials
- Frame, Wood Siding
- Foundation: Slab
- Roof: Composition
Condition
- New construction: No
- Year built: 2001
Utilities & green energy
- Electric: UNITED POWER
- Gas: Colo Nat Gas
- Sewer: Septic Tank
- Water: Well
- Utilities for property: Natural Gas Available, Electricity Available, Wood/Coal, Cable Available, Satellite Avail, High Speed Avail
Green energy
- Energy efficient items: Southern Exposure, Windows
Community & HOA
Community
- Security: Fire Alarm
- Subdivision: Byron Hackers Lts
HOA
- Has HOA: No
Location
- Region: Black Hawk
Financial & listing details
- Price per square foot: $233/sqft
- Tax assessed value: $660,820
- Annual tax amount: $3,089
- Date on market: 4/10/2026
- Listing terms: Cash,Conventional,FHA,VA Loan,USDA Loan
- Electric utility on property: Yes
- Road surface type: Gravel
Estimated market value
$638,300
$606,000 - $670,000
$3,149/mo
Price history
| Date | Event | Price |
|---|---|---|
| 8/15/2026 | Price change | $650,000-3.7%$233/sqft |
Source:  IRES as distributed by MLS GRID #1056186 Report a problem IRES as distributed by MLS GRID #1056186 Report a problem | ||
| 5/15/2026 | Price change | $675,000-3.6%$242/sqft |
Source: IRES as distributed by MLS GRID #1056186 Report a problem | ||
| 4/10/2026 | Listed for sale | $700,000-4.1%$251/sqft |
Source: IRES as distributed by MLS GRID #1056186 Report a problem | ||
| 1/31/2026 | Listing removed | $730,000$262/sqft |
Source: IRES as distributed by MLS GRID #1047677 Report a problem | ||
| 11/21/2025 | Listed for sale | $730,000$262/sqft |
Source: IRES as distributed by MLS GRID #1047677 Report a problem | ||
Public tax history
| Year | Property taxes | Tax assessment |
|---|---|---|
| 2025 | $2,711 +0.8% | $44,270 +9.1% |
| 2024 | $2,690 +13.9% | $40,590 |
| 2023 | $2,363 +1.8% | $40,590 +25.4% |
| 2022 | $2,320 +11.9% | $32,360 -2.8% |
| 2021 | $2,074 +6.5% | $33,290 +12.5% |
| 2020 | $1,947 | $29,590 |
| 2019 | $1,947 +13.5% | $29,590 +15.9% |
| 2018 | $1,715 +1.8% | $25,530 |
| 2017 | $1,685 | $25,530 +1.6% |
| 2016 | -- | $25,130 |
| 2015 | -- | $25,130 +1.3% |
| 2014 | -- | $24,810 -2% |
| 2012 | -- | $25,320 |
| 2011 | -- | $25,320 -4% |
| 2010 | -- | $26,370 |
Find assessor info on the county website
Monthly payment
Est. payment
Payment breakdown
Explore the cost of this home by adjusting the details. Changes won't be saved.Climate risks
Neighborhood: 80422
Nearby schools
Schools provided by the listing agent
- Middle: Nederland
- High: Nederland
Source: IRES as distributed by MLS GRID. This data may not be complete. We recommend contacting the local school district to confirm school assignments for this home.
Similar homes
- $515,0003 bd3 ba3.4k sqft120 Blue Spruce Road, Black Hawk, CO 80422For Sale
 MLS ID #9995750, Donna Kaufman, Keller Williams Advantage Realty LLC. REcolorado as distributed by MLS GRID
 - $649,0004 bd3 ba3.1k sqft206 Pinon Circle, Black Hawk, CO 80422For Sale
 MLS ID #9580273, Tony Thorpe, Crocker Realty, LLC. REcolorado as distributed by MLS GRID
 - $799,0003 bd2 ba3.2k sqft610 Meadowlake Dr, Black Hawk, CO 80422For Sale

 MLS ID #1060908, Heather Gray, Nederland Property AXIS. IRES as distributed by MLS GRID
 - $750,0004 bd3 ba2.7k sqft1034 Karlann Drive, Black Hawk, CO 80422For Sale
 MLS ID #9056253, Zachary LeValley, Greenwood Estates Realty LLC. REcolorado as distributed by MLS GRID
 - $695,0003 bd3 ba2.4k sqft415 Upper Travis Gulch Rd, Black Hawk, CO 80422For SaleMLS ID #1067262, Catherine Camp, RE/MAX Alliance-Nederland. IRES as distributed by MLS GRID
- $710,0003 bd3 ba2.2k sqft1221 Hughesville Rd, Black Hawk, CO 80422For SaleMLS ID #1062082, Laura King, Compass - Boulder. IRES as distributed by MLS GRID
- $799,0003 bd3 ba3k sqft208 Howe Court, Black Hawk, CO 80422For SaleMLS ID #5903125, Felix Luck, Serhant Colorado LLC. REcolorado as distributed by MLS GRID
- $540,0003 bd3 ba2.1k sqft81 Atlantis Drive, Black Hawk, CO 80422For SaleMLS ID #3729622, Tony Thorpe, Crocker Realty, LLC. REcolorado as distributed by MLS GRID
- $815,0006 bd3 ba3.2k sqft424 W Dory Way, Black Hawk, CO 80422For SaleMLS ID #6820128, Blake Alexander, Compass - Denver. REcolorado as distributed by MLS GRID
- $649,0003 bd2 ba2.4k sqft11506 Coal Creek Heights Dr, Golden, CO 80403For SaleMLS ID #1065210, Janet Ingvaldsen, Worth Clark Realty. IRES as distributed by MLS GRID
- $380,0004 bd2 ba1.7k sqft194 Fiddlers Green Place, Black Hawk, CO 80422For SaleMLS ID #5686924, Matthew Walker, XXXX Real Estate & Construction LLC. REcolorado as distributed by MLS GRID
- $665,0004 bd3 ba2.9k sqft255 Divide View Drive, Golden, CO 80403For SaleMLS ID #6244031, Alison Tschoepe-Houck, RE Brokers. REcolorado as distributed by MLS GRID
- $889,0003 bd4 ba3.4k sqft1211 Hughesville Road, Black Hawk, CO 80422For SaleMLS ID #4456454, Paul Aceto, New Vision Realty. REcolorado as distributed by MLS GRID
- $525,0002 bd2 ba1.4k sqft665 Lower Travis Gulch Rd, Black Hawk, CO 80422For SaleMLS ID #1065795, Catherine Camp, RE/MAX Alliance-Nederland. IRES as distributed by MLS GRID
- $919,0005 bd3 ba2.9k sqft2353 Dory Hill Rd, Black Hawk, CO 80422For SaleMLS ID #1063865, Alexandra Schwan, Indian Peaks Real Estate. IRES as distributed by MLS GRID
- $469,0002 bd2 ba1.8k sqft109 Cutforth Rd, Black Hawk, CO 80422For SaleMLS ID #1060730, Homes By Jackie Jones Team, RE/MAX Alliance-Nederland. IRES as distributed by MLS GRID
- $735,0003 bd3 ba2.1k sqft26 Tejas Ln, Nederland, CO 80466For SaleMLS ID #1068437, Catherine Camp, RE/MAX Alliance-Nederland. IRES as distributed by MLS GRID
- $950,0004 bd4 ba3.4k sqft491 Aspen Lane, Black Hawk, CO 80422For SaleMLS ID #9263432, Tony Thorpe, Crocker Realty, LLC. REcolorado as distributed by MLS GRID
- $960,0003 bd3 ba3.5k sqft428 Aspen Ln, Black Hawk, CO 80422For SaleMLS ID #1067458, Joshua Harrod, 8z Real Estate. IRES as distributed by MLS GRID
- $570,0003 bd2 ba2k sqft33090 Janelle Cir, Golden, CO 80403For SaleMLS ID #1064251, Milton Koenigsberger, Compass - Boulder. IRES as distributed by MLS GRID
