*Assumable 2.5% FHA Loan* Welcome to the Luxury Mountain Community of Prospectors Run. Spacious 2108 Square Foot 3 Bedroom 4 Bathroom Home With Aspen Forest Backdrop. Two Upper Level Master Bedroom Suites With Private Bathrooms and Walk-In Closets. Bonus Upper Level Room Can Be an Office Or Additional Bedroom. Huge 19x9 Double Patio Opens To Aspen Forest. Lower Level Bedroom with Full Bathroom. Loaded with Builder Upgrades. Gas Fireplace with Stone Surround and Battery Backup in Living Room. Hickory Wood Floors. New Carpet In Living Room and Stairs. The Kitchen Features Slab Granite, 40x76" Granite Kitchen Island, Newer Stainless Steel Appliances, 42” Cabinetry and Walk-In Pantry. Brand New Carpet On 2 Levels. New Water Heater. New Furnace in 2025. Two Car Attached Side-by-Side Garage With Additional 2 Car Parking In Front. New Garage Floor Epoxy. Close to Hiking, Fishing, ATVing, Gaming, Dining, Museums and Opera. Just Minutes to I-70 via Central City Parkway. Ideal as a Primary Residence or 2nd Home. Super low Gilpin County taxes. Must See. Home Warranty.
For sale
$495,000
832 Vernon Drive, Central City, CO 80427
3beds
2,108sqft
Townhouse
Built in 2008
1,306 Square Feet Lot
$487,000 Zestimate®
$235/sqft
$300/mo HOA
What's special
- 202 days |
- 215 |
- 16 |
Zillow last checked:
Listing updated:
Listed by:
Tony Thorpe 720-552-2127 tony@crockerrealty.com,
Crocker Realty, LLC
Source: REcolorado as distributed by MLS GRID,MLS#: 6782810
Facts & features
Interior
Bedrooms & bathrooms
- Bedrooms: 3
- Bathrooms: 4
- Full bathrooms: 2
- 3/4 bathrooms: 1
- 1/2 bathrooms: 1
- Main level bathrooms: 1
Bedroom
- Description: South Master. Ceiling Fan. 6x6' Walk-In Closet.
- Level: Upper
- Area: 210 Square Feet
- Dimensions: 14 x 15
Bedroom
- Description: North Master. Floating Headboard. Mountain Views. 6x6 Walk-In Closet
- Level: Upper
- Area: 196 Square Feet
- Dimensions: 14 x 14
Bedroom
- Description: Lower Level Bedroom With 7x6' Walk-In Closet. Built In Shelving.
- Level: Basement
- Area: 132 Square Feet
- Dimensions: 11 x 12
Bathroom
- Description: Convenient Main Level Half Bathroom.
- Features: Primary Suite
- Level: Main
- Area: 24 Square Feet
- Dimensions: 3 x 8
Bathroom
- Description: Full Bathroom. All Tile. Serves South Master.
- Level: Upper
- Area: 45 Square Feet
- Dimensions: 5 x 9
Bathroom
- Description: Dual Sinks. Shower. Tile Throughout.
- Level: Upper
- Area: 55 Square Feet
- Dimensions: 5 x 11
Bathroom
- Description: Full Bathroom To Serve Lower Bedroom.
- Level: Basement
- Area: 40 Square Feet
- Dimensions: 5 x 8
Dining room
- Description: Hickory Wood Flooring. Open To Living Room And Kitchen
- Level: Main
- Area: 80 Square Feet
- Dimensions: 8 x 10
Kitchen
- Description: Hickory Wood Flooring. Pantry. Granite. Ss Appliances.
- Level: Main
- Area: 192 Square Feet
- Dimensions: 16 x 12
Laundry
- Description: Washer & Dryer Included
- Level: Upper
- Area: 18 Square Feet
- Dimensions: 3 x 6
Living room
- Description: New Carpet. Gas Fireplace. Open Floor Plan
- Level: Main
- Area: 400 Square Feet
- Dimensions: 20 x 20
Loft
- Description: Loft/Bonus Room Can Be Office/4th Bedroom.
- Level: Upper
- Area: 108 Square Feet
- Dimensions: 9 x 12
Utility room
- Description: New Furnace 2025. New Water Heater 2023
- Level: Basement
- Area: 24 Square Feet
- Dimensions: 4 x 6
Heating
- Forced Air, Natural Gas
Cooling
- Has cooling: Yes
Appliances
- Included: Dishwasher, Disposal, Dryer, Gas Water Heater, Microwave, Oven, Range, Refrigerator, Washer
- Laundry: In Unit
Features
- Ceiling Fan(s), Granite Counters, High Ceilings, High Speed Internet, Kitchen Island, Open Floorplan, Pantry, Primary Suite, Smoke Free, Walk-In Closet(s)
- Flooring: Carpet, Tile, Wood
- Windows: Bay Window(s), Double Pane Windows
- Basement: Daylight,Finished,Interior Entry
- Number of fireplaces: 1
- Fireplace features: Gas, Gas Log, Living Room
- Common walls with other units/homes: 2+ Common Walls
Interior area
- Total structure area: 2,108
- Total interior livable area: 2,108 sqft
- Finished area above ground: 1,728
- Finished area below ground: 380
Property
Parking
- Total spaces: 4
- Parking features: Concrete, Dry Walled, Floor Coating, Insulated Garage, Lighted
- Attached garage spaces: 2
- Details: Off Street Spaces: 2
Features
- Levels: Two
- Stories: 2
- Entry location: Stairs
- Patio & porch: Patio
- Exterior features: Rain Gutters
- Fencing: None
- Has view: Yes
- View description: Mountain(s), Valley
Lot
- Size: 1,306 Square Feet
- Features: Cul-De-Sac, Fire Mitigation, Foothills, Landscaped, Master Planned, Near Ski Area
Details
- Parcel number: R014009
- Zoning: SFR
- Special conditions: Standard
Construction
Type & style
- Home type: Townhouse
- Architectural style: Mountain Contemporary
- Property subtype: Townhouse
- Attached to another structure: Yes
Materials
- EIFS, Frame, Stone
- Foundation: Slab
- Roof: Tar/Gravel
Condition
- Updated/Remodeled
- Year built: 2008
Utilities & green energy
- Water: Public
- Utilities for property: Cable Available, Electricity Connected, Internet Access (Wired), Natural Gas Connected, Phone Available
Community & HOA
Community
- Security: Carbon Monoxide Detector(s), Secured Garage/Parking, Smoke Detector(s)
- Subdivision: Eureka Heights
HOA
- Has HOA: Yes
- Services included: Maintenance Grounds, Recycling, Road Maintenance, Snow Removal, Trash
- HOA fee: $300 monthly
- HOA name: Advance HOA
- HOA phone: 303-482-2223
Location
- Region: Central City
Financial & listing details
- Price per square foot: $235/sqft
- Tax assessed value: $387,460
- Annual tax amount: $646
- Date on market: 1/24/2026
- Listing terms: Cash,Conventional,FHA,USDA Loan,VA Loan
- Exclusions: Seller's Personal Property Not Listed In The Inclusions.
- Ownership: Individual
- Electric utility on property: Yes
- Road surface type: Paved
Estimated market value
$487,000
$463,000 - $511,000
$2,967/mo
Price history
| Date | Event | Price |
|---|---|---|
| 4/16/2026 | Price change | $495,000-1%$235/sqft |
Source:  REcolorado as distributed by MLS GRID #6782810 Report a problem REcolorado as distributed by MLS GRID #6782810 Report a problem | ||
| 1/25/2026 | Listed for sale | $500,000+13.6%$237/sqft |
Source: REcolorado as distributed by MLS GRID #6782810 Report a problem | ||
| 8/3/2021 | Sold | $440,000+57.1%$209/sqft |
Source: Public Record Report a problem | ||
| 4/28/2016 | Sold | $280,000-2.9%$133/sqft |
Source: Public Record Report a problem | ||
| 10/3/2008 | Sold | $288,500$137/sqft |
Source: Public Record Report a problem | ||
Public tax history
| Year | Property taxes | Tax assessment |
|---|---|---|
| 2025 | $646 +1.1% | $25,960 +16.5% |
| 2024 | $639 -16.9% | $22,280 |
| 2023 | $769 -0.4% | $22,280 -6.9% |
| 2022 | $772 +13% | $23,940 -2.8% |
| 2021 | $683 +16% | $24,640 +8.2% |
| 2020 | $589 | $22,780 |
| 2019 | $589 +8.3% | $22,780 +14.4% |
| 2018 | $544 -0.1% | $19,920 |
| 2017 | $544 | $19,920 +0.7% |
| 2016 | -- | $19,790 |
| 2015 | -- | $19,790 -9.1% |
| 2014 | -- | $21,760 |
| 2013 | -- | $21,760 -1.6% |
| 2012 | -- | $22,110 |
| 2011 | -- | $22,110 -11.3% |
| 2010 | -- | $24,920 |
Find assessor info on the county website
Monthly payment
Est. payment
Payment breakdown
Explore the cost of this home by adjusting the details. Changes won't be saved.Climate risks
Neighborhood: 80427
Getting around
1 / 100
Car-DependentNearby schools
GreatSchools rating
- 5/10Gilpin County Elementary SchoolGrades: PK-5Distance: 1.9 mi
- 6/10Gilpin County Undivided High SchoolGrades: 6-12Distance: 1.9 mi
Schools provided by the listing agent
- Elementary: Gilpin County School
- Middle: Gilpin County School
- High: Gilpin County School
- District: Gilpin RE-1
Source: REcolorado as distributed by MLS GRID. This data may not be complete. We recommend contacting the local school district to confirm school assignments for this home.
- $490,0003 bd4 ba2.2k sqft852 N Vernon Dr, Central City, CO 80427Sold

- $495,0003 bd4 ba1.9k sqft836 Vernon Dr, Central City, CO 80427Sold

- $481,6003 bd3 ba1.9k sqft828 Vernon Dr, Central City, CO 80427Off Market
- $460,3003 bd4 ba1.9k sqft824 Vernon Dr, Central City, CO 80427Off Market
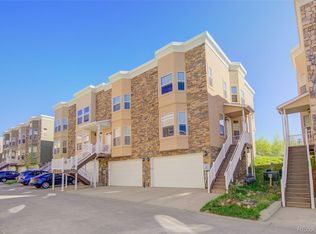
- $466,5003 bd4 ba2.1k sqft844 Vernon Dr, Central City, CO 80427Off Market
- $435,0003 bd4 ba1.9k sqft820 N Vernon Dr, Central City, CO 80427Sold
- $435,0002 bd4 ba2k sqft820 Vernon Dr, Central City, CO 80427Sold
- $494,0003 bd4 ba2k sqft848 Vernon Dr, Central City, CO 80427Sold
A local agent can set up tours, give advice and negotiate with sellers.
Similar homes
- $470,0002 bd3 ba1.5k sqftProspector's Run, Central City, CO 80427For Sale

 MLS ID #9134965, Tony Thorpe, Crocker Realty, LLC. REcolorado as distributed by MLS GRID
 - $480,0003 bd2 ba1.4k sqft202 E 1st High Street, Central City, CO 80427For Sale
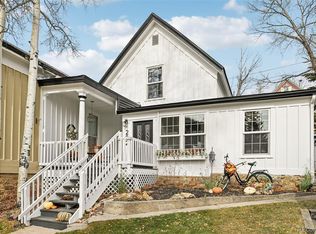 MLS ID #9156020, Tony Thorpe, Crocker Realty, LLC. REcolorado as distributed by MLS GRID
 - $469,0002 bd2 ba1.4k sqft220 E 1st High Street, Central City, CO 80427For Sale
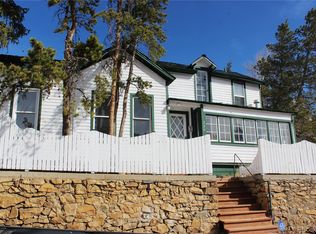 MLS ID #1713794, Caleb Skeen, Heritage West Realty LLC. REcolorado as distributed by MLS GRID
 - $535,0002 bd3 ba1.3k sqft212 Elk Pl, Black Hawk, CO 80422For Sale
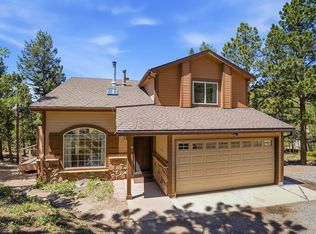
 MLS ID #1061802, Jay Kalinski, RE/MAX of Boulder, Inc. IRES as distributed by MLS GRID
 - $540,0003 bd3 ba2.1k sqft81 Atlantis Drive, Black Hawk, CO 80422For SaleMLS ID #3729622, Tony Thorpe, Crocker Realty, LLC. REcolorado as distributed by MLS GRID
- $520,0004 bd3 ba2.5k sqft208 Venus Rd, Black Hawk, CO 80422For SaleMLS ID #1063827, Meredith Robinson, Indian Peaks Real Estate. IRES as distributed by MLS GRID
- $595,0003 bd2 ba2.5k sqft914 S Dory Lakes Drive, Black Hawk, CO 80422For SaleMLS ID #6235974, Glenda Foelsch, Summit Up Property Management. REcolorado as distributed by MLS GRID
- $540,0003 bd2 ba1.6k sqft159 Lake Road, Idaho Springs, CO 80452For SaleMLS ID #5044081, Debbra Abeyta, Keller Williams Integrity Real Estate LLC. REcolorado as distributed by MLS GRID
- $710,0003 bd3 ba2.2k sqft1221 Hughesville Rd, Black Hawk, CO 80422For SaleMLS ID #1062082, Laura King, Compass - Boulder. IRES as distributed by MLS GRID
- $469,0002 bd2 ba1.8k sqft109 Cutforth Rd, Black Hawk, CO 80422For SaleMLS ID #1060730, Homes By Jackie Jones Team, RE/MAX Alliance-Nederland. IRES as distributed by MLS GRID
- $599,0003 bd2 ba1.4k sqft125 Aspen Road, Black Hawk, CO 80422For SaleMLS ID #4227855, Tony Thorpe, Crocker Realty, LLC. REcolorado as distributed by MLS GRID
- $500,0003 bd3 ba1.3k sqft19589 W 93rd Dr #A, Arvada, CO 80007For SaleMLS ID #1058935, Jaimiann Hogan, Live West Realty. IRES as distributed by MLS GRID
- $499,0003 bd3 ba1.2k sqft30157 Aspen Lane, Evergreen, CO 80439For SaleMLS ID #5193723, Darrick Kizlyk, EXIT Realty DTC, Cherry Creek, Pikes Peak.. REcolorado as distributed by MLS GRID
- $620,0003 bd3 ba2.1k sqft1209 Camp Eden Rd, Golden, CO 80403For SaleMLS ID #1065674, Mark Bosley, RE/MAX Alliance-Boulder. IRES as distributed by MLS GRID
- $650,0003 bd2 ba2.7k sqft4 Gap Rd, Black Hawk, CO 80422For SaleMLS ID #1056186, Heather Gray, Nederland Property AXIS. IRES as distributed by MLS GRID
- $598,9003 bd2 ba1.9k sqft2805 Miner Street, Idaho Springs, CO 80452For SaleMLS ID #8367641, Rebecca Krook, eXp Realty, LLC. REcolorado as distributed by MLS GRID
- $725,0004 bd3 ba2.5k sqft8 Yuma Trail, Evergreen, CO 80439For SaleMLS ID #6558190, Ben Dorland, Compass - Denver. REcolorado as distributed by MLS GRID
- $618,0003 bd2 ba1.8k sqft218 Brook Dr, Idaho Springs, CO 80452For SaleMLS ID #1060056, Ryan Magnus, C3 Real Estate Solutions, LLC. IRES as distributed by MLS GRID
- $639,9003 bd2 ba2.4k sqft14 Deer Road, Idaho Springs, CO 80452For SaleMLS ID #4329002, Mark Baker, City2Summit Realty. REcolorado as distributed by MLS GRID
- $525,0005 bd3 ba2.1k sqft33 L Road, Golden, CO 80403For SaleMLS ID #9921147, Shellee Scherr, Century 21 Signature Realty, Inc. REcolorado as distributed by MLS GRID
