Skip main navigation
Sold for $435,000
  • $435,000

    820 N Vernon Drive, Central City, CO 80427

    3beds
    1,963sqft
    Townhouse
    Built in 2008
    1,350 Square Feet Lot
    $433,600 Zestimate®
    $222/sqft
    $2,798 Estimated rent

    Home value

    $433,600

    Estimated sales range

    Not available

    $2,798/mo

    Zestimate® history
    Loading
    Loading...

    Owner options

    List your home for rent

    $2,798/mo

    Rent Zestimate®

    Find your next renter with Zillow Rental Manager. Plus, with online applications, you can quickly screen prospective tenants – for free.

    Learn more

    $2,798/mo

    Rent Zestimate®

    Refinance and save

    $2,730/mo

    Est. payment

    Refinancing to a lower rate could help reduce your monthly payments and save thousands over the life of the loan.

    See today's rates

    $2,730/mo

    Est. payment

    Explore your selling options

    Work with a Zillow partner agent

    Leverage their expertise and Zillow's premium Showcase listings to get your home seen by more buyers.

    Get started

    List with your own agent

    Get your home in front of millions of buyers by listing it on Zillow.

    Learn how to do it

    Sell it yourself

    Take full control of how buyers see your home on Zillow by listing For Sale by Owner (FSBO).

    List your home

    What's special

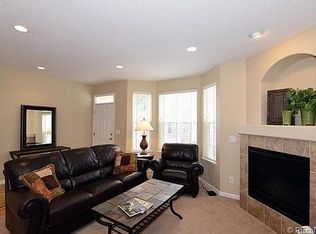
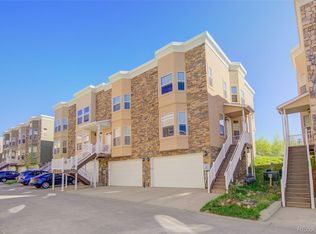
    Stone fireplaceBreathtaking mountain viewsFinished basementConvenient half bathVersatile loft spaceGranite countertopsNew stainless-steel appliances
    Beautiful Mountain Contemporary Townhome. Nestled in the sought-after Eureka Heights community, this stunning home offers a perfect blend of modern elegance and natural beauty. Featuring extensive hardwood floors, new plush carpeting, and updated lighting throughout, this home exudes warmth and sophistication. The dramatic staircase sets the tone for the thoughtfully designed interior, leading to a beautifully appointed kitchen with granite countertops, upgraded white cabinetry, and new stainless-steel appliances—a perfect space for cooking and entertaining. The heart of this home is the spacious family room with abundant natural light and stone fireplace that serves as a stunning focal point. This inviting space is perfect for gathering with family and friends. Backing to scenic open space with breathtaking mountain views, this home offers unparalleled tranquility while being just minutes from historic Central City and Black Hawk, with easy access to numerous mountain destinations. Upstairs, the primary suite boasts stunning views and an updated ensuite bathroom, providing a peaceful retreat. A secondary bedroom, full bath, and versatile loft space complete the second level. The finished basement offers a third bedroom or bonus room, along with a convenient half bath—ideal for guests or additional living space. Experience the perfect blend of comfort, style, and mountain living in this exceptional townhome!

    Zillow last checked:

    Listing updated:

    Listed by:

    Bob Kelly 303-773-3399 bkelly@denverrealestate.com,

    Kentwood Real Estate DTC, LLC,

    Sean Kelly 720-352-5278,

    Kentwood Real Estate DTC, LLC

    Bought with:

    Catherine Camp, 40022952

    RE/MAX Alliance - Nederland

    Source: REcolorado as distributed by MLS GRID,MLS#: 5105139MLS Logo

    Facts & features

    Interior

    Bedrooms & bathrooms
    • Bedrooms: 3
    • Bathrooms: 4
    • Full bathrooms: 1
    • 3/4 bathrooms: 1
    • 1/2 bathrooms: 2
    • Main level bathrooms: 1
    Bedroom
    • Description: Great Primary Suite With Spectacular Views
    • Features: Primary Suite
    • Level: Upper
    Bedroom
    • Description: Large Secondary Bedroom
    • Level: Upper
    Bedroom
    • Description: 3rd Bedroom/Bonus Room
    • Level: Basement
    Bathroom
    • Features: Primary Suite
    • Level: Upper
    Bathroom
    • Level: Upper
    Bathroom
    • Level: Main
    Bathroom
    • Level: Basement
    Dining room
    • Level: Main
    Family room
    • Description: Beautiful Floors And Spiral Staircase
    • Level: Main
    Kitchen
    • Description: Upgraded Counters And Cabinets, New Appliances
    • Level: Main
    Loft
    • Description: Perfect For An In Home Office Or Retreat
    • Level: Upper
    Heating
    • Forced Air
    Cooling
    • None
    Appliances
    • Included: Dishwasher, Disposal, Dryer, Microwave, Oven, Range, Refrigerator, Washer
    Features
    • Ceiling Fan(s), Granite Counters, Kitchen Island, Open Floorplan, Primary Suite
    • Flooring: Carpet, Tile, Wood
    • Windows: Double Pane Windows, Window Coverings
    • Basement: Finished
    • Number of fireplaces: 1
    • Fireplace features: Gas
    • Common walls with other units/homes: End Unit
    Interior area
    • Total structure area: 1,963
    • Total interior livable area: 1,963 sqft
    • Finished area above ground: 1,615
    • Finished area below ground: 348

    Property

    Parking
    • Total spaces: 2
    • Parking features: Garage - Attached
    • Attached garage spaces: 2
    Features
    • Levels: Two
    • Stories: 2
    • Patio & porch: Patio
    • Has view: Yes
    • View description: Meadow, Mountain(s)
    Lot
    • Size: 1,350 Square Feet
    • Features: Open Space
    Details
    • Parcel number: R014006
    • Special conditions: Standard

    Construction

    Type & style
    • Home type: Townhouse
    • Architectural style: Mountain Contemporary
    • Property subtype: Townhouse
    • Attached to another structure: Yes
    Materials
    • Frame, Stone, Stucco
    • Roof: Membrane
    Condition
    • Year built: 2008

    Utilities & green energy

    • Sewer: Public Sewer
    • Water: Public

    Community & HOA

    Community
    • Subdivision: Eureka Heights
    HOA
    • Has HOA: Yes
    • Services included: Insurance, Maintenance Grounds, Maintenance Structure, Recycling, Snow Removal, Trash
    • HOA fee: $300 monthly
    • HOA name: Advanced HOA
    • HOA phone: 303-482-2213
    Location
    • Region: Central City

    Financial & listing details

    • Price per square foot: $222/sqft
    • Annual tax amount: $657
    • Date on market: 2/4/2026
    • Listing terms: 1031 Exchange,Cash,Conventional,VA Loan
    • Exclusions: Seller`s Personal Property
    • Ownership: Individual
    • Road surface type: Paved

    Price history

    DateEventPrice
    5/18/2026Sold$435,000-1.1%$222/sqft
    Source: REcolorado as distributed by MLS GRID #5105139 Report a problem
    4/17/2026Pending sale$440,000$224/sqft
    Source: REcolorado as distributed by MLS GRID #5105139 Report a problem
    4/9/2026Price change$440,000-5.4%$224/sqft
    Source: REcolorado as distributed by MLS GRID #5105139 Report a problem
    2/4/2026Listed for sale$465,000$237/sqft
    Source: REcolorado as distributed by MLS GRID #5105139 Report a problem

    Public tax history

    Tax history is unavailable.

    Neighborhood: 80427

    Nearby schools

    GreatSchools rating
    Schools provided by the listing agent
    • Elementary: Gilpin County School
    • Middle: Gilpin County School
    • High: Gilpin County School
    • District: Gilpin RE-1

    Source: REcolorado as distributed by MLS GRID. This data may not be complete. We recommend contacting the local school district to confirm school assignments for this home.

    Get pre-qualified for a loan
    At Zillow Home Loans, we can pre-qualify you in as little as 5 minutes with no impact to your credit score.

    An equal housing lender. NMLS #10287.