Buy with greater confidence! This ONE Certified Home includes a home warranty, and the sellers proactively completed a general home inspection, sewer scope, and professional furnace cleaning and service before listing—providing valuable information upfront and helping reduce uncertainty from the very beginning.
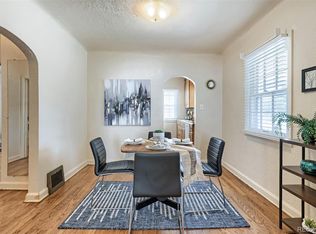
Comfort and convenience continue throughout this inviting single-level home. The open floor plan offers 3 bedrooms, 2 full baths and 1,224 finished square feet, including a private primary suite with a five-piece bath. Built-in features, warm wood and laminate flooring, an electric fireplace and an eat-in kitchen with pantry add character and everyday functionality. Central air, double-pane windows, and included kitchen and laundry appliances make moving in even easier.
Step outside to a fully fenced, landscaped backyard ready for summer barbecues, morning coffee or evenings under the Colorado sky. A covered patio, deck, storage shed and attached two-car garage provide the outdoor living, storage and convenience buyers are looking for—all without an HOA.
The central Englewood location puts Colorado living within easy reach. Explore nearby parks, trails and recreation; enjoy the restaurants, boutiques and entertainment along South Broadway; or connect quickly to Santa Fe Drive and Hampden Avenue for convenient access to downtown Denver, the mountains, northern Colorado and communities throughout the south metro area. This is a home that makes it easy to live, work and play wherever the day takes you!
For sale
$450,000
2339 W Hillside Avenue, Englewood, CO 80110
3beds
1,224sqft
Single Family Residence
Built in 1997
4,748 Square Feet Lot
$446,700 Zestimate®
$368/sqft
$-- HOA
What's special
- 15 days |
- 828 |
- 95 |
Zillow last checked:
Listing updated:
Listed by:
Michelle Cuscaden 303-250-3786 m.cuscaden30@gmail.com,
Realty One Group Premier
Source: REcolorado as distributed by MLS GRID,MLS#: 2486663
Facts & features
Interior
Bedrooms & bathrooms
- Bedrooms: 3
- Bathrooms: 2
- Full bathrooms: 2
- Main level bathrooms: 2
- Main level bedrooms: 3
Bedroom
- Level: Main
Bedroom
- Level: Main
Bedroom
- Level: Main
Bathroom
- Level: Main
Bathroom
- Features: En Suite Bathroom
- Level: Main
Heating
- Forced Air
Cooling
- Central Air
Appliances
- Included: Dishwasher, Disposal, Dryer, Microwave, Oven, Refrigerator, Washer
Features
- Built-in Features, Ceiling Fan(s), Eat-in Kitchen, Entrance Foyer, Five Piece Bath, Open Floorplan, Pantry, Primary Suite, Smoke Free
- Flooring: Laminate, Tile, Wood
- Windows: Double Pane Windows
- Basement: Crawl Space
- Number of fireplaces: 1
- Fireplace features: Electric
Interior area
- Total structure area: 1,224
- Total interior livable area: 1,224 sqft
- Finished area above ground: 1,224
Property
Parking
- Total spaces: 2
- Parking features: Garage - Attached
- Attached garage spaces: 2
Features
- Levels: One
- Stories: 1
- Patio & porch: Covered, Deck, Patio
- Exterior features: Private Yard
- Fencing: Full
Lot
- Size: 4,748 Square Feet
- Features: Irrigated, Landscaped, Level, Sprinklers In Rear
Details
- Parcel number: 033538536
- Special conditions: Standard
Construction
Type & style
- Home type: SingleFamily
- Property subtype: Single Family Residence
Materials
- Vinyl Siding
- Roof: Composition
Condition
- Year built: 1997
Details
- Warranty included: Yes
Utilities & green energy
- Sewer: Public Sewer
- Water: Public
- Utilities for property: Electricity Connected, Natural Gas Connected
Community & HOA
Community
- Security: Carbon Monoxide Detector(s), Smoke Detector(s)
- Subdivision: Southlawn Gardens
HOA
- Has HOA: No
Location
- Region: Englewood
Financial & listing details
- Price per square foot: $368/sqft
- Tax assessed value: $442,900
- Annual tax amount: $2,361
- Date on market: 8/13/2026
- Listing terms: Cash,Conventional,FHA,VA Loan
- Exclusions: Sellers Personal Property. Garage Workbench And Tool Boxes, Garage Freezer
- Ownership: Individual
- Electric utility on property: Yes
- Road surface type: Paved
Estimated market value
$446,700
$424,000 - $469,000
$2,627/mo
Price history
| Date | Event | Price |
|---|---|---|
| 8/13/2026 | Listed for sale | $450,000+260.3%$368/sqft |
Source:  REcolorado as distributed by MLS GRID #2486663 Report a problem REcolorado as distributed by MLS GRID #2486663 Report a problem | ||
| 4/2/1998 | Sold | $124,900+705.8%$102/sqft |
Source: Public Record Report a problem | ||
| 3/19/1997 | Sold | $15,500$13/sqft |
Source: Public Record Report a problem | ||
Public tax history
| Year | Property taxes | Tax assessment |
|---|---|---|
| 2025 | $2,487 +13.4% | $27,681 -94.7% |
| 2024 | $2,194 +26.4% | $520,500 +1378.2% |
| 2023 | $1,736 +0.4% | $35,212 +47.7% |
| 2022 | $1,730 | $23,839 -2.8% |
| 2021 | -- | $24,525 +16.6% |
| 2020 | $1,545 +12.6% | $21,035 |
| 2019 | $1,372 | $21,035 +19.9% |
| 2018 | $1,372 +0.9% | $17,546 |
| 2017 | $1,360 | $17,546 +31.9% |
| 2016 | -- | $13,301 |
| 2015 | -- | $13,301 +50.9% |
| 2014 | $898 +40.1% | $8,812 -1.7% |
| 2013 | $641 | $8,960 |
| 2012 | -- | $8,960 |
| 2011 | $587 +1.1% | $8,960 -5.3% |
| 2010 | $580 -27.5% | $9,460 |
| 2009 | $800 | $9,460 -27.6% |
| 2008 | -- | $13,071 |
| 2007 | -- | $13,071 -15.5% |
| 2006 | -- | $15,474 |
| 2005 | -- | $15,474 +8% |
| 2002 | $873 +39.2% | $14,330 +46.8% |
| 2001 | $627 | $9,760 |
Find assessor info on the county website
Monthly payment
Est. payment
Payment breakdown
Explore the cost of this home by adjusting the details. Changes won't be saved.Climate risks
Neighborhood: Baker Park
Nearby schools
GreatSchools rating
- 6/10Wm E Bishop Elementary SchoolGrades: K-6Distance: 1.4 mi
- 3/10Englewood Middle SchoolGrades: 7-8Distance: 2.4 mi
- 4/10Englewood High SchoolGrades: 9-12Distance: 2.5 mi
Schools provided by the listing agent
- Elementary: Clayton
- Middle: Englewood
- High: Englewood
- District: Englewood 1
Source: REcolorado as distributed by MLS GRID. This data may not be complete. We recommend contacting the local school district to confirm school assignments for this home.
- $479,2003 bd2 ba1.6k sqft2323 W Hillside Ave, Englewood, CO 80110Off Market
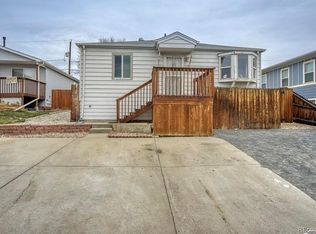
- $434,0003 bd2 ba1.5k sqft2355 W Hillside Ave, Englewood, CO 80110Sold

- $369,3003 bd2 ba1.3k sqft2299 W Hillside Ave, Englewood, CO 80110Off Market

- $408,7003 bd2 ba1.8k sqft2375 W Hillside Ave, Englewood, CO 80110Off Market
- $349,3003 bd2 ba1.3k sqft2297 W Hillside Ave, Englewood, CO 80110Off Market
- $452,2005 bd2 ba1.9k sqft2320 W Harvard Ave, Englewood, CO 80110Off Market
- $438,3003 bd2 ba950 sqft2330 W Harvard Ave, Englewood, CO 80110Off Market
- $424,8004 bd2 ba1.8k sqft2377 W Hillside Ave, Englewood, CO 80110Off Market
A local agent can set up tours, give advice and negotiate with sellers.
Similar homes
- $425,0003 bd1 ba950 sqft2635 S Linley Court, Denver, CO 80219For Sale
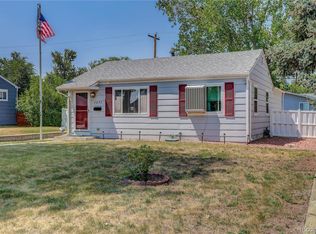
 MLS ID #5664714, Lars Swenson, Coldwell Banker Realty 54. REcolorado as distributed by MLS GRID
 - $475,0003 bd1 ba947 sqft2045 S Hooker Circle, Denver, CO 80219For Sale
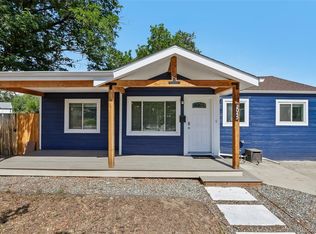 MLS ID #9979964, Veronica Trotta, Real Broker, LLC DBA Real. REcolorado as distributed by MLS GRID
 - $374,9982 bd1 ba800 sqft2489 W Iliff Avenue, Denver, CO 80219For Sale
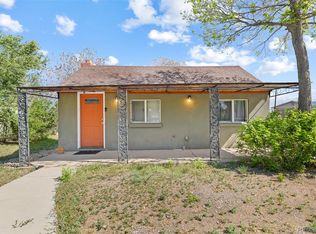 MLS ID #5243511, Andrew Arevalo, Compass - Denver. REcolorado as distributed by MLS GRID
 - $475,0002 bd1 ba1.6k sqft3990 S Logan Street, Englewood, CO 80113For Sale
 MLS ID #8090624, Melisa Chiacchieri, eXp Realty, LLC. REcolorado as distributed by MLS GRID
 - $425,0002 bd1 ba974 sqft3148 S Lincoln Street, Englewood, CO 80113For SaleMLS ID #1802296, Brooke Whitfield, Whitfield Company. REcolorado as distributed by MLS GRID
- $485,0003 bd2 ba1.6k sqft1580 S Knox Court, Denver, CO 80219For SaleMLS ID #9762708, John Kinney, Jason Mitchell Real Estate Colorado, LLC. REcolorado as distributed by MLS GRID
- $450,0003 bd2 ba1.6k sqft1003 S Newton Street, Denver, CO 80219For SaleMLS ID #2014565, Sallie Simmons, Compass - Denver. REcolorado as distributed by MLS GRID
- $454,9003 bd2 ba1.3k sqft17774 E Arizona Pl, Aurora, CO 80017For Sale
 MLS ID #1066635, Katherine Bryant-Beach, C3 Real Estate Solutions, LLC. IRES as distributed by MLS GRID
 - $465,0002 bd1 ba1.3k sqft4373 S Sherman Street, Englewood, CO 80113For SaleMLS ID #8579254, Rebecca Fine, Coldwell Banker Realty 18. REcolorado as distributed by MLS GRID
- $469,9003 bd2 ba1.3k sqft18531 E Vassar Drive, Aurora, CO 80013For SaleMLS ID #6354783, Corey Nabors, Corey Nabors. REcolorado as distributed by MLS GRID
- $410,0003 bd1 ba1.1k sqft3410 W Gill Place, Denver, CO 80219For SaleMLS ID #4222232, Eny Montoya, Remax inMotion. REcolorado as distributed by MLS GRID
- $450,0003 bd2 ba1.3k sqft2005 S Ivory Way, Aurora, CO 80013For SaleMLS ID #8060009, Michael Thomas, RE/MAX of Cherry Creek. REcolorado as distributed by MLS GRID
- $415,0003 bd2 ba1.6k sqft5540 Vallejo Street, Denver, CO 80221For SaleMLS ID #8615795, Sandra Morales, HomeSmart. REcolorado as distributed by MLS GRID
- $465,0003 bd2 ba1.4k sqft12816 E Wyoming Circle, Aurora, CO 80012For SaleMLS ID #5933921, Rachel Chaparro, Your Castle Real Estate Inc. REcolorado as distributed by MLS GRID
- $460,0003 bd2 ba1.7k sqft3787 S Richfield Street, Aurora, CO 80013For SaleMLS ID #4000665, Adam France, Coldwell Banker Realty 28. REcolorado as distributed by MLS GRID
- $519,9004 bd2 ba1.7k sqft1611 S Carr Street, Lakewood, CO 80232For SaleMLS ID #3377741, Alan Granruth, RE/MAX Professionals. REcolorado as distributed by MLS GRID
- $460,0003 bd3 ba1.4k sqft18671 Mitchell Place, Denver, CO 80249For SaleMLS ID #9629724, Fariba Keshavarz, Brokers Guild Homes. REcolorado as distributed by MLS GRID
- $499,9003 bd3 ba1.6k sqft324 S Ames Street, Lakewood, CO 80226For SaleMLS ID #5131261, Mollie Owston, RE/MAX Professionals. REcolorado as distributed by MLS GRID
- $454,9003 bd2 ba1k sqft7950 Irving Street, Westminster, CO 80030For SaleMLS ID #8084580, Brad Sandler, GREEN DOOR LIVING REAL ESTATE. REcolorado as distributed by MLS GRID
- $475,0003 bd3 ba1.7k sqft18866 E Napa Drive, Aurora, CO 80013For SaleMLS ID #2376584, Nick Schmuecker, Compass - Denver. REcolorado as distributed by MLS GRID
