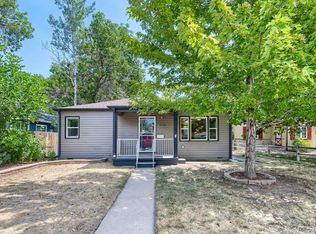
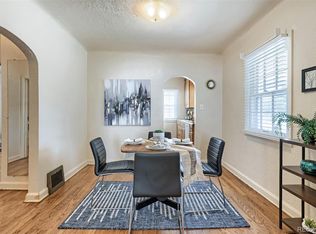
Charming, inviting, and full of character, this delightful 2-bedroom, 1-bath home features a rare combination of warmth, functionality, and location. Offering more square footage than many comparable 2 bedroom homes, the thoughtfully expanded floor plan includes a generous kitchen, dedicated dining area, versatile flex space, and a convenient laundry/mudroom with private rear entry.
Rich hand-troweled wall finishes, graceful architectural archways, and timeless details create an atmosphere that feels both welcoming and distinctive. The spacious yard provides room to garden, entertain, relax, or play, while the charming potting shed offers additional storage and workspace for hobbies and projects.
Perfectly positioned with convenient access to shopping, dining, parks, schools, and major commuter routes, this centrally located gem makes everyday living effortless. Offering exceptional value and endless potential.
Priced to sell and filled with charm, this home offers a rare combination of character, functionality and value. See floorplan in pics!
For sale
$465,000
4373 S Sherman Street, Englewood, CO 80113
2beds
1,316sqft
Single Family Residence
Built in 1947
6,447 Square Feet Lot
$-- Zestimate®
$353/sqft
$-- HOA
What's special
- 88 days
- 249
- 21
Zillow last checked:
Listing updated:
Listed by:
Rebecca Fine 303-913-3802 RebeccaFineRealEstate@gmail.com,
Coldwell Banker Realty 18
Source: REcolorado as distributed by MLS GRID,MLS#: 8579254
Facts & features
Interior
Bedrooms & bathrooms
- Bedrooms: 2
- Bathrooms: 1
- Full bathrooms: 1
- Main level bathrooms: 1
- Main level bedrooms: 2
Bedroom
- Level: Main
Bedroom
- Level: Main
Bathroom
- Level: Main
Bonus room
- Level: Main
Dining room
- Level: Main
Family room
- Level: Main
Kitchen
- Level: Main
Laundry
- Level: Main
Heating
- Forced Air
Cooling
- Central Air
Appliances
- Included: Cooktop, Dishwasher, Disposal, Dryer, Gas Water Heater, Microwave, Oven, Refrigerator, Washer
Features
- Ceiling Fan(s), Laminate Counters, Smoke Free
- Flooring: Carpet, Tile, Wood
- Windows: Double Pane Windows
- Has basement: No
Interior area
- Total structure area: 1,316
- Total interior livable area: 1,316 sqft
- Finished area above ground: 1,316
Property
Features
- Levels: One
- Stories: 1
- Patio & porch: Covered, Deck, Front Porch, Patio
- Exterior features: Private Yard
Lot
- Size: 6,447 Square Feet
Details
- Parcel number: 031995825
- Special conditions: Standard
Construction
Type & style
- Home type: SingleFamily
- Property subtype: Single Family Residence
Materials
- Concrete, Rock
- Roof: Composition
Condition
- Year built: 1947
Utilities & green energy
- Sewer: Public Sewer
- Water: Public
Community & HOA
Community
- Subdivision: South Broadway Heights
HOA
- Has HOA: No
Location
- Region: Englewood
Financial & listing details
- Price per square foot: $353/sqft
- Tax assessed value: $420,100
- Annual tax amount: $1,707
- Date on market: 6/12/2026
- Listing terms: Cash,Conventional,FHA,Other
- Exclusions: None
- Ownership: Individual
Estimated market value
Not available
Estimated sales range
Not available
Not available
Price history
| Date | Event | Price |
|---|---|---|
| 6/13/2026 | Listed for sale | $465,000$353/sqft |
Source:  REcolorado as distributed by MLS GRID #8579254 Report a problem REcolorado as distributed by MLS GRID #8579254 Report a problem | ||
Public tax history
| Year | Property taxes | Tax assessment |
|---|---|---|
| 2025 | $1,629 +13.4% | $26,256 -3.2% |
| 2024 | $1,437 +33.8% | $27,128 -12.8% |
| 2023 | $1,074 +0.4% | $31,112 +43.4% |
| 2022 | $1,070 | $21,691 -2.8% |
| 2021 | -- | $22,316 +20.8% |
| 2020 | $831 -6.7% | $18,469 |
| 2019 | $891 | $18,469 -0.7% |
| 2018 | $891 +0.9% | $18,590 |
| 2017 | $883 | $18,590 +2.9% |
| 2016 | -- | $18,069 |
| 2015 | -- | $18,069 +41.2% |
| 2014 | -- | $12,800 -3.6% |
| 2013 | $466 | $13,280 |
| 2012 | -- | $13,280 |
| 2011 | $864 +1.1% | $13,280 -4.7% |
| 2010 | $855 +90.2% | $13,930 |
| 2009 | $449 | $13,930 -5.1% |
| 2008 | -- | $14,678 |
| 2007 | -- | $14,678 +8.3% |
| 2006 | -- | $13,548 |
| 2005 | -- | $13,548 +1.1% |
| 2002 | $816 +14.4% | $13,400 +20.7% |
| 2001 | $713 | $11,100 |
Find assessor info on the county website
Monthly payment
Est. payment
Payment breakdown
Explore the cost of this home by adjusting the details. Changes won't be saved.Climate risks
Neighborhood: Duncan Park
Nearby schools
Schools provided by the listing agent
- Elementary: Cherrelyn
- Middle: Englewood
- High: Englewood
- District: Englewood 1
Source: REcolorado as distributed by MLS GRID. This data may not be complete. We recommend contacting the local school district to confirm school assignments for this home.


Similar homes
- $445,0002 bd1 ba878 sqft4276 S Pennsylvania Street, Englewood, CO 80113For Sale
 MLS ID #2479997, Cyanda Monaco, RE/MAX Professionals. REcolorado as distributed by MLS GRID
 - $475,0002 bd1 ba1.6k sqft3990 S Logan Street, Englewood, CO 80113For Sale
 MLS ID #8090624, Melisa Chiacchieri, eXp Realty, LLC. REcolorado as distributed by MLS GRID
 - $450,0003 bd2 ba1.2k sqft2339 W Hillside Avenue, Englewood, CO 80110For Sale
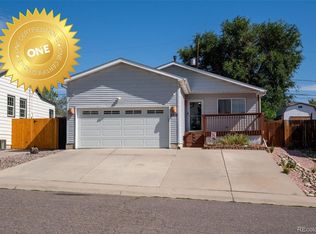 MLS ID #2486663, Michelle Cuscaden, Realty One Group Premier. REcolorado as distributed by MLS GRID
 - $475,0003 bd1 ba947 sqft2045 S Hooker Circle, Denver, CO 80219For Sale
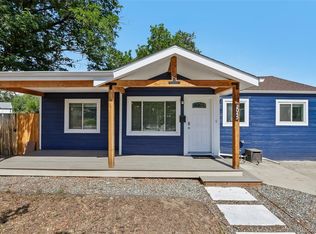 MLS ID #9979964, Veronica Trotta, Real Broker, LLC DBA Real. REcolorado as distributed by MLS GRID
 - $470,0003 bd2 ba1.6k sqft1580 S Knox Court, Denver, CO 80219For SaleMLS ID #9762708, John Kinney, Jason Mitchell Real Estate Colorado, LLC. REcolorado as distributed by MLS GRID
- $496,8003 bd1 ba1k sqft3459 S Fairfax Street, Denver, CO 80222For SaleMLS ID #3857273, Michael Dwyer, Michael Dwyer. REcolorado as distributed by MLS GRID
- $635,0003 bd3 ba1.8k sqft3945 S Inca Street, Englewood, CO 80110For SaleMLS ID #6891104, Diana Hlihor, eXp Realty, LLC. REcolorado as distributed by MLS GRID
- $435,0003 bd1 ba1.2k sqft920 S Canosa Ct, Denver, CO 80219For Sale
 MLS ID #1418410, Aimee Fletcher CLHMS GRI , Exp Realty LLC. elevateMLS
 - $430,0003 bd1 ba1.1k sqft2836 W Irvington Place, Denver, CO 80219For SaleMLS ID #3467329, Brenda Barron, Megastar Realty. REcolorado as distributed by MLS GRID
- $485,0002 bd2 ba1.1k sqft9352 Balsam Court, Highlands Ranch, CO 80126For SaleMLS ID #7649914, Pedro Siqueira, LIV Sotheby's International Realty. REcolorado as distributed by MLS GRID
- $500,0002 bd2 ba1k sqft1865 W Dixie Place, Denver, CO 80221For SaleMLS ID #5006246, Shon Hobbs, Orchard Brokerage LLC. REcolorado as distributed by MLS GRID
- $460,0003 bd1 ba1k sqft7491 Locust Street, Commerce City, CO 80022For SaleMLS ID #7846389, Nichelle Phillips, Lifestyle International Realty. REcolorado as distributed by MLS GRID
- $460,0003 bd2 ba1.7k sqft3787 S Richfield Street, Aurora, CO 80013For SaleMLS ID #4000665, Adam France, Coldwell Banker Realty 28. REcolorado as distributed by MLS GRID
- $514,9993 bd2 ba1.7k sqft3354 S Kendall Street, Denver, CO 80227For SaleMLS ID #5309527, Timothy Campbell, The Old Country Real Estate Group LLC. REcolorado as distributed by MLS GRID
- $465,0003 bd2 ba1.4k sqft12816 E Wyoming Circle, Aurora, CO 80012For SaleMLS ID #5933921, Rachel Chaparro, Your Castle Real Estate Inc. REcolorado as distributed by MLS GRID
- $515,0003 bd1 ba941 sqft4890 E Arizona Avenue, Denver, CO 80246For SaleMLS ID #6673199, Stephen Taylor, Compass - Denver. REcolorado as distributed by MLS GRID
- $399,9003 bd1 ba1.1k sqft2836 S Grape Way, Denver, CO 80222For SaleMLS ID #3601847, Shannon Pace, Coldwell Banker Realty 24. REcolorado as distributed by MLS GRID
- $425,0002 bd2 ba1.3k sqft3127 W Louisiana Avenue, Denver, CO 80219For SaleMLS ID #3016101, Bailey Brown, HomeSmart Realty. REcolorado as distributed by MLS GRID
- $575,0003 bd1 ba1.4k sqft2401 S High Street, Denver, CO 80210For SaleMLS ID #6611272, Kristopher Shuter, RealGroup, LLC. REcolorado as distributed by MLS GRID
- $450,0002 bd1 ba955 sqft6326 Fenton Street, Arvada, CO 80003For SaleMLS ID #6130559, Amy Brown, Compass - Denver. REcolorado as distributed by MLS GRID
