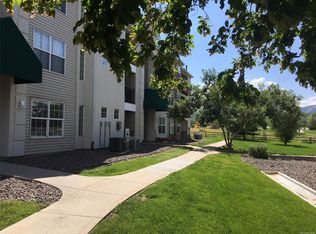
THIS PROPERTY HAS COME BACK ON THE MARKET AT NO FAULT DUE TO THE PROPERTY OR THE SELLER. THE BUYER WAS NOT ABLE TO SECURE THEIR FINANCING AND TERMINATED. THE SELLER HAS CONFIRMED WITH THEIR LENDER THAT THE CURRENT 4.375% FHA LOAN IS ASSUMABLE!!! Welcome to this move in ready ground floor condo situated in a highly desirable Littleton community. This charming end unit shares only one common wall creating a peaceful existence. Buyers will love the natural light, updates throughout and a patio overlooking a greenbelt with views of the foothills. The layout is thoughtfully designed for everyday living. The kitchen has updated appliances and two pantries for additional storage options. The washer and dryer are neatly tucked into the larger pantry out of sight, yet spacious enough for a full-size set. The full dining room offers plenty of space to gather for celebrations, meals or even homework. The primary room has an updated bathroom as well as a walk in closet and access to the patio. The serene patio is an ideal spot for quiet mornings, playtime or unwinding at the end of the day. And, this unit has one of the few garages included as well as a reserved parking spot. In 2022 a new water heater was installed as well as kitchen appliances and the primary bathroom was updated. Located close to a park and playground as well as schools, shopping, dining and easy access to the mountains and C470. This home provides the comfort and practicality buyers are looking for with the added ease of low-maintenance living.
For sale
$395,000
12348 W Dorado Place Bldg 8 #102, Littleton, CO 80127
3beds
1,356sqft
Condominium
Built in 2000
-- sqft lot
$-- Zestimate®
$291/sqft
$422/mo HOA
What's special
- 241 days
- 212
- 8
Zillow last checked:
Listing updated:
Listed by:
Lori Perry 720-480-3898 Lori@PerryPropertiesGroup.com,
eXp Realty, LLC,
Wade Perry 720-320-2288,
eXp Realty, LLC
Source: REcolorado as distributed by MLS GRID,MLS#: 1623988
Facts & features
Interior
Bedrooms & bathrooms
- Bedrooms: 3
- Bathrooms: 2
- Full bathrooms: 2
- Main level bathrooms: 2
- Main level bedrooms: 3
Bedroom
- Description: Primary Ensuite Bedroom With Access To The Patio With A Walk In Closet
- Level: Main
Bedroom
- Description: Bedroom #2 Faces North
- Level: Main
Bedroom
- Description: Bedroom #3 Is Non-Conforming Due To Lack Of Closet
- Level: Main
Bathroom
- Description: Ensuite And Updated In 2022
- Level: Main
Bathroom
- Level: Main
Dining room
- Description: Full Dining Room With Updated Lighting
- Level: Main
Kitchen
- Description: Updated Appliances And Lighting With Two Pantries
- Level: Main
Laundry
- Description: Conventionally Tucked Away In The Pantry Off The Kitchen
- Level: Main
Living room
- Description: Natural Light Coming In From The Patio Plus A Fireplace
- Level: Main
Heating
- Forced Air
Cooling
- Central Air
Appliances
- Included: Dishwasher, Disposal, Microwave, Range, Refrigerator
Features
- Built-in Features, Pantry, Primary Suite, Smoke Free, Walk-In Closet(s)
- Flooring: Carpet, Laminate
- Has basement: No
- Number of fireplaces: 1
- Fireplace features: Gas, Living Room
- Common walls with other units/homes: End Unit,No One Below,1 Common Wall
Interior area
- Total structure area: 1,356
- Total interior livable area: 1,356 sqft
- Finished area above ground: 1,356
Property
Parking
- Total spaces: 2
- Parking features: Asphalt
- Garage spaces: 1
- Details: Reserved Spaces: 1
Features
- Levels: One
- Stories: 1
- Entry location: Ground
- Patio & porch: Covered, Patio
- Pool features: Outdoor Pool
Lot
- Features: Greenbelt
Details
- Parcel number: 436456
- Special conditions: Standard
Construction
Type & style
- Home type: Condo
- Property subtype: Condominium
- Attached to another structure: Yes
Materials
- Wood Siding
- Roof: Composition
Condition
- Year built: 2000
Utilities & green energy
- Sewer: Public Sewer
- Water: Public
Community & HOA
Community
- Security: Smoke Detector(s)
- Subdivision: Cambridge In The Foothills
HOA
- Has HOA: Yes
- Amenities included: Clubhouse, Fitness Center, Pool, Spa/Hot Tub
- Services included: Insurance, Maintenance Grounds, Maintenance Structure, Recycling, Sewer, Snow Removal, Trash, Water
- HOA fee: $422 monthly
- HOA name: ACCU
- HOA phone: 303-733-1121
Location
- Region: Littleton
Financial & listing details
- Price per square foot: $291/sqft
- Annual tax amount: $2,149
- Date on market: 1/9/2026
- Listing terms: 1031 Exchange,Cash,Conventional,FHA,VA Loan
- Exclusions: Seller's Personal Property Including The Washer And Dryer
- Ownership: Individual
- Road surface type: Paved
Estimated market value
Not available
Estimated sales range
Not available
Not available
Price history
| Date | Event | Price |
|---|---|---|
| 7/23/2026 | Listed for sale | $395,000$291/sqft |
Source:  REcolorado as distributed by MLS GRID #1623988 Report a problem REcolorado as distributed by MLS GRID #1623988 Report a problem | ||
| 3/7/2026 | Pending sale | $395,000$291/sqft |
Source: REcolorado as distributed by MLS GRID #1623988 Report a problem | ||
| 1/9/2026 | Listed for sale | $395,000$291/sqft |
Source: REcolorado as distributed by MLS GRID #1623988 Report a problem | ||
Public tax history
Tax history is unavailable.
Monthly payment
Est. payment
Payment breakdown
Explore the cost of this home by adjusting the details. Changes won't be saved.Climate risks
Neighborhood: 80127
Nearby schools
Schools provided by the listing agent
- Elementary: Mount Carbon
- Middle: Summit Ridge
- High: Dakota Ridge
- District: Jefferson County R-1
Source: REcolorado as distributed by MLS GRID. This data may not be complete. We recommend contacting the local school district to confirm school assignments for this home.
- $319,8002 bd2 ba1.3k sqft12348 W Dorado Pl UNIT 101, Littleton, CO 80127Off Market
- $395,0003 bd2 ba1.3k sqft12348 W Dorado Pl UNIT 102, Littleton, CO 80127For Sale

- $332,0002 bd2 ba1.2k sqft12348 W Dorado Pl UNIT 103, Littleton, CO 80127Off Market
- $329,3002 bd2 ba1.2k sqft12348 W Dorado Pl UNIT 104, Littleton, CO 80127Off Market
Similar homes
- $329,0002 bd2 ba1.2k sqft12093 W Cross Drive #107, Littleton, CO 80127For Sale

 MLS ID #6158152, Eric Oblander, Orchard Brokerage LLC. REcolorado as distributed by MLS GRID
 - $309,0002 bd2 ba1.1k sqft12093 W Cross Drive #204, Littleton, CO 80127For Sale
 MLS ID #5907748, Lisa Mutschler, Expert Real Estate. REcolorado as distributed by MLS GRID
 - $320,0002 bd2 ba1.1k sqft7429 S Alkire Street #204, Littleton, CO 80127For Sale
 MLS ID #8296595, Kimberly Peters, Keller Williams Avenues Realty. REcolorado as distributed by MLS GRID
 - $398,5003 bd3 ba1.3k sqftCharter at Dakota Station, Littleton, CO 80128For Sale
 MLS ID #4047478, Larry Simpson, Compass - Denver. REcolorado as distributed by MLS GRID
 - $325,0002 bd2 ba1k sqft10052 W Ute Place #206, Littleton, CO 80127For SaleMLS ID #7945154, Sean Ewers, Keller Williams Realty Downtown LLC. REcolorado as distributed by MLS GRID
- $485,0003 bd3 ba1.5k sqft4376 S Quail Way, Littleton, CO 80127For SaleMLS ID #6628973, Blake Alexander, Compass - Denver. REcolorado as distributed by MLS GRID
- $405,0002 bd2 ba1.1k sqft2894 W Riverwalk Circle #B108, Littleton, CO 80123For SaleMLS ID #7367567, Nichelle Phillips, Lifestyle International Realty. REcolorado as distributed by MLS GRID
- $370,0003 bd2 ba1.5k sqft6712 S Holland Way, Littleton, CO 80128For SaleMLS ID #4181643, Lindsay Schulze, Coldwell Banker Realty 24. REcolorado as distributed by MLS GRID
- $460,0003 bd4 ba1.7k sqft12065 W Chenango Drive, Morrison, CO 80465For SaleMLS ID #1785038, Kyle Guenther, Century 21 Signature Realty North, Inc.. REcolorado as distributed by MLS GRID
- $475,0002 bd3 ba1.6k sqft8352 S Garland Circle, Littleton, CO 80128For SaleMLS ID #1651063, Dawn Jennings, HomeSmart. REcolorado as distributed by MLS GRID
- $349,9002 bd2 ba1k sqft2800 W Centennial Drive #B, Littleton, CO 80123For SaleMLS ID #6516293, Joseph Bingham, MB Bingham & Co. REcolorado as distributed by MLS GRID
- $325,9002 bd2 ba997 sqft8389 S Independence Circle #11-103, Littleton, CO 80128For SaleMLS ID #5972290, Casey Carlson, Equity Colorado Real Estate. REcolorado as distributed by MLS GRID
- $305,0002 bd2 ba1k sqft4760 S Wadsworth Boulevard #J104, Littleton, CO 80123For SaleMLS ID #1704913, Theresa Morini, Realty One Group Platinum Elite. REcolorado as distributed by MLS GRID
- $310,0002 bd2 ba955 sqftWillow Ranch, Denver, CO 80123For SaleMLS ID #4062358, Elaina Khaki Fleck, Camber Realty, LTD. REcolorado as distributed by MLS GRID
- $374,6003 bd2 ba1.6k sqft10326 W Dartmouth Avenue, Lakewood, CO 80227For SaleMLS ID #9612553, Jeannette Ivy, HomeSmart. REcolorado as distributed by MLS GRID
- $399,0002 bd2 ba1.2k sqft#3, Golden, CO 80401For SaleMLS ID #5200990, Gretchen Gentry, HomeSmart. REcolorado as distributed by MLS GRID
- $385,0002 bd2 ba1.1k sqft2451 Kipling Street #208, Denver, CO 80215For SaleMLS ID #9685579, Lauren Basford, The Agency - Boulder. REcolorado as distributed by MLS GRID
- $295,0002 bd2 ba975 sqft4451 S Ammons Street #5-206, Littleton, CO 80123For SaleMLS ID #4267474, Brad Dunevitz, Redfin Corporation. REcolorado as distributed by MLS GRID
- $359,0002 bd2 ba1k sqft1672 W Canal Circle #411, Littleton, CO 80120For SaleMLS ID #7981119, Olivia Zuncic, Berkshire Hathaway HomeServices Colorado, LLC - Highlands Ranch Real Estate. REcolorado as distributed by MLS GRID
- $359,9002 bd2 ba1.2k sqft8749 W Cornell Avenue #13, Lakewood, CO 80227For SaleMLS ID #8660386, Scott Conry, RE/MAX Alliance. REcolorado as distributed by MLS GRID
