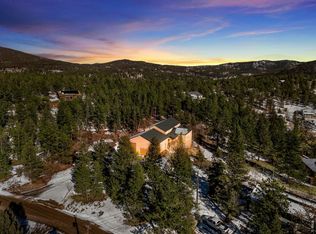
Located directly across from Lake Quivera in the St. Mary's Glacier community, this fully remodeled mountain retreat offers the perfect setting for year-round adventure, family gatherings, and unforgettable weekends in the Rockies.
Inside, designer finishes and thoughtful updates create a warm, inviting atmosphere with a bright open floor plan that embraces the surrounding forest views. A chef-inspired kitchen, multiple gathering spaces, and a luxurious primary suite provide comfort and flexibility for hosting family and friends throughout the seasons. The home is serviced by a recently repiped boiler and an efficient hot-water baseboard heating system, providing comfortable and consistent warmth throughout the year.
Life here extends far beyond the home itself. From ATV adventures to peaceful mornings surrounded by alpine beauty, outdoor recreation is woven into everyday life. Owners who choose to join the optional POA enjoy exclusive access to Lake Quivera and Silver Lake, two private, trout-stocked lakes offering fishing, paddleboarding, and kayaking.
The iconic St. Mary's Glacier trailhead is just a short walk away, providing access to breathtaking mountain scenery, a year-round glacier, alpine lake views, and thousands of acres of National Forest land for hiking, wildlife viewing, and snowshoeing.
Just 25 minutes away, historic downtown Idaho Springs offers local restaurants, breweries, coffee shops, boutique shopping, hot springs, and year-round community events. Explore the newly opened Mighty Argo Gondola, enjoy live music and festivals, or spend the day mountain biking in Virginia Canyon and rafting on Clear Creek.
When winter arrives, Loveland Ski Area is only 40 minutes away, making spontaneous ski days easy and convenient, while quick access to I-70 keeps Denver and Summit County within reach.
This home offers more than a place to stay—it offers a place to reconnect, create memories, and experience mountain living at its finest.
For sale
$1,120,000
592 Brook Drive, Idaho Springs, CO 80452
4beds
3,514sqft
:
Get pre-qualified$6,627/mo
Single Family Residence
Built in 1989
0.34 Acres Lot
$-- Zestimate®
$319/sqft
$5/mo HOA
What's special
- 47 days |
- 305 |
- 10 |
Zillow last checked:
Listing updated:
Listed by:
Debbra Abeyta 303-669-5822 debbra@thedebbrajoabeytateam.com,
Keller Williams Integrity Real Estate LLC
Source: REcolorado as distributed by MLS GRID,MLS#: 8752754
Facts & features
Interior
Bedrooms & bathrooms
- Bedrooms: 4
- Bathrooms: 3
- Full bathrooms: 2
- 3/4 bathrooms: 1
- Main level bathrooms: 1
Bedroom
- Description: Generous Primary Retreat With Oversized Windows, Serene Forest Views, Wood Plank Ceiling, And Ample Space For A Sitting Area. Designed As A Peaceful Escape Immersed In Nature.
- Features: Primary Suite
- Level: Upper
Bedroom
- Description: Comfortable Guest Bedroom Featuring Warm Wood Ceilings, Large Windows With Mountain And Forest Views, And A Bright, Inviting Atmosphere.
- Level: Upper
Bedroom
- Description: Well-Appointed Guest Bedroom With Abundant Natural Light, Forest Views, And Flexible Space Suitable For Guests, Family Members, Or A Home Office.
- Level: Upper
Bedroom
- Description: Inviting Guest Bedroom Featuring Warm Wood Plank Ceilings, Soft Natural Light, And Peaceful Forest Views. Thoughtfully Designed To Provide A Cozy Mountain Retreat For Family And Guests, With Ample Space For Furnishings And A Relaxing Atmosphere.
- Level: Upper
Bathroom
- Description: Beautifully Updated Bathroom Featuring A Walk-In Glass-Enclosed Shower, Modern Tilework, Matte Black Fixtures, And Clean Contemporary Finishes.
- Level: Main
Bathroom
- Description: Luxurious 5-Piece Spa-Inspired Bathroom Featuring A Freestanding Soaking Tub, Oversized Walk-In Shower With Multiple Shower Heads, Dual Vanity, Designer Finishes, And Tranquil Woodland Views.
- Features: En Suite Bathroom, Primary Suite
- Level: Upper
Bathroom
- Description: Beautifully Updated Full Bathroom Featuring Modern Tilework, Contemporary Fixtures, And Clean, Timeless Finishes.
- Level: Upper
Bonus room
- Description: Dedicated Lower-Level Storage Room Ideal For Organizing Skis, Snowshoes, Fishing Equipment, Hiking Gear, And Seasonal Items. A Practical Extension Of The Home's Mountain Lifestyle.
- Level: Basement
Bonus room
- Description: Expansive Third-Floor Bonus Room Offering Exceptional Flexibility For A Media Room, Home Office, Fitness Space, Playroom, Or Additional Guest Retreat. Vaulted Ceilings And An Open Overlook Create A Spacious, Airy Feel.
- Level: Upper
Dining room
- Description: Elegant Dining Space Designed For Gathering And Entertaining, Featuring A Striking Floor-To-Ceiling Gas Fireplace, Expansive Windows Framing Peaceful Forest Views, Recessed Lighting, And Seamless Access To The Surrounding Living Areas. The Bright, Open Design Creates An Inviting Setting For Everything From Intimate Dinners To Holiday Celebrations.
- Level: Main
Game room
- Description: Finished Lower-Level Game Room Designed For Entertaining, Featuring Space For Foosball, Game Tables, Movie Nights, Or Casual Gatherings After A Day Of Mountain Adventures.
- Level: Basement
Kitchen
- Description: Fully Remodeled Chef's Kitchen Featuring Kitchenaid Pro Appliances, Quartzite Countertops, Induction Cooktop, 24 Bottle Wine Fridge, Oversized Island With Seating, And Abundant Natural Light Overlooking The Forested Surroundings
- Level: Main
Laundry
- Description: Convenient Upper-Level Laundry Room With Built-In Cabinetry And Storage, Thoughtfully Located Near The Bedrooms For Everyday Functionality.
- Level: Upper
Living room
- Description: Warm And Inviting Living Room Accented By A Charming Wood-Burning Fireplace, Creating The Perfect Place To Relax After A Day Of Mountain Adventures. Large Windows Fill The Space With Natural Light While Bringing The Beauty Of The Surrounding Forest Indoors, And Direct Access To The Deck Creates Effortless Indoor-Outdoor Living And Entertaining.
- Level: Main
Heating
- Baseboard, Hot Water
Cooling
- None
Appliances
- Included: Convection Oven, Cooktop, Dishwasher, Dryer, Microwave, Oven, Refrigerator, Washer, Wine Cooler
Features
- Five Piece Bath, Kitchen Island, Primary Suite, Walk-In Closet(s)
- Flooring: Tile, Wood
- Windows: Window Coverings
- Basement: Exterior Entry,Walk-Out Access
- Number of fireplaces: 2
- Fireplace features: Dining Room, Free Standing, Gas Log, Living Room
Interior area
- Total structure area: 3,514
- Total interior livable area: 3,514 sqft
- Finished area above ground: 3,075
- Finished area below ground: 439
Video & virtual tour
Property
Parking
- Total spaces: 2
- Parking features: Dry Walled, Exterior Access Door, Storage
- Attached garage spaces: 2
Features
- Levels: Three Or More
- Patio & porch: Deck, Front Porch
- Exterior features: Balcony
- Has view: Yes
- View description: Mountain(s)
Lot
- Size: 0.34 Acres
- Features: Many Trees, Mountainous, Sloped
Details
- Parcel number: 170735404018
- Zoning: R-1
- Special conditions: Standard
Construction
Type & style
- Home type: SingleFamily
- Architectural style: Contemporary,Mountain Contemporary
- Property subtype: Single Family Residence
Materials
- Cedar, Frame, Metal Siding
- Roof: Composition
Condition
- Updated/Remodeled
- Year built: 1989
Utilities & green energy
- Water: Public
- Utilities for property: Propane
Community & HOA
Community
- Subdivision: Winterland
HOA
- Has HOA: Yes
- HOA fee: $60 annually
- HOA name: St Mary's POA
- HOA phone: 303-941-1859
Location
- Region: Idaho Springs
Financial & listing details
- Price per square foot: $319/sqft
- Tax assessed value: $543,580
- Annual tax amount: $3,512
- Date on market: 6/12/2026
- Listing terms: Cash,Conventional
- Exclusions: Seller's Personal Property.
- Ownership: Individual
- Road surface type: Gravel
Estimated market value
Not available
Estimated sales range
Not available
Not available
Price history
| Date | Event | Price |
|---|---|---|
| 6/12/2026 | Listed for sale | $1,120,000-15.5%$319/sqft |
Source:  REcolorado as distributed by MLS GRID #8752754 Report a problem REcolorado as distributed by MLS GRID #8752754 Report a problem | ||
| 7/27/2024 | Listing removed | -- |
Source: Zillow Rentals Report a problem | ||
| 7/6/2024 | Listed for rent | $6,000$2/sqft |
Source: Zillow Rentals Report a problem | ||
| 10/17/2023 | Listing removed | -- |
Source: BHHS broker feed Report a problem | ||
| 9/20/2023 | Price change | $1,325,000-5.4%$377/sqft |
Source: BHHS broker feed #3262428 Report a problem | ||
| 7/7/2023 | Listed for sale | $1,400,000+174.5%$398/sqft |
Source: BHHS broker feed #3262428 Report a problem | ||
| 9/18/2018 | Sold | $510,000-2.9%$145/sqft |
Source: Public Record Report a problem | ||
| 8/14/2018 | Pending sale | $525,000$149/sqft |
Source: KENNA REAL ESTATE #6270035 Report a problem | ||
| 7/3/2018 | Listed for sale | $525,000+129.3%$149/sqft |
Source: KENNA REAL ESTATE #6270035 Report a problem | ||
| 1/23/2009 | Sold | $229,000-0.4%$65/sqft |
Source: Public Record Report a problem | ||
| 11/20/2008 | Listed for sale | $229,900-21.4%$65/sqft |
Source: Listhub #707941 Report a problem | ||
| 4/13/2005 | Sold | $292,500$83/sqft |
Source: Public Record Report a problem | ||
Public tax history
| Year | Property taxes | Tax assessment |
|---|---|---|
| 2024 | $3,521 +7.6% | $36,420 -7.8% |
| 2023 | $3,273 -1% | $39,480 +17.2% |
| 2022 | $3,306 | $33,690 -2.8% |
| 2021 | -- | $34,660 +19.6% |
| 2020 | $2,638 +0.3% | $28,970 |
| 2019 | $2,631 | $28,970 +33.9% |
| 2018 | $2,631 +36.9% | $21,640 |
| 2017 | $1,922 | $21,640 -0.5% |
| 2016 | -- | $21,750 |
| 2015 | -- | $21,750 +5.2% |
| 2014 | -- | $20,680 |
| 2013 | -- | $20,680 +7.4% |
| 2012 | -- | $19,260 |
| 2011 | -- | $19,260 -18.7% |
| 2010 | -- | $23,700 |
| 2009 | $1,949 | $23,700 |
Find assessor info on the county website
Monthly payment
Est. payment
Payment breakdown
Explore the cost of this home by adjusting the details. Changes won't be saved.Climate risks
Neighborhood: 80452
Getting around
0 / 100
Car-DependentNearby schools
GreatSchools rating
- NACarlson Elementary SchoolGrades: PK-6Distance: 8.7 mi
- 2/10Clear Creek Middle SchoolGrades: 7-8Distance: 14.8 mi
- 4/10Clear Creek High SchoolGrades: 9-12Distance: 14.8 mi
Schools provided by the listing agent
- Elementary: Carlson
- Middle: Clear Creek
- High: Clear Creek
- District: Clear Creek RE-1
Source: REcolorado as distributed by MLS GRID. This data may not be complete. We recommend contacting the local school district to confirm school assignments for this home.
- $500,5001 bd1 ba834 sqft591 Brook Dr, Idaho Springs, CO 80452Off Market

- $675,0003 bd2 ba1k sqft563 Brook Dr, Idaho Springs, CO 80452Sold
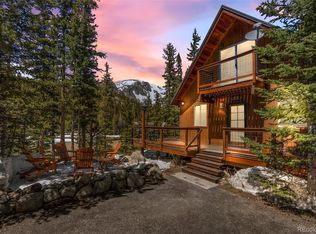
- $537,9002 bd2 ba1.2k sqft614 Brook Dr, Idaho Springs, CO 80452Off Market
- $506,7003 bd1 ba1.5k sqft564 Brook Dr, Idaho Springs, CO 80452Off Market
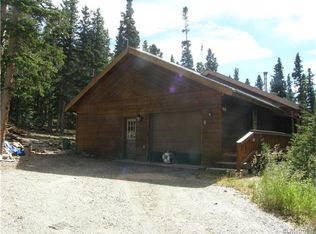
- $715,0003 bd2 ba1.5k sqft609 Brook Dr, Idaho Springs, CO 80452Sold
- $803,6003 bd2 ba2.1k sqft269 Crest Dr, Idaho Springs, CO 80452Off Market
- $65,0000.37 Acres0 Brook Dr, Idaho Springs, CO 80452Sold
- $509,9002 bd1 ba864 sqft549 Brook Dr, Idaho Springs, CO 80452Off Market
A local agent can set up tours, give advice and negotiate with sellers.
Similar homes
- $919,9004 bd2 ba2.2k sqft401 Lake Road, Idaho Springs, CO 80452For Sale
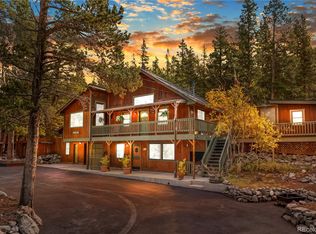
 MLS ID #7060078, Mariya Oleynikova, HomeSmart Realty. REcolorado as distributed by MLS GRID
 - $618,0003 bd2 ba1.8k sqft218 Brook Dr, Idaho Springs, CO 80452For Sale

 MLS ID #1060056, Ryan Magnus, C3 Real Estate Solutions, LLC. IRES as distributed by MLS GRID
 - $999,9993 bd3 ba4.4k sqft2720 S Spring Gulch Road, Idaho Springs, CO 80452For Sale
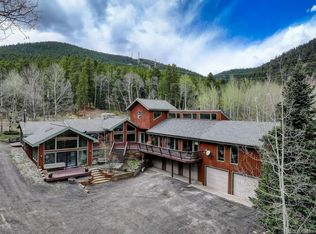 MLS ID #6902929, Kris Hansen, Coldwell Banker Realty 56. REcolorado as distributed by MLS GRID
 - $1,120,0004 bd4 ba5k sqft412 Evergreen Rd, Black Hawk, CO 80422For Sale
 MLS ID #1055750, Heather Gray, Nederland Property AXIS. IRES as distributed by MLS GRID
 - $650,0004 bd2 ba1.8k sqft79 Beaver Road, Idaho Springs, CO 80452For SaleMLS ID #3232048, Elisabeth Conable, Real Broker, LLC DBA Real. REcolorado as distributed by MLS GRID
- $1,050,0003 bd3 ba2.8k sqft350 Foxtail Drive, Black Hawk, CO 80422For SaleMLS ID #7372135, EMPOWERHOME Team, Keller Williams DTC. REcolorado as distributed by MLS GRID
- $650,0003 bd2 ba2.4k sqft14 Deer Road, Idaho Springs, CO 80452New ConstructionMLS ID #4329002, Mark Baker, City2Summit Realty. REcolorado as distributed by MLS GRID
- $939,0004 bd3 ba2.7k sqft565 Bald Mountain Drive, Central City, CO 80427For SaleMLS ID #8398041, Debbra Abeyta, Keller Williams Integrity Real Estate LLC. REcolorado as distributed by MLS GRID
- $987,0003 bd4 ba2.7k sqft1296 Golden Gate Drive, Golden, CO 80403For SaleMLS ID #9910352, Nicholas Huscroft, Chosen Realty LLC. REcolorado as distributed by MLS GRID
- $845,0004 bd3 ba2.6k sqft4825 Colorado 103, Idaho Springs, CO 80452For SaleMLS ID #3648968, Carissa Sargent, RE/MAX of Cherry Creek. REcolorado as distributed by MLS GRID
- $1,275,0004 bd4 ba3.4k sqft586 Alpine Way, Idaho Springs, CO 80452New ConstructionMLS ID #2122917, The Alpenglow Team, Redfin Corporation. REcolorado as distributed by MLS GRID
- $995,0004 bd3 ba2.4k sqft1201 Hughesville Road, Black Hawk, CO 80422For SaleMLS ID #3544346, Brennan Wolff, Wolff Real Estate Group. REcolorado as distributed by MLS GRID
- $1,095,0003 bd3 ba2.8k sqft2001 County Road 68, Nederland, CO 80466For SaleMLS ID #2169574, Alex Johnson, Atlas Real Estate Group. REcolorado as distributed by MLS GRID
- $1,190,0003 bd3 ba2.9k sqft660 Golden Gate Drive, Golden, CO 80403For SaleMLS ID #3754393, Carmen Elam, Coldwell Banker Realty 28. REcolorado as distributed by MLS GRID
- $899,9003 bd4 ba2.5k sqft1170 Apex Valley Road, Black Hawk, CO 80422For SaleMLS ID #1919274, David Person, Your Castle Realty LLC. REcolorado as distributed by MLS GRID
- $1,149,0003 bd3 ba2.6k sqft733 Lakeshore Dr, Boulder, CO 80302For SaleMLS ID #1064182, Kevin Chard, Phoenix Realty & Property Mngt. IRES as distributed by MLS GRID
- $799,0004 bd3 ba3.5k sqft805 Lodge Pole Dr, Black Hawk, CO 80422For SaleMLS ID #1064211, Dan Vollmer, Berkshire Hathaway HomeServices Rocky Mountain, Realtors-Boulder. IRES as distributed by MLS GRID
- $889,0003 bd4 ba3.4k sqft1211 Hughesville Road, Black Hawk, CO 80422For SaleMLS ID #4456454, Paul Aceto, New Vision Realty. REcolorado as distributed by MLS GRID
- $1,049,0004 bd3 ba2.8k sqft274 Boulder View Rd, Boulder, CO 80302For SaleMLS ID #1054827, Hadi Gilvari, RE/MAX of Boulder, Inc. IRES as distributed by MLS GRID
- $699,0003 bd3 ba1.8k sqft1419 Little Bear Creek Road, Idaho Springs, CO 80452For SaleMLS ID #1674131, Sandra Pennell, Keller Williams Foothills Realty. REcolorado as distributed by MLS GRID
