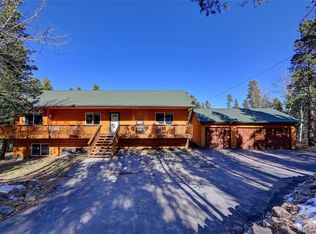
Tucked into the serene mountain neighborhood of Missouri Lakes, this exceptional Log-sided home blends very expansive living spaces w/ thoughtful design, creating a retreat that is as functional as it is inviting. From the moment you arrive via the level blacktop driveway, the scale and quality are immediately apparent with the oversized 1,640 sq ft garage and its impressive 20-foot ceiling! Equipped with power, it is perfect for vehicles, storage, or creative pursuits. Inside, the home opens into remarkably spacious rooms filled with natural light and warm architectural character. The family room serves as a stunning centerpiece, featuring a soaring vaulted wood ceiling, a cozy fireplace, and access to two generous decks that invite you to relax and take in the surrounding beauty. The open-concept flow continues into an intelligently designed chef's kitchen, where ample workspace, quality finishes, and welcoming counter seating make it ideal for both everyday living and entertaining. A separate dining area with rich wood floors provides an elegant space for gatherings. The main-level primary suite is a true sanctuary, complete with a spa-like hot tub area, a bright workout space, and direct access to a private deck for peaceful mornings or evenings under the stars.Upstairs find four large rooms and two full bathrooms plus 2nd laundry area. Enjoy movie nights in the dedicated theater or unwind in the open game room area: Pool, Foosball and Poker ready! If you need to focus, the main level library is a quiet haven. Practical features abound, including two separate laundry areas and a substantial 23 x 24 workspace located beneath the living area - perfect for hobbies, projects, or additional storage. Every detail of this mountain home has been crafted to provide comfort, space, and an elevated living experience in a breathtaking natural setting with private neighborhood lakes .
For sale
$1,120,000
412 Evergreen Rd, Black Hawk, CO 80422
4beds
5,012sqft
Mixed Use
Built in 2003
1.4 Acres Lot
$1,084,600 Zestimate®
$223/sqft
$10/mo HOA
What's special
Cozy fireplaceWarm architectural characterLog-sided homeSpa-like hot tub areaOpen-concept flowLevel blacktop drivewayTwo separate laundry areas
- 158 days
- 158
- 6
Zillow last checked:
Listing updated:
Listed by:
Heather Gray 303-618-4969,
Nederland Property AXIS
Source: IRES as distributed by MLS GRID,MLS#: 1055750
Facts & features
Interior
Bedrooms & bathrooms
- Bedrooms: 4
- Bathrooms: 4
- Full bathrooms: 4
- Main level bathrooms: 2
Rooms
- Room types: Media Room
Primary bedroom
- Description: Carpet
- Features: Luxury Features Primary Bath
- Level: Main
- Area: 304 Square Feet
- Dimensions: 16 x 19
Bedroom 2
- Description: Carpet
- Level: Upper
- Area: 224 Square Feet
- Dimensions: 14 x 16
Bedroom 3
- Description: Carpet
- Level: Upper
- Area: 196 Square Feet
- Dimensions: 14 x 14
Bedroom 4
- Description: Carpet
- Level: Upper
- Area: 144 Square Feet
- Dimensions: 12 x 12
Dining room
- Description: Wood
- Level: Main
- Area: 252 Square Feet
- Dimensions: 14 x 18
Family room
- Level: Upper
- Area: 486 Square Feet
- Dimensions: 27 x 18
Kitchen
- Description: Tile
- Level: Main
- Area: 340 Square Feet
- Dimensions: 17 x 20
Laundry
- Level: Main
- Area: 176 Square Feet
- Dimensions: 16 x 11
Living room
- Description: Tile
- Level: Main
- Area: 552 Square Feet
- Dimensions: 24 x 23
Study
- Description: Carpet
- Level: Main
- Area: 288 Square Feet
- Dimensions: 18 x 16
Heating
- Forced Air, Wood Stove, Zoned, Radiant, 2 or more Heat Sources
Cooling
- Ceiling Fan(s)
Appliances
- Included: Down Draft, Double Oven, Dishwasher, Refrigerator, Washer, Dryer, Microwave, Water Softener Owned, Disposal
- Laundry: Washer/Dryer Hookup
Features
- Eat-in Kitchen, Separate Dining Room, Cathedral Ceiling(s), Open Floorplan, Walk-In Closet(s), Jack & Jill Bathroom, Kitchen Island, Theatre Room, Sun Room
- Basement: None
- Has fireplace: Yes
- Fireplace features: Living Room
Interior area
- Total structure area: 5,012
- Total interior livable area: 5,012 sqft
- Finished area above ground: 5,012
Property
Parking
- Total spaces: 7
- Parking features: Garage Door Opener, RV Access/Parking, Attached, >8' Garage Door, Heated Garage, Oversized
- Attached garage spaces: 7
- Details: Attached
Accessibility
- Accessibility features: Level Lot, Level Drive, Main Floor Bath, Accessible Bedroom, Stall Shower, Main Level Laundry
Features
- Levels: Two
- Stories: 2
- Patio & porch: Patio, Deck
- Spa features: Heated
- Has view: Yes
- View description: Hills
Lot
- Size: 1.4 Acres
- Features: Cul-De-Sac, Wooded, Evergreen Trees, Deciduous Trees, Native Plants, Level, Unincorporated
Details
- Parcel number: R003228
- Zoning: RES
- Special conditions: Private Owner
Construction
Type & style
- Home type: SingleFamily
- Architectural style: Legal Conforming,Chalet,Contemporary
- Property subtype: Mixed Use
Materials
- Frame, Wood Siding, Cedar
- Roof: Composition
Condition
- New construction: No
- Year built: 2003
Details
- Builder model: Mountain Chalet
- Builder name: Kennedy
Utilities & green energy
- Electric: UNITED POWER
- Gas: Colo Nat Gas
- Sewer: Septic Tank
- Water: Well
- Utilities for property: Natural Gas Available, Electricity Available, Cable Available, Satellite Avail, High Speed Avail
Green energy
- Energy efficient items: Windows
Community & HOA
Community
- Features: Park
- Security: Fire Alarm
- Subdivision: Missouri Lakes Filing #1
HOA
- Has HOA: Yes
- Services included: Common Amenities, Management
- HOA fee: $125 annually
- HOA name: MISSOURI LAKES
- HOA phone: 303-582-1091
Location
- Region: Black Hawk
Financial & listing details
- Price per square foot: $223/sqft
- Tax assessed value: $1,014,200
- Annual tax amount: $1,919
- Date on market: 4/7/2026
- Listing terms: Cash,Conventional,USDA Loan
- Exclusions: SOME FURNISHINGS NEGOTIABLE
- Electric utility on property: Yes
- Road surface type: Gravel
Estimated market value
$1,084,600
$1.03M - $1.14M
$4,316/mo
Price history
| Date | Event | Price |
|---|---|---|
| 5/27/2026 | Price change | $1,120,000-3.4%$223/sqft |
Source:  IRES as distributed by MLS GRID #1055750 Report a problem IRES as distributed by MLS GRID #1055750 Report a problem | ||
| 4/7/2026 | Listed for sale | $1,160,000+12.6%$231/sqft |
Source:  REcolorado as distributed by MLS GRID #IR1055750 Report a problem REcolorado as distributed by MLS GRID #IR1055750 Report a problem | ||
| 11/14/2022 | Sold | $1,030,000+88%$206/sqft |
Source: Public Record Report a problem | ||
| 9/18/2012 | Listing removed | $548,000$109/sqft |
Source: Cornerstone Homes Realty/ Metro Brokers #1068130 Report a problem | ||
| 2/21/2012 | Price change | $548,000-3.5%$109/sqft |
Source: Cornerstone Homes Realty/ Metro Brokers #1068130 Report a problem | ||
| 6/6/2011 | Listed for sale | $568,000$113/sqft |
Source: Cornerstone Homes Realty/ Metro Brokers #1003657 Report a problem | ||
Public tax history
| Year | Property taxes | Tax assessment |
|---|---|---|
| 2025 | $1,804 +1.2% | $67,950 +5.7% |
| 2024 | $1,782 -22.9% | $64,260 |
| 2023 | $2,312 +0.2% | $64,260 -14.2% |
| 2022 | $2,308 +22.8% | $74,920 -2.8% |
| 2021 | $1,879 +17% | $77,070 +17.3% |
| 2020 | $1,606 | $65,700 |
| 2019 | $1,606 +20.2% | $65,700 +27.1% |
| 2018 | $1,335 -0.1% | $51,700 |
| 2017 | $1,337 | $51,700 -2.4% |
| 2016 | -- | $52,990 |
| 2015 | -- | $52,990 +17.7% |
| 2014 | -- | $45,020 |
| 2013 | -- | $45,020 -4% |
| 2012 | -- | $46,910 |
| 2011 | -- | $46,910 -4% |
| 2010 | -- | $48,880 |
Find assessor info on the county website
Monthly payment
Est. payment
Payment breakdown
Explore the cost of this home by adjusting the details. Changes won't be saved.Climate risks
Neighborhood: 80422
Nearby schools
Schools provided by the listing agent
- Middle: Gilpin
- High: Gilpin
Source: IRES as distributed by MLS GRID. This data may not be complete. We recommend contacting the local school district to confirm school assignments for this home.

Similar homes
- $960,0003 bd3 ba3.5k sqft428 Aspen Ln, Black Hawk, CO 80422For Sale
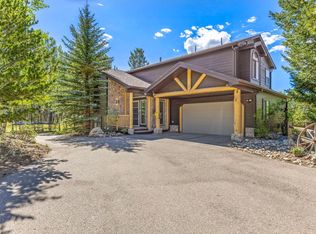
 MLS ID #1067458, Joshua Harrod, 8z Real Estate. IRES as distributed by MLS GRID
 - $950,0004 bd4 ba3.4k sqft491 Aspen Lane, Black Hawk, CO 80422For Sale
 MLS ID #9263432, Tony Thorpe, Crocker Realty, LLC. REcolorado as distributed by MLS GRID
 - $1,299,0004 bd4 ba3k sqft672 Paradise Valley Parkway, Black Hawk, CO 80422For Sale
 MLS ID #5837968, Zack Scott, Homestead Real Estate LLC. REcolorado as distributed by MLS GRID
 - $745,0004 bd3 ba2.9k sqft67 Aspen Lane, Black Hawk, CO 80422For Sale
 MLS ID #3056697, Michael Drabousky, Coldwell Banker Global Luxury Denver. REcolorado as distributed by MLS GRID
 - $1,479,0004 bd3 ba4k sqft35 Pickle Point, Black Hawk, CO 80422For SaleMLS ID #8627286, Jeff Doland, RE/MAX Professionals. REcolorado as distributed by MLS GRID
- $649,0004 bd3 ba3.1k sqft206 Pinon Circle, Black Hawk, CO 80422For SaleMLS ID #9580273, Tony Thorpe, Crocker Realty, LLC. REcolorado as distributed by MLS GRID
- $919,0005 bd3 ba2.9k sqft2353 Dory Hill Rd, Black Hawk, CO 80422For SaleMLS ID #1063865, Alexandra Schwan, Indian Peaks Real Estate. IRES as distributed by MLS GRID
- $899,9003 bd4 ba2.5k sqft1170 Apex Valley Road, Black Hawk, CO 80422For SaleMLS ID #1919274, David Person, Your Castle Realty LLC. REcolorado as distributed by MLS GRID
- $889,0003 bd4 ba3.4k sqft1211 Hughesville Road, Black Hawk, CO 80422For SaleMLS ID #4456454, Paul Aceto, New Vision Realty. REcolorado as distributed by MLS GRID
- $835,0003 bd3 ba4.1k sqft1447 Coyote Circle, Black Hawk, CO 80422For SaleMLS ID #3304063, Carlos Goldberg, eXp Realty, LLC. REcolorado as distributed by MLS GRID
- $899,0003 bd2 ba3.3k sqft181 Juniper Road, Black Hawk, CO 80422For SaleMLS ID #9321545, Jordan Schwartz, Engel & Volkers Denver. REcolorado as distributed by MLS GRID
- $1,075,0003 bd4 ba4.6k sqft983 Wedgwood Road, Black Hawk, CO 80422For SaleMLS ID #9187846, Jenifer Vigil, 360 Real Estate Inc. REcolorado as distributed by MLS GRID
- $799,0003 bd3 ba3k sqft208 Howe Court, Black Hawk, CO 80422For SaleMLS ID #5903125, Felix Luck, Serhant Colorado LLC. REcolorado as distributed by MLS GRID
- $998,0004 bd4 ba2.8k sqft3612 Ridge Rd, Nederland, CO 80466For SaleMLS ID #1068410, Homes By Jackie Jones Team, RE/MAX Alliance-Nederland. IRES as distributed by MLS GRID
- $725,0003 bd3 ba2.6k sqft26 Howe Ct, Black Hawk, CO 80422For Sale
 MLS ID #4645994, Erika Roberg, Coldwell Banker Realty. elevateMLS
 - $815,0006 bd3 ba3.2k sqft424 W Dory Way, Black Hawk, CO 80422For SaleMLS ID #6820128, Blake Alexander, Compass - Denver. REcolorado as distributed by MLS GRID
- $750,0004 bd3 ba2.7k sqft1034 Karlann Drive, Black Hawk, CO 80422For SaleMLS ID #9056253, Zachary LeValley, Greenwood Estates Realty LLC. REcolorado as distributed by MLS GRID
- $1,100,0005 bd4 ba4.1k sqft2415 Douglas Mountain Drive, Golden, CO 80403For SaleMLS ID #6892969, Bill Davis, Keller Williams Foothills Realty, LLC. REcolorado as distributed by MLS GRID
- $799,0003 bd2 ba3.2k sqft610 Meadowlake Dr, Black Hawk, CO 80422For SaleMLS ID #1060908, Heather Gray, Nederland Property AXIS. IRES as distributed by MLS GRID
- $799,0003 bd2 ba4.3k sqftShort Term Rental, Black Hawk, CO 80422For SaleMLS ID #8460847, Matthew Robert Peirick, Real Broker, LLC DBA Real. REcolorado as distributed by MLS GRID
