Escape to the mountains and experience Colorado living at its finest in this beautifully maintained home nestled among the pines in the desirable Dory Lakes community of Black Hawk. Surrounded by towering trees, abundant wildlife, and breathtaking mountain scenery, this property offers the perfect blend of peaceful mountain living and modern comfort.
Inside, an inviting open floor plan is filled with natural light from expansive windows that showcase the surrounding forest. The spacious living room features soaring ceilings and a stunning fireplace, creating the perfect gathering space after a day of mountain adventures. The well-appointed kitchen offers generous counter space, ample cabinetry, and an easy flow into the dining and living areas.
Recent upgrades provide exceptional comfort and peace of mind, including a new high-efficiency furnace (2023), insulated garage door (2023), energy-efficient windows throughout approximately half the home, custom motorized insulated window coverings, and a paved driveway. Enjoy year-round convenience with county-maintained roads and dependable winter snow removal.
The primary suite provides a peaceful retreat, while the additional bedrooms offer flexibility for guests, family, or a home office. Step outside to the expansive deck and enjoy your morning coffee, entertain friends, or simply relax while taking in the fresh mountain air and frequent wildlife sightings.
Located just minutes from Golden Gate Canyon State Park, hiking and ATV trails, fishing, and Black Hawk's casinos, restaurants, and entertainment, this home also offers convenient access to Highway 119 for an easy commute to Golden, Boulder, or the Denver metro area.
Whether you're looking for a full-time residence, mountain getaway, or investment property, this home offers the privacy, scenery, and Colorado lifestyle you've been searching for.
For sale
Price cut: $16K (9/16)
$799,000
424 W Dory Way, Black Hawk, CO 80422
6beds
3,246sqft
Single Family Residence
Built in 2000
1.26 Acres Lot
$-- Zestimate®
$246/sqft
$5/mo HOA
What's special
- 72 days
- 299
- 39
Zillow last checked:
Listing updated:
Listed by:
Blake Alexander 720-810-4662 blake.alexander@compass.com,
Compass - Denver
Source: REcolorado as distributed by MLS GRID,MLS#: 6820128
Facts & features
Interior
Bedrooms & bathrooms
- Bedrooms: 6
- Bathrooms: 3
- Full bathrooms: 2
- 3/4 bathrooms: 1
- Main level bathrooms: 2
- Main level bedrooms: 3
Bedroom
- Features: Primary Suite
- Level: Main
Bedroom
- Level: Main
Bedroom
- Level: Main
Bedroom
- Level: Basement
Bedroom
- Level: Basement
Bedroom
- Level: Basement
Bathroom
- Features: Primary Suite
- Level: Main
Bathroom
- Level: Main
Bathroom
- Level: Basement
Dining room
- Level: Main
Great room
- Level: Basement
Kitchen
- Level: Main
Living room
- Level: Main
Heating
- Forced Air
Cooling
- Has cooling: Yes
Appliances
- Included: Dishwasher, Disposal, Dryer, Microwave, Range, Refrigerator, Washer
Features
- Flooring: Carpet, Tile
- Basement: Finished
Interior area
- Total structure area: 3,246
- Total interior livable area: 3,246 sqft
- Finished area above ground: 1,623
- Finished area below ground: 1,623
Video & virtual tour
Property
Parking
- Total spaces: 2
- Parking features: Garage - Attached
- Attached garage spaces: 2
Features
- Levels: Two
- Stories: 2
- Patio & porch: Deck, Patio
Lot
- Size: 1.26 Acres
- Features: Mountainous, Secluded
Details
- Parcel number: R005906
- Special conditions: Standard
Construction
Type & style
- Home type: SingleFamily
- Property subtype: Single Family Residence
Materials
- Frame
- Foundation: Slab
- Roof: Composition
Condition
- Year built: 2000
Utilities & green energy
- Water: Well
Community & HOA
Community
- Subdivision: Dory Lakes
HOA
- Has HOA: Yes
- HOA fee: $60 annually
- HOA name: Dory Lakes
- HOA phone: 303-582-3485
Location
- Region: Black Hawk
Financial & listing details
- Price per square foot: $246/sqft
- Tax assessed value: $754,000
- Annual tax amount: $1,506
- Date on market: 8/7/2026
- Listing terms: Cash,Conventional,FHA,VA Loan
- Exclusions: Seller's Personal Property
- Ownership: Individual
Estimated market value
Not available
Estimated sales range
Not available
Not available
Price history
| Date | Event | Price |
|---|---|---|
| 9/16/2026 | Price change | $799,000-2%$246/sqft |
Source:  REcolorado as distributed by MLS GRID #6820128 Report a problem REcolorado as distributed by MLS GRID #6820128 Report a problem | ||
| 8/7/2026 | Listed for sale | $815,000+8.7%$251/sqft |
Source: REcolorado as distributed by MLS GRID #6820128 Report a problem | ||
| 10/5/2022 | Sold | $750,000$231/sqft |
Source:  IRES as distributed by MLS GRID #972518 Report a problem IRES as distributed by MLS GRID #972518 Report a problem | ||
| 8/31/2022 | Pending sale | $750,000$231/sqft |
Source: IRES as distributed by MLS GRID #972518 Report a problem | ||
| 8/22/2022 | Price change | $750,000-5.7%$231/sqft |
Source: IRES as distributed by MLS GRID #972518 Report a problem | ||
| 8/9/2022 | Price change | $795,000-2.9%$245/sqft |
Source: IRES as distributed by MLS GRID #972518 Report a problem | ||
| 8/3/2022 | Listed for sale | $819,000+63.8%$252/sqft |
Source: IRES as distributed by MLS GRID #972518 Report a problem | ||
| 6/29/2020 | Sold | $500,000$154/sqft |
Source: Public Record Report a problem | ||
| 5/20/2020 | Pending sale | $500,000$154/sqft |
Source: Keller Williams Advantage Realty Llc #4292339 Report a problem | ||
| 5/7/2020 | Listed for sale | $500,000$154/sqft |
Source: Keller Williams Advantage Realty Llc #4292339 Report a problem | ||
Public tax history
| Year | Property taxes | Tax assessment |
|---|---|---|
| 2025 | $1,315 +1.2% | $50,520 +7.9% |
| 2024 | $1,299 +19.9% | $46,830 |
| 2023 | $1,084 +0.2% | $46,830 +33.4% |
| 2022 | $1,082 +20.1% | $35,110 -2.8% |
| 2021 | $900 +17% | $36,120 +14.7% |
| 2020 | $769 | $31,480 |
| 2019 | $769 +13% | $31,480 +19.5% |
| 2018 | $681 -0.1% | $26,350 |
| 2017 | $681 | $26,350 +15.1% |
| 2016 | -- | $22,890 |
| 2015 | -- | $22,890 +11.8% |
| 2014 | -- | $20,480 |
| 2013 | -- | $20,480 -14.5% |
| 2012 | -- | $23,960 |
| 2011 | -- | $23,960 -2% |
| 2010 | -- | $24,450 |
Find assessor info on the county website
Monthly payment
Est. payment
Payment breakdown
Explore the cost of this home by adjusting the details. Changes won't be saved.Climate risks
Neighborhood: 80422
Nearby schools
Schools provided by the listing agent
- Elementary: Gilpin County School
- Middle: Gilpin County School
- High: Gilpin County School
- District: Gilpin RE-1
Source: REcolorado as distributed by MLS GRID. This data may not be complete. We recommend contacting the local school district to confirm school assignments for this home.

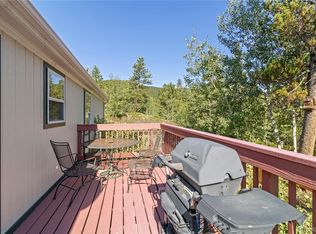
Similar homes
- $799,0003 bd3 ba3k sqft208 Howe Court, Black Hawk, CO 80422For Sale

 MLS ID #5903125, Felix Luck, Serhant Colorado LLC. REcolorado as distributed by MLS GRID
 - $694,0003 bd4 ba3k sqft265 Caesar Road, Black Hawk, CO 80422For Sale
 MLS ID #5723012, Jonathan Holm, Equity Colorado Real Estate. REcolorado as distributed by MLS GRID
 - $799,0003 bd2 ba1.7k sqft15500 Highway 119, Black Hawk, CO 80422For Sale
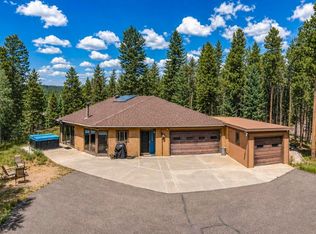
 MLS ID #1066325, Michael Dunn, RE/MAX Nexus. IRES as distributed by MLS GRID
 - $615,0003 bd3 ba1.9k sqft104 E Dory Way, Black Hawk, CO 80422For Sale
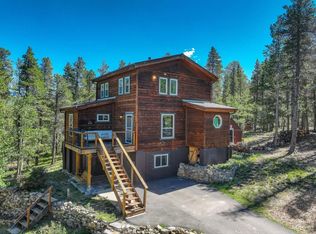 MLS ID #1066933, Elise Waldron, Coldwell Banker Realty-Boulder. IRES as distributed by MLS GRID
 - $889,0003 bd4 ba3.4k sqft1211 Hughesville Road, Black Hawk, CO 80422For SaleMLS ID #4456454, Paul Aceto, New Vision Realty. REcolorado as distributed by MLS GRID
- $960,0003 bd3 ba3.5k sqft428 Aspen Ln, Black Hawk, CO 80422For SaleMLS ID #1067458, Joshua Harrod, 8z Real Estate. IRES as distributed by MLS GRID
- $679,0004 bd3 ba2.1k sqft2439 Lump Gulch Rd, Black Hawk, CO 80422For SaleMLS ID #1068921, Laura King, Compass - Boulder. IRES as distributed by MLS GRID
- $669,0003 bd3 ba2.4k sqft415 Upper Travis Gulch Rd, Black Hawk, CO 80422For SaleMLS ID #1067262, Catherine Camp, RE/MAX Alliance-Nederland. IRES as distributed by MLS GRID
- $849,0004 bd3 ba2.3k sqft1301 Upper Moon Gulch Rd, Rollinsville, CO 80474For SaleMLS ID #1065941, Homes By Jackie Jones Team, RE/MAX Alliance-Nederland. IRES as distributed by MLS GRID
- $875,0003 bd3 ba2.7k sqft1549 Golden Gate Drive, Golden, CO 80403For SaleMLS ID #6989440, Tony Thorpe, Crocker Realty, LLC. REcolorado as distributed by MLS GRID
- $799,0003 bd3 ba2.6k sqft1255 Hy Vu Drive, Evergreen, CO 80439For SaleMLS ID #7659332, Vicki Wimberly, Coldwell Banker Realty 28. REcolorado as distributed by MLS GRID
- $800,0005 bd4 ba3k sqft17795 W 59th Drive, Golden, CO 80403For SaleMLS ID #8277140, Virginia Pruitt, PMI Foothills. REcolorado as distributed by MLS GRID
- $799,0003 bd3 ba2.5k sqft1649 Elk Valley Drive, Evergreen, CO 80439For SaleMLS ID #4435718, Adrienne Herzog, LPT Realty. REcolorado as distributed by MLS GRID
- $840,0004 bd2 ba2.5k sqft38 E Pine St, Nederland, CO 80466For SaleMLS ID #1062066, Nick Duncan, LIV Sotheby's Intl Realty. IRES as distributed by MLS GRID
- $750,0003 bd3 ba2k sqft988 Elk Valley Drive, Evergreen, CO 80439For SaleMLS ID #9675080, JJ Alexander, Coldwell Banker Realty 24. REcolorado as distributed by MLS GRID
- $699,0003 bd3 ba2.8k sqft2008 Virginia Canyon Road, Idaho Springs, CO 80452For SaleMLS ID #5886204, Nick Herdeg, American Home Agents. REcolorado as distributed by MLS GRID
- $665,0004 bd3 ba2.9k sqft255 Divide View Drive, Golden, CO 80403For SaleMLS ID #6244031, Alison Tschoepe-Houck, RE Brokers. REcolorado as distributed by MLS GRID
- $697,0003 bd2 ba1.9k sqft133 Linn Lane, Golden, CO 80403For SaleMLS ID #7241060, Tatyana Chashnik, HomeSmart. REcolorado as distributed by MLS GRID
- $890,0005 bd4 ba3.4k sqft14607 W 62nd Avenue, Arvada, CO 80004For SaleMLS ID #3573063, Robert Isabell, Keller Williams Avenues Realty. REcolorado as distributed by MLS GRID
- $649,0003 bd2 ba2.4k sqft11506 Coal Creek Heights Dr, Golden, CO 80403For SaleMLS ID #1065210, Janet Ingvaldsen, Worth Clark Realty. IRES as distributed by MLS GRID
