Over 5,000 square feet just 3 miles up Sugarloaf Road-offering a rare combination of size, flexibility, and value that is difficult to find this close to Boulder.Set on more than two private acres with spectacular mountain and distant city views, this light-filled home features soaring wood ceilings, expansive decks, large bedrooms, and multiple living areas designed for today's lifestyle. The walk-out lower level provides exceptional flexibility for guests, multigenerational living, a home office, recreation, or even an income generating rental unit.Practical upgrades include, new back deck, Wildfire Partners Certification, a generator-ready electrical panel, oversized two-car garage with EV hookup, fenced backyard, mature landscaping with fruit trees, a new water feature, and numerous recent improvements.If you've been searching for more home, more privacy, and more value without moving farther into the mountains, this property deserves a closer look.
For sale
$1,180,000
184 Chapman Rd, Boulder, CO 80302
4beds
5,052sqft
Single Family Residence
Built in 1991
2.22 Acres Lot
$-- Zestimate®
$234/sqft
$-- HOA
What's special
- 52 days
- 1,133
- 101
Zillow last checked:
Listing updated:
Listed by:
Darrin Frisby 303-589-6466,
Compass - Boulder
Source: IRES as distributed by MLS GRID,MLS#: 1064945
Facts & features
Interior
Bedrooms & bathrooms
- Bedrooms: 4
- Bathrooms: 3
- Full bathrooms: 1
- 3/4 bathrooms: 1
- 1/2 bathrooms: 1
- Main level bathrooms: 2
Primary bedroom
- Description: Carpet
- Features: 5 Piece Primary Bath
- Level: Main
- Area: 464 Square Feet
- Dimensions: 16 x 29
Bedroom 2
- Description: Carpet
- Level: Lower
- Area: 272 Square Feet
- Dimensions: 16 x 17
Bedroom 3
- Description: Carpet
- Level: Lower
- Area: 180 Square Feet
- Dimensions: 12 x 15
Bedroom 4
- Description: Carpet
- Level: Lower
- Area: 225 Square Feet
- Dimensions: 15 x 15
Dining room
- Description: Tile
- Level: Main
- Area: 144 Square Feet
- Dimensions: 12 x 12
Family room
- Description: Carpet
- Level: Lower
- Area: 192 Square Feet
- Dimensions: 16 x 12
Great room
- Description: Carpet
- Level: Main
- Area: 700 Square Feet
- Dimensions: 35 x 20
Kitchen
- Description: Wood
- Level: Main
- Area: 180 Square Feet
- Dimensions: 10 x 18
Laundry
- Description: Tile
- Level: Main
- Area: 110 Square Feet
- Dimensions: 10 x 11
Study
- Description: Carpet
- Level: Lower
- Area: 165 Square Feet
- Dimensions: 11 x 15
Heating
- Baseboard, Pellet Stove
Appliances
- Included: Electric Range, Dishwasher, Refrigerator, Washer, Dryer
Features
- Eat-in Kitchen, Separate Dining Room, Cathedral Ceiling(s), Open Floorplan, Pantry, Walk-In Closet(s), Kitchen Island
- Windows: Skylight(s), Window Coverings
- Basement: None
- Has fireplace: Yes
- Fireplace features: Two or More
Interior area
- Total structure area: 2,306
- Total interior livable area: 5,052 sqft
- Finished area above ground: 2,306
Property
Parking
- Total spaces: 2
- Parking features: Detached
- Garage spaces: 2
- Details: Detached
Features
- Levels: Two
- Stories: 2
- Patio & porch: Patio, Deck
- Fencing: Fenced,Dog Run/Kennel
- Has view: Yes
- View description: Hills
Lot
- Size: 2.22 Acres
- Features: Cul-De-Sac, Evergreen Trees, Sloped, Meadow
Details
- Additional structures: Storage
- Parcel number: R0027062
- Zoning: F
- Special conditions: Private Owner
Construction
Type & style
- Home type: SingleFamily
- Architectural style: Contemporary
- Property subtype: Single Family Residence
Materials
- Frame, Wood Siding
- Roof: Composition
Condition
- New construction: No
- Year built: 1991
Details
- Builder model: Contemporary
Utilities & green energy
- Electric: Xcel
- Gas: Propane
- Water: Well
- Utilities for property: Propane
Community & HOA
Community
- Subdivision: Pride Of The West
HOA
- Has HOA: No
Location
- Region: Boulder
Financial & listing details
- Price per square foot: $234/sqft
- Tax assessed value: $1,408,100
- Annual tax amount: $8,165
- Date on market: 7/24/2026
- Listing terms: Cash,Conventional,FHA,VA Loan
- Road surface type: Dirt
Estimated market value
Not available
Estimated sales range
Not available
Not available
Price history
| Date | Event | Price |
|---|---|---|
| 7/26/2026 | Listed for sale | $1,180,000+27%$234/sqft |
Source:  IRES as distributed by MLS GRID #1064945 Report a problem IRES as distributed by MLS GRID #1064945 Report a problem | ||
| 9/11/2020 | Listing removed | $929,000$184/sqft |
Source: Coldwell Banker Residential 14 #4142665 Report a problem | ||
| 8/13/2020 | Listed for sale | $929,000$184/sqft |
Source: Coldwell Banker Res-CanyonBlvd #921168 Report a problem | ||
| 6/26/2020 | Listing removed | $929,000$184/sqft |
Source: Coldwell Banker Res-CanyonBlvd #907005 Report a problem | ||
| 6/3/2020 | Price change | $929,000-0.9%$184/sqft |
Source: Coldwell Banker Res-CanyonBlvd #907005 Report a problem | ||
| 4/3/2020 | Price change | $937,000-4.1%$185/sqft |
Source: Coldwell Banker Residential Brokerage - Boulder #907005 Report a problem | ||
| 3/18/2020 | Listed for sale | $977,000+16.4%$193/sqft |
Source: Coldwell Banker Res-CanyonBlvd #907005 Report a problem | ||
| 5/14/2019 | Sold | $839,000$166/sqft |
Source: IRES as distributed by MLS GRID #877757 Report a problem | ||
| 4/13/2019 | Listed for sale | $839,000$166/sqft |
Source: Coldwell Banker Res-CanyonBlvd #877757 Report a problem | ||
| 12/25/2018 | Listing removed | $839,000$166/sqft |
Source: RE/MAX of Boulder, Inc #851220 Report a problem | ||
| 6/15/2018 | Price change | $839,000-2.3%$166/sqft |
Source: RE/MAX of Boulder, Inc #851220 Report a problem | ||
| 5/24/2018 | Listed for sale | $859,000+21.8%$170/sqft |
Source: RE/MAX of Boulder, Inc #851220 Report a problem | ||
| 8/15/2014 | Sold | $705,000$140/sqft |
Source: Public Record Report a problem | ||
Public tax history
| Year | Property taxes | Tax assessment |
|---|---|---|
| 2025 | $6,945 +1.8% | $88,006 +3.4% |
| 2024 | $6,820 +1.9% | $85,090 -15.4% |
| 2023 | $6,696 +5.5% | $100,521 +35.5% |
| 2022 | $6,345 +10.1% | $74,163 -2.8% |
| 2021 | $5,763 | $76,298 +11.4% |
| 2020 | $5,763 +11.6% | $68,498 |
| 2019 | $5,166 | $68,498 +9.8% |
| 2018 | $5,166 | $62,395 -9.5% |
| 2017 | $5,166 +2.2% | $68,981 +13% |
| 2016 | $5,057 +6.1% | $61,053 +14.1% |
| 2015 | $4,766 +27.8% | $53,515 |
| 2014 | $3,729 +2.2% | $53,515 |
| 2013 | $3,647 -8.6% | $53,515 +1.2% |
| 2012 | $3,992 -7.6% | $52,855 |
| 2011 | $4,318 +6.8% | -- |
| 2010 | $4,044 +1.7% | $57,000 |
| 2009 | $3,974 +2.7% | $57,000 -13.3% |
| 2008 | $3,869 +0.9% | $65,770 |
| 2007 | $3,835 +4.3% | $65,770 +3.4% |
| 2006 | $3,675 +0.4% | $63,600 |
| 2005 | $3,660 +0.6% | $63,600 -1.1% |
| 2004 | $3,639 -3.3% | $64,310 |
| 2003 | $3,764 +10.3% | $64,310 +11.6% |
| 2002 | $3,414 | $57,630 -90.8% |
| 2001 | -- | $629,800 |
Find assessor info on the county website
Monthly payment
Est. payment
Payment breakdown
Explore the cost of this home by adjusting the details. Changes won't be saved.Climate risks
Neighborhood: 80302
Nearby schools
Schools provided by the listing agent
- Elementary: Flatirons
- Middle: Manhattan
- High: Boulder
Source: IRES as distributed by MLS GRID. This data may not be complete. We recommend contacting the local school district to confirm school assignments for this home.
Similar homes
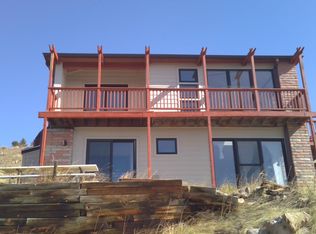
- $1,149,0003 bd3 ba2.6k sqft733 Lakeshore Dr, Boulder, CO 80302For Sale
 MLS ID #1064182, Kevin Chard, Phoenix Realty & Property Mngt. IRES as distributed by MLS GRID
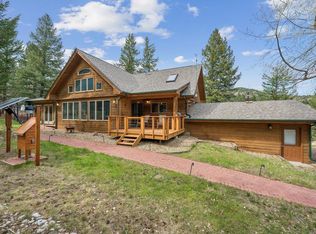
 - $1,100,0003 bd3 ba2.9k sqft526 Brook Rd, Boulder, CO 80302For Sale
 MLS ID #1067663, Brian Delaney, Delaney Realty Group. IRES as distributed by MLS GRID
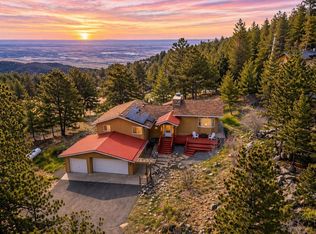
 - $1,240,0004 bd3 ba4k sqft7267 Olde Stage Rd, Boulder, CO 80302For Sale
 MLS ID #1061731, Mark Hochhauser, Homestead Real Estate, LLC. IRES as distributed by MLS GRID
 - $895,0003 bd4 ba2.8k sqft99 Arroyo Chico, Boulder, CO 80302For Sale
 MLS ID #1067800, Catherine Camp, RE/MAX Alliance-Nederland. IRES as distributed by MLS GRID
 - $1,090,0003 bd3 ba2.8k sqft266 Peakview Rd, Boulder, CO 80302For SaleMLS ID #1064635, Denise Maslanka, RE/MAX of Boulder, Inc. IRES as distributed by MLS GRID
- $998,0004 bd4 ba2.8k sqft3612 Ridge Rd, Nederland, CO 80466For SaleMLS ID #1068410, Homes By Jackie Jones Team, RE/MAX Alliance-Nederland. IRES as distributed by MLS GRID
- $1,339,0003 bd3 ba2.6k sqft204 Coughlin Meadows Rd, Boulder, CO 80302For SaleMLS ID #1062606, Christopher Botsy Phillips, Compass - Boulder. IRES as distributed by MLS GRID
- $1,250,0004 bd3 ba2.8k sqft8324 W Fork Road, Boulder, CO 80302For Sale
 MLS ID #9518435, Susie Wargin, RE/MAX Alliance. REcolorado as distributed by MLS GRID
 - $1,585,0003 bd4 ba4k sqft65 Betasso Rd, Boulder, CO 80302For SaleMLS ID #1065677, Jimmy Keith, RE/MAX of Boulder, Inc. IRES as distributed by MLS GRID
- $1,198,0003 bd3 ba3k sqft200 Rocky Knob Ln, Nederland, CO 80466For SaleMLS ID #1062939, Homes By Jackie Jones Team, RE/MAX Alliance-Nederland. IRES as distributed by MLS GRID
- $1,300,0003 bd4 ba2.8k sqft419 Wild Horse Cir, Boulder, CO 80304For SaleMLS ID #1066502, Gregory Pickett, Compass-Denver. IRES as distributed by MLS GRID
- $1,495,0004 bd4 ba3.8k sqft716 Brook Rd, Boulder, CO 80302For SaleMLS ID #1065883, Ardee Imerman, WK Real Estate. IRES as distributed by MLS GRID
- $925,0003 bd2 ba2.7k sqft39 Spring Ln, Boulder, CO 80302For SaleMLS ID #1066287, Brady Marinangeli, LIV Sotheby's Intl Realty D. IRES as distributed by MLS GRID
- $1,350,0004 bd3 ba4.5k sqft800 Divide View Dr, Golden, CO 80403For SaleMLS ID #1065612, Kathleen Nolan, MB/Nolan Real Estate LLC. IRES as distributed by MLS GRID
- $1,399,0004 bd5 ba3.7k sqft3725 Ridge Rd, Nederland, CO 80466For SaleMLS ID #1067454, Laura King, Compass - Boulder. IRES as distributed by MLS GRID
- $1,450,0004 bd3 ba2.6k sqft8444 Stoneridge Ter, Boulder, CO 80302For SaleMLS ID #1062111, Sage Swink, Berkshire Hathaway HomeServices Colorado Real Estate Erie. IRES as distributed by MLS GRID
- $1,750,0005 bd4 ba4.7k sqft172 Tall Pine Ln, Boulder, CO 80302For SaleMLS ID #1058536, Ann Cooper, RE/MAX of Boulder, Inc. IRES as distributed by MLS GRID
- $1,200,0003 bd3 ba2.7k sqft279 Quartz Way, Lyons, CO 80540For SaleMLS ID #1067052, Kari Basey, LoKation-Tucker Group Real Estate. IRES as distributed by MLS GRID
- $1,198,0004 bd4 ba3.3k sqft29070 Highway 72, Golden, CO 80403For SaleMLS ID #1058273, Ryan Harper, Epique Realty - Longmont. IRES as distributed by MLS GRID
- $1,600,0004 bd3 ba3.7k sqft335 Pine Tree Ln, Boulder, CO 80304For SaleMLS ID #1065335, Emelie Griffith, Compass - Boulder. IRES as distributed by MLS GRID
