Some homes are built; others are crafted directly into the landscape. Designed by Gretchen Werner-formerly of Frank Gehry Associates-this extraordinary mountain sanctuary was constructed using specialized crane placement to preserve the centuries-old rock outcroppings anchoring its 1.98-acre setting. Every room is thoughtfully oriented to capture and shape natural light throughout the day, pairing refined finishes with the raw beauty of its surroundings. The journey begins at a hand-carved front door bearing a Tibetan symbol for unity and connection, setting a tone of grounded, quiet sophistication. Inside, the great room makes an indelible first impression with soaring timber ceilings, exposed tie-rods, and heated hickory and slate floors. Sweeping windows frame panoramic views of Eldora and the Indian Peaks, seamlessly connecting the interior to the alpine scenery outside. Just off the main living space, the kitchen balances high design with daily function, featuring newly poured concrete countertops, warm cherry cabinetry, custom built-ins, and professional-grade stainless steel appliances.The primary suite serves as a restorative retreat, complete with its own private wood-burning stove, a sun-drenched ensuite bathroom, and a generous walk-in closet outfitted with custom cabinetry. Downstairs, the walkout lower level opens directly to a private patio, expanding the living space outdoors. This level features a secondary family room alongside three additional bedrooms-two of which include private ensuite baths-and a versatile studio space perfect for an office, home gym, or creative workspace. Designed for an active mountain lifestyle, the home includes an oversized heated garage with multiple dedicated storage rooms to accommodate all your outdoor gear. Walk to National Forest trails, and easily hop on the slopes of Eldora Mountain Resort. Minutes from the culture and dining of downtown Nederland, and a seamless 30-minute drive from the heart of Boulder.
For sale
$1,399,000
3725 Ridge Rd, Nederland, CO 80466
4beds
3,710sqft
Single Family Residence
Built in 2000
1.98 Acres Lot
$-- Zestimate®
$377/sqft
$31/mo HOA
What's special
Custom built-insSecondary family roomProfessional-grade stainless steel appliancesWarm cherry cabinetrySun-drenched ensuite bathroomExposed tie-rods
- 15 days
- 336
- 19
Zillow last checked:
Listing updated:
Listed by:
Laura King 720-352-2937,
Compass - Boulder
Source: IRES as distributed by MLS GRID,MLS#: 1067454
Facts & features
Interior
Bedrooms & bathrooms
- Bedrooms: 4
- Bathrooms: 5
- Full bathrooms: 4
- 1/2 bathrooms: 1
- Main level bathrooms: 3
Primary bedroom
- Description: Hardwood
- Features: Tub+Shower Primary, Luxury Features Primary Bath
- Level: Upper
- Area: 195 Square Feet
- Dimensions: 15 x 13
Bedroom 2
- Description: Carpet
- Level: Main
- Area: 195 Square Feet
- Dimensions: 15 x 13
Bedroom 3
- Description: Carpet
- Level: Main
- Area: 182 Square Feet
- Dimensions: 14 x 13
Bedroom 4
- Description: Carpet
- Level: Main
- Area: 156 Square Feet
- Dimensions: 13 x 12
Kitchen
- Description: Tile
- Level: Upper
- Area: 195 Square Feet
- Dimensions: 15 x 13
Heating
- Zoned, Radiant
Appliances
- Included: Down Draft, Dishwasher, Refrigerator, Washer, Dryer, Water Softener Owned, Water Purifier Owned
- Laundry: Washer/Dryer Hookup
Features
- Eat-in Kitchen, Separate Dining Room, Cathedral Ceiling(s), Open Floorplan, Natural Woodwork, Walk-In Closet(s), High Ceilings
- Flooring: Wood
- Windows: Window Coverings, Wood Frames
- Basement: None
- Has fireplace: Yes
- Fireplace features: Free Standing, Bedroom, Great Room
Interior area
- Total structure area: 3,637
- Total interior livable area: 3,710 sqft
- Finished area above ground: 3,637
Video & virtual tour
Property
Parking
- Total spaces: 2
- Parking features: Attached, Heated Garage
- Attached garage spaces: 2
- Details: Attached
Features
- Levels: Three Or More
- Stories: 3
- Patio & porch: Patio, Deck
- Has view: Yes
- View description: Mountain(s)
Lot
- Size: 1.98 Acres
- Features: Wooded, Evergreen Trees, Level, Rolling Slope
Details
- Parcel number: R0024053
- Zoning: F
- Special conditions: Private Owner
- Horses can be raised: Yes
- Horse amenities: Horse(s) Allowed
Construction
Type & style
- Home type: SingleFamily
- Architectural style: Contemporary
- Property subtype: Single Family Residence
Materials
- Frame
- Roof: Metal
Condition
- New construction: No
- Year built: 2000
Utilities & green energy
- Electric: Xcel
- Gas: Propane
- Sewer: Septic Tank
- Water: Well
- Utilities for property: Electricity Available, Propane, Wood/Coal, High Speed Avail
Green energy
- Energy efficient items: Southern Exposure, Windows
Community & HOA
Community
- Security: Fire Alarm
- Subdivision: St Anton Highlands
HOA
- Has HOA: Yes
- HOA fee: $375 annually
- HOA name: St. Anton Highlands
Location
- Region: Nederland
Financial & listing details
- Price per square foot: $377/sqft
- Tax assessed value: $1,187,500
- Annual tax amount: $7,734
- Date on market: 8/28/2026
- Listing terms: Cash,Conventional
- Exclusions: Dining room light fixture, hot tub
- Electric utility on property: Yes
- Road surface type: Dirt
Estimated market value
Not available
Estimated sales range
Not available
Not available
Price history
| Date | Event | Price |
|---|---|---|
| 8/28/2026 | Listed for sale | $1,399,000$377/sqft |
Source:  IRES as distributed by MLS GRID #1067454 Report a problem IRES as distributed by MLS GRID #1067454 Report a problem | ||
| 8/28/2026 | Listing removed | $1,399,000$377/sqft |
Source: IRES as distributed by MLS GRID #1055393 Report a problem | ||
| 7/30/2026 | Price change | $1,399,000-3.2%$377/sqft |
Source: IRES as distributed by MLS GRID #1055393 Report a problem | ||
| 6/11/2026 | Price change | $1,445,000-3.7%$389/sqft |
Source: IRES as distributed by MLS GRID #1055393 Report a problem | ||
| 4/4/2026 | Listed for sale | $1,500,000+117.7%$404/sqft |
Source: IRES as distributed by MLS GRID #1055393 Report a problem | ||
| 3/26/2013 | Sold | $689,000-8%$186/sqft |
Source: IRES as distributed by MLS GRID #680835 Report a problem | ||
| 5/11/2012 | Listed for sale | $749,000+1564.4%$202/sqft |
Source: Broker Direct of Colorado #680835 Report a problem | ||
| 7/7/1995 | Sold | $45,000$12/sqft |
Source: Public Record Report a problem | ||
Public tax history
| Year | Property taxes | Tax assessment |
|---|---|---|
| 2025 | $7,822 +3.2% | $74,219 -11.5% |
| 2024 | $7,578 +17.4% | $83,844 -1% |
| 2023 | $6,452 +2.2% | $84,657 +30.8% |
| 2022 | $6,313 +24.5% | $64,726 -2.8% |
| 2021 | $5,072 | $66,588 +26% |
| 2020 | $5,072 +5.3% | $52,839 |
| 2019 | $4,815 | $52,839 +5.2% |
| 2018 | $4,815 | $50,227 -9.5% |
| 2017 | $4,815 -0.6% | $55,529 +10.5% |
| 2016 | $4,846 +5.1% | $50,268 +4% |
| 2015 | $4,609 -1.3% | $48,341 |
| 2014 | $4,668 +11.4% | $48,341 |
| 2013 | $4,191 +0.7% | $48,341 +6.4% |
| 2012 | $4,163 -1% | $45,452 |
| 2011 | $4,207 +6.9% | -- |
| 2010 | $3,937 +12.2% | $46,920 |
| 2009 | $3,508 +8.1% | $46,920 -7% |
| 2008 | $3,245 +23.1% | $50,440 |
| 2007 | $2,637 +3.4% | $50,440 +26.2% |
| 2006 | $2,550 -0.5% | $39,960 |
| 2005 | $2,562 +0.3% | $39,960 -20.2% |
| 2004 | $2,553 +21.4% | $50,050 +22.5% |
| 2003 | $2,102 +55.6% | $40,850 +41.5% |
| 2002 | $1,352 | $28,870 -87.6% |
| 2001 | -- | $232,700 |
Find assessor info on the county website
Monthly payment
Est. payment
Payment breakdown
Explore the cost of this home by adjusting the details. Changes won't be saved.Climate risks
Neighborhood: 80466
Nearby schools
Schools provided by the listing agent
- Elementary: Nederland
- Middle: Nederland
- High: Nederland
Source: IRES as distributed by MLS GRID. This data may not be complete. We recommend contacting the local school district to confirm school assignments for this home.
Similar homes
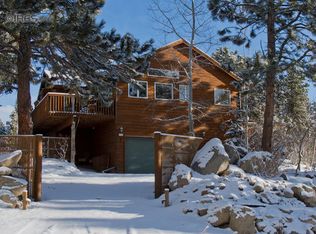
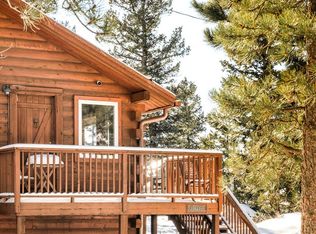
- $998,0004 bd4 ba2.8k sqft3612 Ridge Rd, Nederland, CO 80466For Sale

 MLS ID #1068410, Homes By Jackie Jones Team, RE/MAX Alliance-Nederland. IRES as distributed by MLS GRID
 - $1,198,0003 bd3 ba3k sqft200 Rocky Knob Ln, Nederland, CO 80466For Sale
 MLS ID #1062939, Homes By Jackie Jones Team, RE/MAX Alliance-Nederland. IRES as distributed by MLS GRID
 - $1,249,9003 bd3 ba2.2k sqft36 Navajo Trail, Nederland, CO 80466For Sale
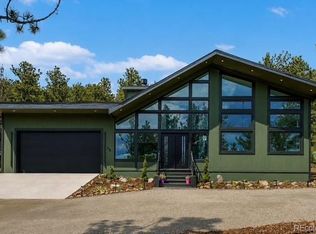
 MLS ID #8549434, Julie Maeda, Guardian Real Estate Group. REcolorado as distributed by MLS GRID
 - $1,350,0004 bd3 ba4.5k sqft800 Divide View Dr, Golden, CO 80403For Sale
 MLS ID #1065612, Kathleen Nolan, MB/Nolan Real Estate LLC. IRES as distributed by MLS GRID
 - $1,875,0004 bd4 ba3.5k sqft103 W Wildewood Dr, Nederland, CO 80466For SaleMLS ID #1065191, The Zach Zeldner Team, Compass - Boulder. IRES as distributed by MLS GRID
- $1,585,0003 bd4 ba4k sqft65 Betasso Rd, Boulder, CO 80302For SaleMLS ID #1065677, Jimmy Keith, RE/MAX of Boulder, Inc. IRES as distributed by MLS GRID
- $865,0004 bd2 ba2.5k sqft38 E Pine St, Nederland, CO 80466For SaleMLS ID #1062066, Nick Duncan, LIV Sotheby's Intl Realty. IRES as distributed by MLS GRID
- $1,495,0004 bd4 ba3.8k sqft716 Brook Rd, Boulder, CO 80302For SaleMLS ID #1065883, Ardee Imerman, WK Real Estate. IRES as distributed by MLS GRID
- $1,925,0005 bd3 ba4.3k sqft2200 County Road 103, Nederland, CO 80466For SaleMLS ID #1060675, Alex D'Allaird, LIV Sotheby's Intl Realty. IRES as distributed by MLS GRID
- $1,600,0004 bd3 ba3.7k sqft335 Pine Tree Ln, Boulder, CO 80304For SaleMLS ID #1065335, Emelie Griffith, Compass - Boulder. IRES as distributed by MLS GRID
- $1,350,0004 bd3 ba2.9k sqft76 Pine Tree Ln, Boulder, CO 80304For SaleMLS ID #1058461, John Pezzuti, Pezzuti And Associates LLC. IRES as distributed by MLS GRID
- $1,990,0003 bd5 ba4.1k sqft660 S Peak Rd, Boulder, CO 80302For SaleMLS ID #1068021, James Thomas, RE/MAX Alliance-Boulder. IRES as distributed by MLS GRID
- $1,300,0003 bd4 ba2.8k sqft419 Wild Horse Cir, Boulder, CO 80304For SaleMLS ID #1066502, Gregory Pickett, Compass-Denver. IRES as distributed by MLS GRID
- $1,198,0003 bd4 ba3.5k sqft1028 Rudi Ln, Golden, CO 80403For SaleMLS ID #1059919, Janet Ingvaldsen, Worth Clark Realty. IRES as distributed by MLS GRID
- $1,825,0004 bd4 ba4.4k sqft34922 Pine Ridge Rd, Golden, CO 80403For SaleMLS ID #1067511, Mike Harris, The Agency - Boulder. IRES as distributed by MLS GRID
- $1,595,0004 bd4 ba3.3k sqft795 Fox Hill Ct, Boulder, CO 80303For SaleMLS ID #1063769, Clare Gleason, eXp Realty LLC. IRES as distributed by MLS GRID
- $1,100,0003 bd3 ba2.9k sqft526 Brook Rd, Boulder, CO 80302For SaleMLS ID #1067663, Brian Delaney, Delaney Realty Group. IRES as distributed by MLS GRID
- $1,749,0003 bd3 ba3.5k sqft6722 Flagstaff Rd, Boulder, CO 80302For SaleMLS ID #1065524, Eric Farran, Real. IRES as distributed by MLS GRID
- $1,950,0005 bd5 ba4.7k sqft11 Juneau Cir, Nederland, CO 80466For SaleMLS ID #1055065, Mark Hochhauser, Homestead Real Estate, LLC. IRES as distributed by MLS GRID
- $1,198,0004 bd4 ba3.3k sqft29070 Highway 72, Golden, CO 80403For SaleMLS ID #1058273, Ryan Harper, Epique Realty - Longmont. IRES as distributed by MLS GRID
