Experience elevated mountain living at 11 Juneau Circle, a stunning custom home in the prestigious Caribou Ridge community minutes from trails and open space. Newly constructed in 2022, this 5 bedroom 5 bath plus an office retreat offers refined comfort, sleek design, and captivating views of the surrounding snow-capped mountains-all just minutes from the charm of downtown Nederland. Inside, a thoughtfully designed open-concept floorplan is highlighted by soaring ceilings, luxury finishes, and expansive windows that fill the home with natural light. The chef's kitchen features premium appliances, a large walk-in pantry, custom cabinetry, and an oversized island ideal for gathering. The living and dining spaces flow effortlessly out to outdoor decks, perfect for relaxing or entertaining in the crisp mountain air. The spacious primary suite is complete with awe-inspiring views, a generous walk-in closet, and a spa-worthy bath featuring a custom steam shower and an extra-large soaking tub. Each additional bedroom offers en-suite baths and serene design elements. One of the standout features of this home is the private mother-in-law suite, complete with its own kitchenette, bath, laundry, and separate entrance. Additional highlights include a dedicated gym room, an upstairs laundry room, and an electric vehicle charger in the oversized 4 car garage. Welcome to a lifestyle of comfort, privacy, and breathtaking natural beauty in one of Nederland's most coveted neighborhoods.
For sale
Price cut: $250K (7/4)
$1,950,000
11 Juneau Cir, Nederland, CO 80466
5beds
4,700sqft
:
Get pre-qualified$10,253/mo
Single Family Residence
Built in 2022
0.39 Acres Lot
$-- Zestimate®
$415/sqft
$-- HOA
What's special
- 124 days |
- 388 |
- 24 |
Zillow last checked:
Listing updated:
Listed by:
Mark Hochhauser 720-201-0968,
Homestead Real Estate, LLC
Source: IRES as distributed by MLS GRID,MLS#: 1055065
Facts & features
Interior
Bedrooms & bathrooms
- Bedrooms: 5
- Bathrooms: 5
- Full bathrooms: 3
- 3/4 bathrooms: 1
- 1/2 bathrooms: 1
- Main level bathrooms: 2
Primary bedroom
- Description: Wood
- Features: Luxury Features Primary Bath, 5 Piece Primary Bath
- Level: Upper
- Area: 1 Square Feet
- Dimensions: 1 x 1
Kitchen
- Description: Wood
- Level: Main
- Area: 1 Square Feet
- Dimensions: 1 x 1
Heating
- Forced Air
Cooling
- Central Air
Appliances
- Included: Gas Range, Dishwasher, Refrigerator, Washer, Dryer, Microwave, Disposal
- Laundry: Washer/Dryer Hookup
Features
- Eat-in Kitchen, Cathedral Ceiling(s), Open Floorplan, Pantry, Walk-In Closet(s), Kitchen Island, High Ceilings
- Windows: Window Coverings
- Basement: Partial
- Has fireplace: Yes
- Fireplace features: Gas
Interior area
- Total structure area: 3,700
- Total interior livable area: 4,700 sqft
- Finished area above ground: 3,700
Property
Parking
- Total spaces: 4
- Parking features: Garage Door Opener, Attached, Oversized
- Attached garage spaces: 4
- Details: Attached
Features
- Levels: Three Or More
- Stories: 3
- Patio & porch: Patio, Deck
- Has view: Yes
- View description: Mountain(s)
Lot
- Size: 0.39 Acres
Details
- Parcel number: R0611686
- Zoning: RES
- Special conditions: Private Owner
Construction
Type & style
- Home type: SingleFamily
- Property subtype: Single Family Residence
Materials
- Frame, Brick
- Roof: Metal
Condition
- New construction: No
- Year built: 2022
Utilities & green energy
- Sewer: Public Sewer
- Water: City
- Utilities for property: Natural Gas Available, Electricity Available
Community & HOA
Community
- Security: Fire Alarm
- Subdivision: Caribou Ridge
HOA
- Has HOA: No
Location
- Region: Nederland
Financial & listing details
- Price per square foot: $415/sqft
- Annual tax amount: $13,704
- Date on market: 3/28/2026
- Listing terms: Cash,Conventional
- Electric utility on property: Yes
- Road surface type: Dirt
Estimated market value
Not available
Estimated sales range
Not available
Not available
Price history
| Date | Event | Price |
|---|---|---|
| 7/4/2026 | Price change | $1,950,000-11.4%$415/sqft |
Source:  IRES as distributed by MLS GRID #1055065 Report a problem IRES as distributed by MLS GRID #1055065 Report a problem | ||
| 4/4/2026 | Listed for sale | $2,200,000$468/sqft |
Source: IRES as distributed by MLS GRID #1055065 Report a problem | ||
| 11/1/2025 | Listing removed | $2,200,000$468/sqft |
Source: IRES as distributed by MLS GRID #1032998 Report a problem | ||
| 6/15/2025 | Price change | $2,200,000-4.3%$468/sqft |
Source: IRES as distributed by MLS GRID #1032998 Report a problem | ||
| 5/3/2025 | Listed for sale | $2,300,000+475%$489/sqft |
Source: IRES as distributed by MLS GRID #1032998 Report a problem | ||
| 3/17/2021 | Sold | $400,000$85/sqft |
Source: Public Record Report a problem | ||
Public tax history
Tax history is unavailable.
Monthly payment
Est. payment
Payment breakdown
Explore the cost of this home by adjusting the details. Changes won't be saved.Climate risks
Neighborhood: 80466
Nearby schools
GreatSchools rating
- 9/10Nederland Elementary SchoolGrades: PK-5Distance: 0.2 mi
- 9/10Nederland Middle-Senior High SchoolGrades: 6-12Distance: 1.4 mi
Schools provided by the listing agent
- Elementary: Nederland
- Middle: Nederland
- High: Nederland
Source: IRES as distributed by MLS GRID. This data may not be complete. We recommend contacting the local school district to confirm school assignments for this home.
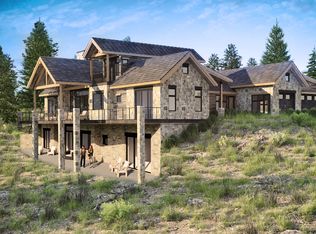
- from $3,393,4500.304 Acres9 Juneau Cir, Nederland, CO 80466New Construction
- $---- bd-- ba-- sqftJuneau Cir, Nederland, CO 80466Off Market
- from $2,150,0000.301 Acres15 Juneau Cir, Nederland, CO 80466New Construction
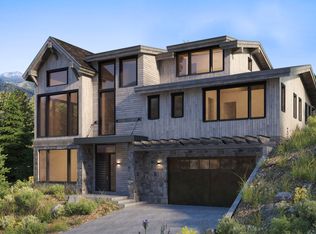
- $2,295,0004 bd5 ba4.5k sqft5 Caribou Ridge Dr, Nederland, CO 80466Sold

- $825,0000.872 Acres15 Ridge View Rd, Nederland, CO 80466Lot/Land
- from $4,689,0000.749 Acres16 Ridge View Rd, Nederland, CO 80466New Construction
- from $3,189,0000.477 Acres17 Juneau Cir, Nederland, CO 80466New Construction
- from $4,689,0000.321 Acres19 Juneau Cir, Nederland, CO 80466New Construction
A local agent can set up tours, give advice and negotiate with sellers.
A local lender can help you make sure your offer is ready when you are.
Similar homes
- $1,875,0004 bd4 ba3.5k sqft103 W Wildewood Dr, Nederland, CO 80466For Sale

 MLS ID #1065191, The Zach Zeldner Team, Compass - Boulder. IRES as distributed by MLS GRID
 - $1,399,0004 bd5 ba3.7k sqft3725 Ridge Rd, Nederland, CO 80466For Sale
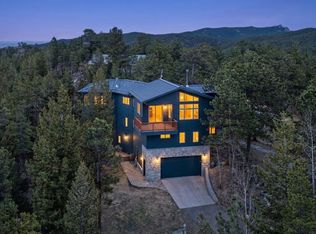 MLS ID #1055393, Laura King, Compass - Boulder. IRES as distributed by MLS GRID
 - $1,249,0003 bd3 ba3k sqft200 Rocky Knob Ln, Nederland, CO 80466For Sale
 MLS ID #1062939, Homes By Jackie Jones Team, RE/MAX Alliance-Nederland. IRES as distributed by MLS GRID
 - $1,750,0004 bd3 ba3.5k sqft843 Indian Peak Road, Golden, CO 80403For Sale
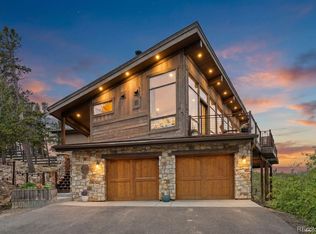
 MLS ID #9871286, Jonathan Danton, LIV Sotheby's International Realty. REcolorado as distributed by MLS GRID
 - $1,095,0003 bd3 ba2.8k sqft2001 County Road 68, Nederland, CO 80466For SaleMLS ID #2169574, Alex Johnson, Atlas Real Estate Group. REcolorado as distributed by MLS GRID
- $2,125,0006 bd4 ba3.7k sqft792 Ithaca Drive, Boulder, CO 80305For SaleMLS ID #3811417, Robin Voreis, Live West Realty. REcolorado as distributed by MLS GRID
- $1,980,0004 bd4 ba3.2k sqft28 GCR 5223N, Tabernash, CO 80478For SaleMLS ID #26-790, Amanda Solomon, Real Estate of Winter Park. GCBOR
- $1,850,0006 bd5 ba3.5k sqft96 Cougar Avenue, Fraser, CO 80442For SaleMLS ID #26-850, Gary Cure, Icon Real Estate, LLC. GCBOR
- $1,995,0003 bd3 ba3.2k sqft5896 Peregrine Trl, Golden, CO 80403For SaleMLS ID #1063509, Lisa Johnston Kane, Compass-Denver. IRES as distributed by MLS GRID
- $1,975,0003 bd3 ba3.6k sqft1006 Kneale Rd, Eldorado Springs, CO 80025For SaleMLS ID #1055296, Bruce Drogsvold, WK Real Estate. IRES as distributed by MLS GRID
- $1,975,0003 bd3 ba3.6k sqft1006 Kneale Road, Eldorado Springs, CO 80025For SaleMLS ID #IR1055296, Bruce Drogsvold, WK Real Estate. REcolorado as distributed by MLS GRID
- $1,995,0006 bd5 ba3.2k sqft139 Forest Trl, Winter Park, CO 80482For SaleMLS ID #1064028, Patricia Dessel, Compass - Boulder. IRES as distributed by MLS GRID
- $2,195,0004 bd3 ba4k sqft2790 Lee Hill Dr, Boulder, CO 80302For SaleMLS ID #1064588, Liz Forster, Compass - Boulder. IRES as distributed by MLS GRID
- $1,910,0004 bd3 ba2.7k sqft3130 Kittrell Ct, Boulder, CO 80305For SaleMLS ID #1061218, Steve Altermatt, 8z Real Estate. IRES as distributed by MLS GRID
- $1,999,5004 bd4 ba3.6k sqft1400 Lodge Lane, Boulder, CO 80303For SaleMLS ID #4269162, Slava Bakhour, A Step Above Realty. REcolorado as distributed by MLS GRID
- $2,295,0003 bd5 ba4.7k sqft182 Ridge Rd, Boulder, CO 80303For SaleMLS ID #1065074, Michelle Clifford, eXp Realty LLC. IRES as distributed by MLS GRID
- $1,850,0004 bd4 ba3.5k sqft9537 Ute Dr, Golden, CO 80403For SaleMLS ID #1060448, Jed MacArthur, RE/MAX of Boulder, Inc. IRES as distributed by MLS GRID
- $1,900,0006 bd4 ba4.4k sqft3966 Montclair Ln, Boulder, CO 80301For SaleMLS ID #1063511, Nancy Blanchard, Madison & Company Properties - Boulder. IRES as distributed by MLS GRID
- $1,890,0004 bd4 ba2.7k sqft1118 Ravenwood Rd, Boulder, CO 80303For SaleMLS ID #1063696, Thom Sandrock, Sandrock Real Estate. IRES as distributed by MLS GRID
- $2,177,0005 bd3 ba4.7k sqft7656 Brockway Dr, Boulder, CO 80303For SaleMLS ID #1061375, Miguel Villalon, Roots Realty. IRES as distributed by MLS GRID
