Nearly 75 acres of pure privacy, featuring two separately deeded parcels sold together with a private driveway and bordering Jefferson County Open Space on two sides. From the home you see forest, sky and peaceful seclusion. The land has been carefully maintained to preserve the native ecosystem, where wildlife, wildflowers, and natural beauty are part of daily life. Designed by Gettliffe Architecture in Boulder, the home combines modern green design with mountain serenity. Fire-conscious construction includes stucco siding, a steel north-facing wall, concrete deck pavers, and a standing seam metal roof angled for future solar and PV. Passive solar design, thick insulated walls, Insulated Concrete Form foundation, and radiant concrete floors keep the home cozy and energy efficient. Recycled quartz and recycled glass counters add an eco-friendly touch. Two large decks overlook evergreen forest, aspen, a meadow, a seasonal stream, rock outcroppings, and mountain views, creating a quiet and restorative setting. The layout offers two bedrooms plus an open media room that can serve as a third bedroom, space for a home gym, a heated garage, and a loft ideal for a home office or creative studio. The home is elevator-ready, with space built in for future installation if desired. Located just 20 minutes from Golden and close to excellent multi-use trails, fishing, cross-country skiing, and more, with easy access to Golden Gate Canyon State Park, Centennial Cone Park, and White Ranch Park. Proximity to I-70 makes it convenient for dining in Denver or reaching world-class ski resorts in the mountains. The 39 acre parcel the home sits on is being offered exclusive of the 35 acre parcel at a price of $1,650,000. Ask agent for details.
For sale
$1,995,000
5896 Peregrine Trl, Golden, CO 80403
3beds
3,272sqft
:
Get pre-qualified$11,818/mo
Single Family Residence
Built in 2015
74.69 Acres Lot
$-- Zestimate®
$610/sqft
$-- HOA
What's special
Modern green designPrivate drivewayHeated garageThick insulated wallsPassive solar designSteel north-facing wallStucco siding
- 16 days |
- 361 |
- 27 |
Zillow last checked:
Listing updated:
Listed by:
Lisa Johnston Kane 970-231-5435,
Compass-Denver
Source: IRES as distributed by MLS GRID,MLS#: 1063509
Facts & features
Interior
Bedrooms & bathrooms
- Bedrooms: 3
- Bathrooms: 3
- Full bathrooms: 1
- 3/4 bathrooms: 1
- 1/2 bathrooms: 1
- Main level bathrooms: 2
Primary bedroom
- Description: Concrete
- Features: Full Primary Bath
- Level: Main
- Area: 234 Square Feet
- Dimensions: 13 x 18
Bedroom 2
- Description: Concrete
- Level: Upper
- Area: 187 Square Feet
- Dimensions: 17 x 11
Bedroom 3
- Description: Concrete
- Level: Upper
Dining room
- Description: Concrete
- Level: Main
- Area: 144 Square Feet
- Dimensions: 12 x 12
Family room
- Level: Upper
- Area: 600 Square Feet
- Dimensions: 20 x 30
Kitchen
- Description: Concrete
- Level: Main
- Area: 216 Square Feet
- Dimensions: 18 x 12
Laundry
- Description: Concrete
- Level: Upper
Living room
- Description: Concrete
- Level: Main
- Area: 615 Square Feet
- Dimensions: 41 x 15
Study
- Description: Concrete
- Level: Upper
- Area: 306 Square Feet
- Dimensions: 18 x 17
Heating
- Radiant
Appliances
- Included: Electric Range, Dishwasher, Refrigerator, Disposal
Features
- Open Floorplan, Walk-In Closet(s), Kitchen Island, High Ceilings
- Basement: Partial,Partially Finished
- Has fireplace: Yes
- Fireplace features: Circulating
Interior area
- Total structure area: 2,528
- Total interior livable area: 3,272 sqft
- Finished area above ground: 2,528
Video & virtual tour
Property
Parking
- Total spaces: 2
- Parking features: Attached
- Attached garage spaces: 2
- Details: Attached
Features
- Levels: Tri-Level
- Exterior features: Balcony
- Has view: Yes
- View description: Mountain(s), Hills, Panoramic
Lot
- Size: 74.69 Acres
- Features: Wooded, Evergreen Trees, Deciduous Trees, Native Plants, Steep Slope, Rock Outcropping, Abuts Public Open Space, Meadow
Details
- Parcel number: 209992
- Zoning: A-2
- Special conditions: Private Owner
Construction
Type & style
- Home type: SingleFamily
- Architectural style: Contemporary
- Property subtype: Single Family Residence
Materials
- Frame, Stucco, Other
- Roof: Metal
Condition
- New construction: No
- Year built: 2015
Utilities & green energy
- Water: Well
- Utilities for property: Electricity Available, High Speed Avail
Community & HOA
Community
- Security: Fire Alarm
- Subdivision: Golden Gate
HOA
- Has HOA: No
Location
- Region: Golden
Financial & listing details
- Price per square foot: $610/sqft
- Tax assessed value: $1,192,001
- Annual tax amount: $6,594
- Date on market: 7/7/2026
- Listing terms: Cash,Conventional,FHA,VA Loan
- Exclusions: Personal property of Seller and staging items, outdoor and indoor potted plants, fire pots, metal shelving, all art and signs, metal S&W sign on gate, antlers above the fireplace, wood coat rack with hooks on first floor, key hook on first floor, hooks over wooden cabinet on first floor, cabinet in powder room, Philips radio near the kitchen, wine glass holders affixed to the kitchen island, gun racks/holders, metal shelving, washer and dryer.
- Electric utility on property: Yes
- Road surface type: Dirt
Estimated market value
Not available
Estimated sales range
Not available
Not available
Price history
| Date | Event | Price |
|---|---|---|
| 7/7/2026 | Listed for sale | $1,995,000+1040%$610/sqft |
Source:  IRES as distributed by MLS GRID #1063509 Report a problem IRES as distributed by MLS GRID #1063509 Report a problem | ||
| 1/11/2018 | Listing removed | $175,000$53/sqft |
Source: Keller Williams Advantage Realty LLC #2236157 Report a problem | ||
| 12/9/2017 | Pending sale | $175,000$53/sqft |
Source: Denver West #2236157 Report a problem | ||
| 10/1/2017 | Price change | $175,000-16.7%$53/sqft |
Source: Denver West #2236157 Report a problem | ||
| 9/12/2016 | Price change | $210,000+162.5%$64/sqft |
Source: Keller Williams - Denver West #2236157 Report a problem | ||
| 6/16/2016 | Pending sale | $80,000$24/sqft |
Source: Keller Williams - Denver West #2236157 Report a problem | ||
| 6/16/2016 | Listed for sale | $80,000$24/sqft |
Source: Keller Williams - Denver West #2236157 Report a problem | ||
| 5/6/2016 | Pending sale | $80,000$24/sqft |
Source: Keller Williams - Denver West #2236157 Report a problem | ||
| 5/6/2016 | Listed for sale | $80,000$24/sqft |
Source: Keller Williams - Denver West #2236157 Report a problem | ||
| 2/10/2016 | Listing removed | $80,000$24/sqft |
Source: Keller Williams - Denver West #5093165 Report a problem | ||
| 1/12/2016 | Price change | $80,000+14.3%$24/sqft |
Source: Keller Williams - Denver West #5093165 Report a problem | ||
| 12/8/2015 | Listed for sale | $70,000-80%$21/sqft |
Source: Keller Williams - Denver West #5093165 Report a problem | ||
| 9/3/2015 | Listing removed | $350,000$107/sqft |
Source: Berkshire Hathaway Home Services, Rocky Mountain R #3103388 Report a problem | ||
| 8/4/2015 | Listed for sale | $350,000+27.3%$107/sqft |
Source: Berkshire Hathaway Home Services, Rocky Mountain R #3103388 Report a problem | ||
| 4/9/2015 | Listing removed | $275,000$84/sqft |
Source: MONTEREY REAL ESTATE #4154934 Report a problem | ||
| 2/27/2015 | Price change | $275,000-8.2%$84/sqft |
Source: MONTEREY REAL ESTATE #4154934 Report a problem | ||
| 5/2/2014 | Price change | $299,500-0.1%$92/sqft |
Source: MONTEREY REAL ESTATE #4154934 Report a problem | ||
| 1/17/2014 | Price change | $299,900-7.7%$92/sqft |
Source: MONTEREY REAL ESTATE #4154934 Report a problem | ||
| 1/7/2014 | Listed for sale | $325,000+72%$99/sqft |
Source: MONTEREY REAL ESTATE #4154934 Report a problem | ||
| 12/27/2006 | Sold | $189,000$58/sqft |
Source: Public Record Report a problem | ||
Public tax history
| Year | Property taxes | Tax assessment |
|---|---|---|
| 2025 | $6,362 -0.3% | $74,500 -3% |
| 2024 | $6,380 +7.1% | $76,818 |
| 2023 | $5,959 -1.3% | $76,818 +9.4% |
| 2022 | $6,036 -1.7% | $70,239 -2.8% |
| 2021 | $6,138 | $72,260 -1.9% |
| 2020 | $6,138 +1.6% | $73,694 |
| 2019 | $6,041 +18.2% | $73,694 +22.5% |
| 2018 | $5,110 | $60,139 +77.7% |
| 2017 | $5,110 +153.9% | $33,851 +46.8% |
| 2016 | $2,012 +100% | $23,053 |
| 2015 | $1,006 -77.9% | $23,053 -57.2% |
| 2011 | $4,555 +0.1% | $53,836 +0.2% |
| 2010 | $4,551 +12.5% | $53,730 |
| 2009 | $4,046 +0.4% | $53,730 +12.7% |
| 2008 | $4,031 | $47,690 |
| 2007 | -- | $47,690 |
Find assessor info on the county website
Monthly payment
Est. payment
Payment breakdown
Explore the cost of this home by adjusting the details. Changes won't be saved.Climate risks
Neighborhood: 80403
Nearby schools
GreatSchools rating
- 9/10Mitchell Elementary SchoolGrades: K-5Distance: 7.8 mi
- 7/10Bell Middle SchoolGrades: 6-8Distance: 10.4 mi
- 9/10Golden High SchoolGrades: 9-12Distance: 9.3 mi
Schools provided by the listing agent
- Elementary: Mitchell
- Middle: Bell Jr.
- High: Golden
Source: IRES as distributed by MLS GRID. This data may not be complete. We recommend contacting the local school district to confirm school assignments for this home.
- $---- bd-- ba-- sqft32831 Golden Gate Canyon Rd, Golden, CO 80403Off Market
- $--37.362 AcresElk Song, Golden, CO 80403Off Market
- $750,0002 bd3 ba2.1k sqft6094 Pyrenees Trl, Golden, CO 80403Sold
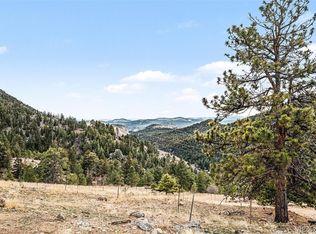
- $758,4003 bd2 ba1.4k sqft33341 Golden Gate Canyon Rd, Golden, CO 80403Off Market
- $820,9593 bd3 ba3.2k sqft5998 Elk Song Trl, Golden, CO 80403Off Market
- $958,6003 bd3 ba1.9k sqft5998 Elk Song Trl, Golden, CO 80403Off Market
- $980,1004 bd3 ba4.9k sqft33331 Golden Gate Canyon Rd, Golden, CO 80403Off Market
- $225,00010 Acres6194 Pyrenees Trl, Golden, CO 80403Lot/Land
A local agent can set up tours, give advice and negotiate with sellers.
Similar homes
- $1,575,0003 bd2 ba2.9k sqft27033 Thea Gulch Rd, Golden, CO 80403For Sale

 MLS ID #1057798, Joshua Collins, Colorado Highlands Realty LLC. IRES as distributed by MLS GRID
 - $1,850,0004 bd4 ba3.5k sqft9537 Ute Dr, Golden, CO 80403For Sale
 MLS ID #1060448, Jed MacArthur, RE/MAX of Boulder, Inc. IRES as distributed by MLS GRID
 - $1,750,0004 bd3 ba3.5k sqft843 Indian Peak Road, Golden, CO 80403For Sale
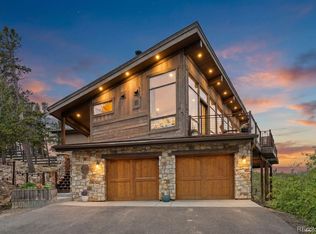
 MLS ID #9871286, Jonathan Danton, LIV Sotheby's International Realty. REcolorado as distributed by MLS GRID
 - $1,975,0003 bd3 ba3.6k sqft1006 Kneale Rd, Eldorado Springs, CO 80025For Sale
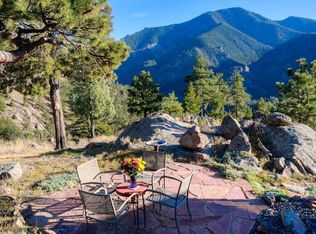 MLS ID #1055296, Bruce Drogsvold, WK Real Estate. IRES as distributed by MLS GRID
 - $1,975,0003 bd3 ba3.6k sqft1006 Kneale Road, Eldorado Springs, CO 80025For SaleMLS ID #IR1055296, Bruce Drogsvold, WK Real Estate. REcolorado as distributed by MLS GRID
- $1,590,0003 bd3 ba3.7k sqft848 Golden Point Drive, Golden, CO 80401For SaleMLS ID #6663741, Grant Muller, eXp Realty, LLC. REcolorado as distributed by MLS GRID
- $1,875,0003 bd3 ba2.6k sqft5276 S Bear Mtn. Drive, Evergreen, CO 80439For SaleMLS ID #6337508, Michael Ledger, Confluence Land Company. REcolorado as distributed by MLS GRID
- $2,459,0004 bd4 ba4.6k sqft26348 Columbine Glen Trail, Golden, CO 80401For SaleMLS ID #2942756, Jennifer Davenport, LIV Sotheby's International Realty. REcolorado as distributed by MLS GRID
- $1,250,0003 bd4 ba3.5k sqft1028 Rudi Ln, Golden, CO 80403For SaleMLS ID #1059919, Janet Ingvaldsen, Worth Clark Realty. IRES as distributed by MLS GRID
- $2,250,0004 bd4 ba4k sqft32042 Horseshoe Drive, Evergreen, CO 80439For SaleMLS ID #7009087, Pandora Erlandson, Madison & Company Properties. REcolorado as distributed by MLS GRID
- $1,550,0004 bd4 ba3.2k sqft1197 Weaver Dr, Boulder, CO 80302For SaleMLS ID #1063979, Jimmy Keith, RE/MAX of Boulder, Inc. IRES as distributed by MLS GRID
- $1,925,0005 bd3 ba4.3k sqft2200 County Road 103, Nederland, CO 80466For SaleMLS ID #1060675, Alex D'Allaird, LIV Sotheby's Intl Realty. IRES as distributed by MLS GRID
- $2,245,0004 bd4 ba4k sqft1922 Baldy Lane, Evergreen, CO 80439For SaleMLS ID #5214287, Pandora John Properties, Madison & Company Properties. REcolorado as distributed by MLS GRID
- $1,850,0004 bd4 ba4.8k sqft31452 N Bermuda Dunes Drive, Evergreen, CO 80439For SaleMLS ID #7611577, Shad Phillips, Real Broker, LLC DBA Real. REcolorado as distributed by MLS GRID
- $2,250,0003 bd3 ba3.1k sqft725 Timber Ln, Boulder, CO 80304For SaleMLS ID #1059787, Scott Miller, RE/MAX of Boulder, Inc. IRES as distributed by MLS GRID
- $2,250,0006 bd5 ba4.7k sqft22196 Boar Head Road, Indian Hills, CO 80454For SaleMLS ID #8136565, EMPOWERHOME Team, Keller Williams DTC. REcolorado as distributed by MLS GRID
- $2,000,0004 bd3 ba2.7k sqft3130 Kittrell Ct, Boulder, CO 80305For SaleMLS ID #1061218, Steve Altermatt, 8z Real Estate. IRES as distributed by MLS GRID
- $1,650,0005 bd5 ba4.1k sqft359 Canyon Point Circle, Golden, CO 80403For SaleMLS ID #9277465, Jim Smith, CENTURY 21 Golden Real Estate. REcolorado as distributed by MLS GRID
- $2,400,0003 bd3 ba2.6k sqft5276 Bear Mountain Drive, Evergreen, CO 80439For SaleMLS ID #7702594, Michael Ledger, Confluence Land Company. REcolorado as distributed by MLS GRID
- $2,500,0005 bd4 ba2.9k sqft5695 Sunshine Canyon Dr, Boulder, CO 80302For SaleMLS ID #1063903, Hawk Vanek, LIV Sotheby's Intl Realty. IRES as distributed by MLS GRID
