Nestled within the highly sought-after Blue Mountain Estates, this exceptional 6.7-acre property offers a rare combination of privacy, convenience, and breathtaking panoramic views. Capturing sweeping vistas of the Rocky Mountains, surrounding valleys, and sparkling city lights, this remarkable mountain retreat is located just 15 minutes from Boulder and Golden and only 25 minutes from Denver.Designed to maximize its stunning setting, the property features expansive outdoor living spaces, a rare flat backyard, and multiple areas ideal for entertaining, relaxing, and enjoying Colorado's natural beauty.Inside, the home has been thoughtfully remodeled throughout with a focus on both style and functionality. The open-concept kitchen serves as the heart of the home and flows seamlessly into the dining area, highlighted by a custom wine display wall. Updated bathrooms, quality finishes, and a spacious finished lower level create a move-in-ready living experience.The home's orientation was carefully designed to showcase its commanding views from nearly every room. The upper-level primary suite provides a peaceful retreat featuring a walk-in closet, luxurious five-piece bath, and spectacular mountain vistas. Flexible living spaces throughout the home offer endless possibilities for home offices, fitness areas, guest accommodations, or creative studios.With an ideal floor plan, extraordinary acreage, a private water district, and one of the most desirable mountain locations along the Front Range, this property offers the perfect balance of mountain serenity and everyday accessibility.Experience Colorado mountain living at its finest in one of the state's premier mountain communities.
For sale
Price cut: $100K (9/16)
$1,575,000
9537 Ute Dr, Golden, CO 80403
4beds
3,572sqft
Single Family Residence
Built in 1997
6.7 Acres Lot
$-- Zestimate®
$441/sqft
$8/mo HOA
What's special
Quality finishesSpectacular mountain vistasBreathtaking panoramic viewsExtraordinary acreageRare flat backyardUpper-level primary suiteLuxurious five-piece bath
- 137 days
- 1,230
- 101
Zillow last checked:
Listing updated:
Listed by:
Jed MacArthur 303-570-8655,
RE/MAX of Boulder, Inc
Source: IRES as distributed by MLS GRID,MLS#: 1060448
Facts & features
Interior
Bedrooms & bathrooms
- Bedrooms: 4
- Bathrooms: 4
- Full bathrooms: 2
- 3/4 bathrooms: 1
- 1/2 bathrooms: 1
- Main level bathrooms: 2
Primary bedroom
- Description: Wood
- Features: Full Primary Bath
- Level: Upper
- Area: 273 Square Feet
- Dimensions: 13 x 21
Bedroom 2
- Description: Wood
- Level: Main
- Area: 154 Square Feet
- Dimensions: 11 x 14
Bedroom 3
- Description: Wood
- Level: Main
- Area: 168 Square Feet
- Dimensions: 12 x 14
Bedroom 4
- Description: Carpet
- Level: Basement
- Area: 273 Square Feet
- Dimensions: 13 x 21
Dining room
- Description: Wood
- Level: Main
- Area: 156 Square Feet
- Dimensions: 12 x 13
Kitchen
- Description: Tile
- Level: Main
- Area: 308 Square Feet
- Dimensions: 14 x 22
Laundry
- Description: Tile
- Level: Main
- Area: 96 Square Feet
- Dimensions: 6 x 16
Living room
- Description: Wood
- Level: Main
- Area: 360 Square Feet
- Dimensions: 15 x 24
Recreation room
- Description: Wood
- Level: Basement
- Area: 644 Square Feet
- Dimensions: 23 x 28
Study
- Description: Wood
- Level: Upper
- Area: 169 Square Feet
- Dimensions: 13 x 13
Heating
- Hot Water, Baseboard, Wood Stove, Zoned
Cooling
- Ceiling Fan(s)
Appliances
- Included: Gas Range, Self Cleaning Oven, Dishwasher, Refrigerator, Bar Fridge, Washer, Dryer, Microwave, Disposal
- Laundry: Washer/Dryer Hookup
Features
- Eat-in Kitchen, Separate Dining Room, Cathedral Ceiling(s), Open Floorplan, Pantry, Walk-In Closet(s), Wet Bar
- Flooring: Wood
- Windows: Skylight(s), Window Coverings, Wood Frames, Bay or Bow Window
- Basement: Full,Partially Finished,Crawl Space
- Has fireplace: Yes
- Fireplace features: Free Standing, Gas, Gas Log, Living Room
Interior area
- Total structure area: 2,504
- Total interior livable area: 3,572 sqft
- Finished area above ground: 2,504
Video & virtual tour
Property
Parking
- Total spaces: 2
- Parking features: Garage Door Opener, Attached, Oversized
- Attached garage spaces: 2
- Details: Attached
Features
- Levels: Two
- Stories: 2
- Patio & porch: Patio
- Spa features: Bath
- Fencing: Fenced,Wood,Dog Run/Kennel
- Has view: Yes
- View description: City
Lot
- Size: 6.7 Acres
- Features: Wooded, Evergreen Trees, Deciduous Trees, Native Plants, Steep Slope, Rock Outcropping, Unincorporated
Details
- Parcel number: 503196
- Zoning: SFH
- Special conditions: Private Owner
Construction
Type & style
- Home type: SingleFamily
- Property subtype: Single Family Residence
Materials
- Frame, Wood Siding, Cedar
- Roof: Metal
Condition
- New construction: No
- Year built: 1997
Utilities & green energy
- Electric: United Power
- Gas: Xcel Energy
- Sewer: Septic Tank
- Utilities for property: Natural Gas Available, Electricity Available, Satellite Avail, High Speed Avail
Green energy
- Energy efficient items: Windows
Community & HOA
Community
- Security: Fire Alarm
- Subdivision: Blue Mountain Estates
HOA
- Has HOA: Yes
- HOA fee: $100 annually
- HOA name: Blue Mountain Estates
Location
- Region: Golden
Financial & listing details
- Price per square foot: $441/sqft
- Tax assessed value: $709,650
- Annual tax amount: $8,034
- Date on market: 5/29/2026
- Listing terms: Cash,Conventional
- Electric utility on property: Yes
- Road surface type: Gravel
Estimated market value
Not available
Estimated sales range
Not available
Not available
Price history
| Date | Event | Price |
|---|---|---|
| 9/16/2026 | Price change | $1,575,000-6%$441/sqft |
Source:  IRES as distributed by MLS GRID #1060448 Report a problem IRES as distributed by MLS GRID #1060448 Report a problem | ||
| 8/18/2026 | Price change | $1,675,000-9.5%$469/sqft |
Source: IRES as distributed by MLS GRID #1060448 Report a problem | ||
| 5/29/2026 | Listed for sale | $1,850,000+212.2%$518/sqft |
Source: IRES as distributed by MLS GRID #1060448 Report a problem | ||
| 3/5/2021 | Listing removed | -- |
Source: Owner Report a problem | ||
| 11/9/2019 | Listing removed | $3,000$1/sqft |
Source: Owner Report a problem | ||
| 11/6/2019 | Listed for rent | $3,000-16.7%$1/sqft |
Source: Owner Report a problem | ||
| 3/31/2019 | Listing removed | $3,600$1/sqft |
Source: Owner Report a problem | ||
| 2/21/2019 | Listed for rent | $3,600+3%$1/sqft |
Source: Owner Report a problem | ||
| 4/14/2018 | Listing removed | $3,495$1/sqft |
Source: 8z Rentals Report a problem | ||
| 3/1/2018 | Listed for rent | $3,495$1/sqft |
Source: 8z Rentals Report a problem | ||
| 9/15/2014 | Sold | $592,500-8.8%$166/sqft |
Source: IRES as distributed by MLS GRID #726664 Report a problem | ||
| 2/1/2014 | Listed for sale | $649,900$182/sqft |
Source: Fuller Sotheby's International Realty #726664 Report a problem | ||
| 12/8/2013 | Listing removed | $649,900$182/sqft |
Source: Bodin Realty International #710415 Report a problem | ||
| 11/2/2013 | Price change | $649,900-4.3%$182/sqft |
Source: Bodin Realty International #710415 Report a problem | ||
| 10/9/2013 | Price change | $679,000-0.7%$190/sqft |
Source: Bodin Realty International #710415 Report a problem | ||
| 8/31/2013 | Price change | $684,000-0.7%$191/sqft |
Source: Bodin Realty International #710415 Report a problem | ||
| 8/17/2013 | Price change | $689,000-0.7%$193/sqft |
Source: Bodin Realty International #710415 Report a problem | ||
| 8/10/2013 | Price change | $694,000-0.7%$194/sqft |
Source: Bodin Realty International #710415 Report a problem | ||
| 6/8/2013 | Listed for sale | $699,000$196/sqft |
Source: Bodin Realty International #710415 Report a problem | ||
Public tax history
| Year | Property taxes | Tax assessment |
|---|---|---|
| 2017 | $5,640 | $56,488 |
| 2016 | $5,640 +17.2% | $56,488 -8.4% |
| 2015 | $4,811 | $61,662 +39.2% |
| 2014 | $4,811 -4.3% | $44,295 |
| 2013 | $5,025 +1.7% | $44,295 -7.6% |
| 2012 | $4,941 +6.3% | $47,936 |
| 2011 | $4,648 +63.8% | $47,936 +2.5% |
| 2010 | $2,837 +1.7% | $46,750 +89.7% |
| 2009 | $2,791 +22.3% | $24,650 +1.8% |
| 2008 | $2,282 +0.1% | $24,220 |
| 2007 | $2,279 +0.2% | $24,220 +1% |
| 2006 | $2,276 -13.6% | $23,980 -11.8% |
| 2005 | $2,633 +18.1% | $27,190 |
| 2004 | $2,229 -21.4% | $27,190 +8.8% |
| 2003 | $2,835 +1.8% | $24,980 -20.3% |
| 2002 | $2,785 +18.3% | $31,350 +29.9% |
| 2001 | $2,355 | $24,140 |
Find assessor info on the county website
Monthly payment
Est. payment
Payment breakdown
Explore the cost of this home by adjusting the details. Changes won't be saved.Climate risks
Neighborhood: 80403
Nearby schools
Schools provided by the listing agent
- Elementary: West Woods
- Middle: Drake
- High: Ralston Valley
Source: IRES as distributed by MLS GRID. This data may not be complete. We recommend contacting the local school district to confirm school assignments for this home.

Similar homes
- $1,100,0003 bd3 ba2.9k sqft9287 Ute Drive, Golden, CO 80403For Sale
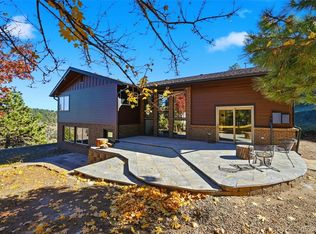
 MLS ID #8612405, Heather Lessar, Compass - Denver. REcolorado as distributed by MLS GRID
 - $1,499,4505 bd3 ba4k sqft4242 Ulysses Way, Golden, CO 80403For Sale
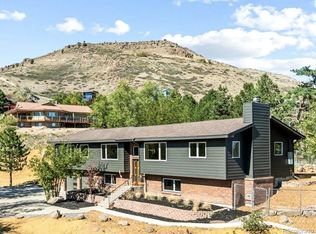 MLS ID #3958472, Jerrod Johnson, Erwin. REcolorado as distributed by MLS GRID
 - $1,825,0004 bd4 ba4.4k sqft34922 Pine Ridge Rd, Golden, CO 80403For Sale

 MLS ID #1067511, Mike Harris, The Agency - Boulder. IRES as distributed by MLS GRID
 - $2,295,0005 bd4 ba5.2k sqft25281 Golden Gate Canyon Road, Golden, CO 80403For Sale
 MLS ID #2514453, Ryan Haarer, LIV Sotheby's International Realty. REcolorado as distributed by MLS GRID
 - $1,595,0004 bd4 ba3.3k sqft795 Fox Hill Ct, Boulder, CO 80303For SaleMLS ID #1063769, Clare Gleason, eXp Realty LLC. IRES as distributed by MLS GRID
- $1,749,0003 bd3 ba3.5k sqft6722 Flagstaff Rd, Boulder, CO 80302For SaleMLS ID #1065524, Eric Farran, Real. IRES as distributed by MLS GRID
- $1,395,0004 bd3 ba2.9k sqft13705 Braun Rd, Golden, CO 80401For SaleMLS ID #1069145, Amanda Murphy, Compass-Denver. IRES as distributed by MLS GRID
- $1,399,0004 bd5 ba3.7k sqft3725 Ridge Rd, Nederland, CO 80466For SaleMLS ID #1067454, Laura King, Compass - Boulder. IRES as distributed by MLS GRID
- $1,398,0004 bd3 ba3.7k sqft27383 Mildred Lane, Evergreen, CO 80439For SaleMLS ID #6166053, Lynn Westfall, LIV Sotheby's International Realty. REcolorado as distributed by MLS GRID
- $1,575,0005 bd4 ba3.2k sqft7330 Meadow Ln, Niwot, CO 80503For SaleMLS ID #1069841, Deborah Read Fowler, Madison & Company Properties - Niwot. IRES as distributed by MLS GRID
- $1,292,0004 bd3 ba2.9k sqft1898 Kerr Gulch Road, Evergreen, CO 80439For SaleMLS ID #1622210, Tammi Merrell, LoKation. REcolorado as distributed by MLS GRID
- $1,539,0004 bd3 ba2.2k sqft1095 Edinboro Dr, Boulder, CO 80305For SaleMLS ID #1066188, Jon Simisky, Compass - Boulder. IRES as distributed by MLS GRID
- $1,699,0004 bd3 ba2.9k sqft8473 Stoneridge Ter, Boulder, CO 80302For SaleMLS ID #1062526, Jennifer Burke, Compass - Boulder. IRES as distributed by MLS GRID
- $1,230,0004 bd3 ba4k sqft7267 Olde Stage Rd, Boulder, CO 80302For SaleMLS ID #1061731, Mark Hochhauser, Homestead Real Estate, LLC. IRES as distributed by MLS GRID
- $1,350,0004 bd3 ba2.9k sqft76 Pine Tree Ln, Boulder, CO 80304For SaleMLS ID #1058461, John Pezzuti, Pezzuti And Associates LLC. IRES as distributed by MLS GRID
- $1,065,0003 bd3 ba2.8k sqft1406 Pika Rd, Boulder, CO 80302For SaleMLS ID #1053247, Ryan Bass, Compass - Boulder. IRES as distributed by MLS GRID
- $1,645,0004 bd4 ba2.9k sqft1032 Ridglea Way, Boulder, CO 80303For SaleMLS ID #1065995, Gail Mock, Compass - Boulder. IRES as distributed by MLS GRID
- $1,690,0004 bd4 ba4k sqft669 Reed Street, Lakewood, CO 80214For SaleMLS ID #2405329, Lee Weidle, Keller Williams Advantage Realty LLC. REcolorado as distributed by MLS GRID
- $1,825,0003 bd3 ba2.6k sqft5276 S Bear Mtn. Drive, Evergreen, CO 80439For SaleMLS ID #6337508, Michael Ledger, Confluence Land Company. REcolorado as distributed by MLS GRID
- $1,650,0006 bd5 ba4.9k sqft29360 Northstar Ln, Evergreen, CO 80439For SaleMLS ID #1068831, Bert Gillette, milehimodern - Boulder. IRES as distributed by MLS GRID
