Set at the end of a private road in the coveted Golden Gate Canyon, this rare 38-acre property offers highly usable acreage with incredible, sweeping views of the Arvada reservoirs and the downtown Denver skyline, all just 15 minutes from downtown Golden.
The well-kept, solid-brick main residence offers 2,600 square feet including multiple patios and a walkout basement to enjoy your serene setting. An additional dwelling unit (ADU), built in 2021, offers nearly 1,700 additional square feet including a full kitchen, bathroom and two bedrooms.
The barn, wired, watered, and ready with two horse stalls, hints at what this land is capable of. Unlike most foothill properties where the acreage can be steep, wooded, or just out of reach, this land actually opens up. Wide, clear pastures roll across the ridgeline, the kind of usable ground that's genuinely hard to find this close to the city.
The 200-plus-degree panorama sweeps from the Front Range to the east all the way to the Continental Divide to the west, framing a landscape of open pasture, a treasured Bristlecone pine grove, and abundant wildlife including elk, deer, moose, bear, and eagles.
While secluded on your perch above the metro, you’re never far from modern conveniences. From your front door you’re just a 15-minute drive into downtown Golden.
Rarely does a property this private, this usable, and this close to the city come available. A true Front Range sanctuary.
For sale
Price cut: $200K (9/18)
$2,295,000
25281 Golden Gate Canyon Road, Golden, CO 80403
5beds
5,291sqft
Single Family Residence
Built in 1992
38 Acres Lot
$2,161,700 Zestimate®
$434/sqft
$-- HOA
What's special
- 50 days
- 1,476
- 92
Zillow last checked:
Listing updated:
Listed by:
Ryan Haarer 303-507-5910 rhaarer@livsothebysrealty.com,
LIV Sotheby's International Realty
Source: REcolorado as distributed by MLS GRID,MLS#: 2514453
Facts & features
Interior
Bedrooms & bathrooms
- Bedrooms: 5
- Bathrooms: 4
- Full bathrooms: 2
- 3/4 bathrooms: 1
- 1/2 bathrooms: 1
- Main level bathrooms: 2
- Main level bedrooms: 2
Bedroom
- Features: Primary Suite
- Level: Upper
Bedroom
- Level: Upper
Bedroom
- Level: Basement
Bedroom
- Description: Detached Adu Bedroom 1
- Level: Main
Bedroom
- Description: Detached Adu Bedroom 2
- Level: Main
Bathroom
- Level: Upper
Bathroom
- Level: Main
Bathroom
- Level: Basement
Bathroom
- Description: Detached Adu Bathroom
- Level: Main
Den
- Level: Main
Den
- Level: Basement
Kitchen
- Level: Main
Kitchen
- Description: Detached Adu Living Room
- Level: Main
Living room
- Level: Main
Living room
- Level: Basement
Heating
- Hot Water
Cooling
- Has cooling: Yes
Appliances
- Included: Dryer, Microwave, Range, Range Hood, Refrigerator, Washer
Features
- Flooring: Carpet, Wood
- Basement: Finished,Walk-Out Access
- Has fireplace: Yes
- Fireplace features: Wood Burning
Interior area
- Total structure area: 5,291
- Total interior livable area: 5,291 sqft
- Finished area above ground: 3,973
- Finished area below ground: 1,318
Video & virtual tour
Property
Parking
- Total spaces: 5
- Parking features: Shared Driveway
- Attached garage spaces: 2
- Carport spaces: 3
- Covered spaces: 5
- Has uncovered spaces: Yes
Features
- Levels: Two
- Stories: 2
- Patio & porch: Deck
- Exterior features: Balcony, Rain Gutters
- Fencing: Partial
- Has view: Yes
- View description: City, Meadow, Mountain(s)
Lot
- Size: 38 Acres
- Features: Fire Mitigation, Many Trees, Meadow, Mountainous, Open Space, Suitable For Grazing
Details
- Parcel number: 193772
- Zoning: A-35
- Special conditions: Standard
Construction
Type & style
- Home type: SingleFamily
- Property subtype: Single Family Residence
Materials
- Brick, Frame, Stucco
Condition
- Year built: 1992
Utilities & green energy
- Water: Well
Community & HOA
Community
- Subdivision: Golden Gate Canyon
HOA
- Has HOA: No
Location
- Region: Golden
Financial & listing details
- Price per square foot: $434/sqft
- Tax assessed value: $1,005,960
- Annual tax amount: $5,565
- Date on market: 8/6/2026
- Listing terms: Cash,Conventional,FHA,VA Loan
- Exclusions: Seller's Personal Property
- Ownership: Corporation/Trust
- Road surface type: Dirt
Estimated market value
$2,161,700
$2.05M - $2.27M
$6,328/mo
Price history
| Date | Event | Price |
|---|---|---|
| 9/18/2026 | Price change | $2,295,000-8%$434/sqft |
Source:  REcolorado as distributed by MLS GRID #2514453 Report a problem REcolorado as distributed by MLS GRID #2514453 Report a problem | ||
| 8/6/2026 | Listed for sale | $2,495,000+200.6%$472/sqft |
Source: REcolorado as distributed by MLS GRID #2514453 Report a problem | ||
| 6/12/2018 | Sold | $830,000$157/sqft |
Source: Public Record Report a problem | ||
Public tax history
| Year | Property taxes | Tax assessment |
|---|---|---|
| 2025 | $5,133 -0.3% | $62,872 +1.4% |
| 2024 | $5,148 +18.7% | $61,980 -5.6% |
| 2023 | $4,338 -1.3% | $65,665 +28.4% |
| 2022 | $4,394 -5.2% | $51,130 -2.8% |
| 2021 | $4,633 | $52,602 +47.3% |
| 2020 | $4,633 +58.2% | $35,719 |
| 2019 | $2,928 +44.5% | $35,719 +15% |
| 2018 | $2,026 | $31,047 |
| 2017 | $2,026 +21% | $31,047 +14.3% |
| 2016 | $1,675 +100% | $27,151 |
| 2015 | $838 -56.3% | $27,151 -7.3% |
| 2014 | $1,918 -4% | $29,280 |
| 2013 | $1,998 -24.1% | $29,280 -5.2% |
| 2012 | $2,633 -6.6% | $30,878 |
| 2011 | $2,821 +0.1% | $30,878 -7.2% |
| 2010 | $2,819 +6% | $33,280 |
| 2009 | $2,660 +0.4% | $33,280 +6.2% |
| 2008 | $2,650 +5.8% | $31,350 |
| 2007 | $2,504 +0.3% | $31,350 +7.3% |
| 2006 | $2,497 -4.9% | $29,230 -2.7% |
| 2005 | $2,624 +9.4% | $30,040 |
| 2004 | $2,399 -0.8% | $30,040 |
| 2003 | $2,418 +2.1% | $30,040 -2.9% |
| 2002 | $2,368 +1.5% | $30,940 +11.8% |
| 2001 | $2,333 | $27,670 |
Find assessor info on the county website
Monthly payment
Est. payment
Payment breakdown
Explore the cost of this home by adjusting the details. Changes won't be saved.Climate risks
Neighborhood: 80403
Nearby schools
Schools provided by the listing agent
- Elementary: Mitchell
- Middle: Bell
- High: Golden
- District: Jefferson County R-1
Source: REcolorado as distributed by MLS GRID. This data may not be complete. We recommend contacting the local school district to confirm school assignments for this home.
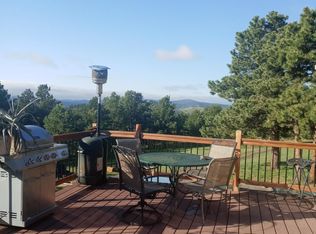
- $811,1005 bd3 ba3k sqft25291 Golden Gate Canyon Rd, Golden, CO 80403Off Market
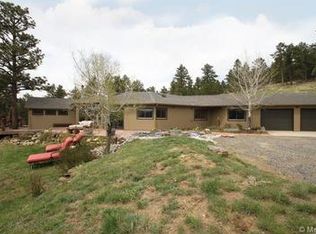
- $1,260,0004 bd3 ba1.6k sqft25271 Golden Gate Canyon Rd, Golden, CO 80403Off Market
- $1,409,4003 bd3 ba2.2k sqft4986 Crawford Gulch Rd, Golden, CO 80403Off Market
- $1,495,9002 bd2 ba2.4k sqft4946 Crawford Gulch Rd, Golden, CO 80403Off Market
Similar homes
- $2,100,0006 bd6 ba5.7k sqft22594 Treetop Lane, Golden, CO 80401For Sale

 MLS ID #2474266, Jennifer Davenport, LIV Sotheby's International Realty. REcolorado as distributed by MLS GRID
 - $2,250,0006 bd5 ba4.7k sqft22196 Boar Head Road, Indian Hills, CO 80454For Sale
 MLS ID #7106628, EmpowerHome Team Colorado, Keller Williams Realty Northern Colorado. REcolorado as distributed by MLS GRID
 - $2,275,0004 bd4 ba3.6k sqft3072 Mountain Shadows Drive, Wheat Ridge, CO 80215For Sale
 MLS ID #6319121, Rhonda Haglund, Keller Williams Advantage Realty LLC. REcolorado as distributed by MLS GRID
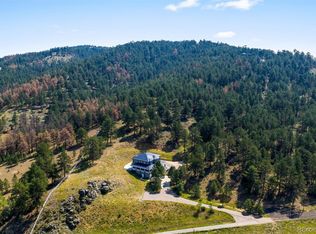
 - $1,998,0004 bd6 ba6k sqft494 Thunder Road, Evergreen, CO 80439For Sale
 MLS ID #4671398, Nicole Scholle, LIV Sotheby's International Realty. REcolorado as distributed by MLS GRID
 - $1,575,0004 bd4 ba3.5k sqft9537 Ute Dr, Golden, CO 80403For Sale
 MLS ID #1060448, Jed MacArthur, RE/MAX of Boulder, Inc. IRES as distributed by MLS GRID
 - $2,100,0005 bd5 ba6.3k sqft7026 Timbers Drive, Evergreen, CO 80439For SaleMLS ID #9796813, Owen Kinyungu, Light & Salt Realty LLC. REcolorado as distributed by MLS GRID
- $2,295,0005 bd3 ba3.8k sqft141 Ponderosa Drive, Boulder, CO 80303For SaleMLS ID #5065650, Sarah Buch, HomeSmart Realty. REcolorado as distributed by MLS GRID
- $1,999,0007 bd5 ba6.4k sqft1543 Copper Rose Drive, Golden, CO 80401For SaleMLS ID #4103354, Jessie Streelman, Real Broker, LLC DBA Real. REcolorado as distributed by MLS GRID
- $2,290,0004 bd4 ba5.2k sqft19 Ridge Rd, Boulder, CO 80303For SaleMLS ID #1068365, Kent Madson, RE/MAX of Boulder, Inc. IRES as distributed by MLS GRID
- $1,650,0005 bd5 ba4.1k sqft359 Canyon Point Circle, Golden, CO 80403For SaleMLS ID #9277465, Jim Smith, CENTURY 21 Golden Real Estate. REcolorado as distributed by MLS GRID
- $1,695,0005 bd5 ba5.1k sqft1551 Genesee Ridge Road, Golden, CO 80401For SaleMLS ID #3096996, Jennifer Davenport, LIV Sotheby's International Realty. REcolorado as distributed by MLS GRID
- $1,950,0005 bd5 ba5.1k sqft30480 Monarch Court, Evergreen, CO 80439For SaleMLS ID #4053482, Emily Henderson, LIV Sotheby's International Realty. REcolorado as distributed by MLS GRID
- $1,249,0005 bd5 ba4.9k sqft6273 Mcintyre Court, Golden, CO 80403For SaleMLS ID #4879255, Mary Barela-Cordova, BC Realty LLC. REcolorado as distributed by MLS GRID
- $1,198,0004 bd4 ba3.3k sqft29070 Highway 72, Golden, CO 80403For SaleMLS ID #1058273, Ryan Harper, Epique Realty - Longmont. IRES as distributed by MLS GRID
- $1,799,9005 bd5 ba5.6k sqft7692 Surrey Drive, Morrison, CO 80465For SaleMLS ID #4622063, Staci Burns, Kentwood Real Estate DTC, LLC. REcolorado as distributed by MLS GRID
- $1,365,0006 bd4 ba5.5k sqft15028 W 54th Drive, Golden, CO 80403For SaleMLS ID #9486292, Christopher Thompson, 5281 Exclusive Homes Realty. REcolorado as distributed by MLS GRID
- $1,950,0006 bd5 ba6.7k sqft34066 Ranchero Road, Evergreen, CO 80439For SaleMLS ID #4417370, Chad Hartmann, The Old Country Real Estate Group LLC. REcolorado as distributed by MLS GRID
- $2,000,0005 bd4 ba5.2k sqft2080 Robb Street, Lakewood, CO 80215For SaleMLS ID #6356225, Cynthia Foster, RE/MAX Professionals. REcolorado as distributed by MLS GRID
- $1,149,0004 bd2 ba2.8k sqft21518 Mountsfield Drive, Golden, CO 80401For SaleMLS ID #2972543, Michael Bullock, Bullock's Realty LLC. REcolorado as distributed by MLS GRID
- $1,395,0004 bd3 ba2.9k sqft13705 Braun Rd, Golden, CO 80401For SaleMLS ID #1069145, Amanda Murphy, Compass-Denver. IRES as distributed by MLS GRID
